We've tightened what earns a Pursue. A home now needs a published valuation, a strategy that still makes money after real running costs and lender stress tests, and no listing problems that would stop a mortgage. You'll see fewer Pursues, and each one has been checked harder.
See how verdicts work6-bedroom house · DT11 9EU
For saleListed 219 days
Opportunity summary
See Archie’s verdict, returns by strategy and what to check before viewing.
About
Offering over 6,600 sq. Ft.
Of beautifully crafted accommodation, the property blends original character with modern comfort and includes a stylish detached annexe with a proven holiday letting history.
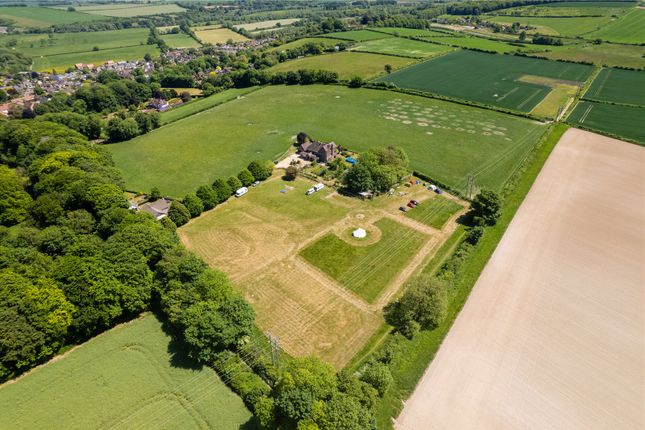
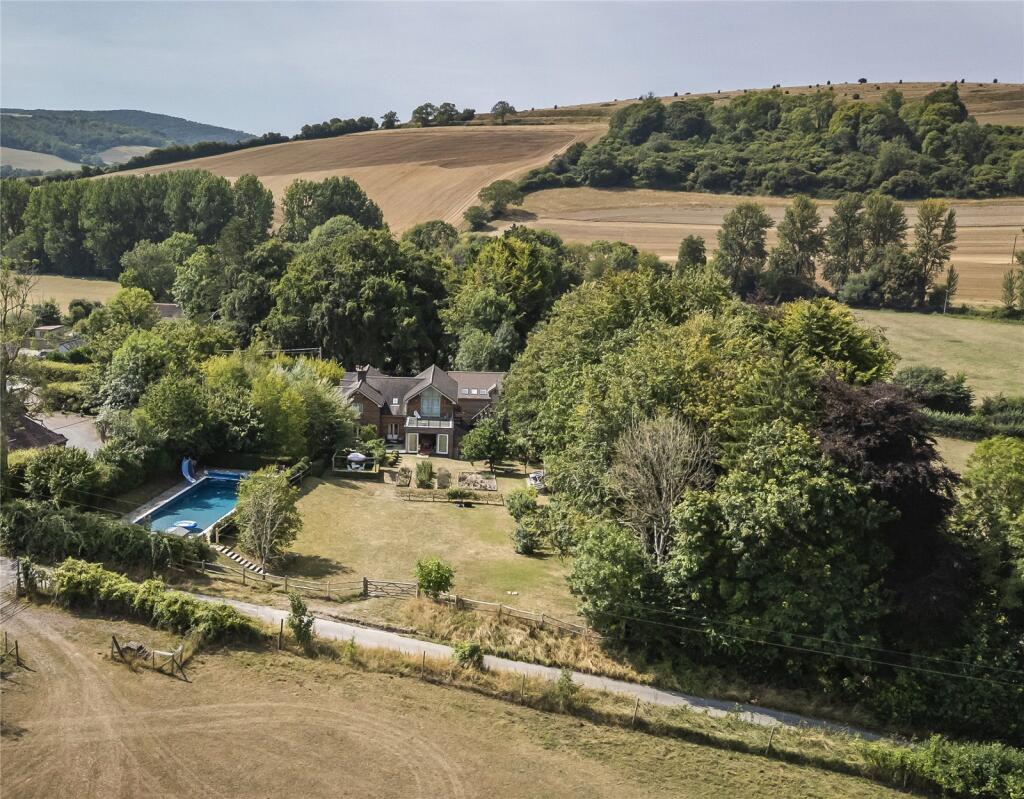
With just under two acres of gardens, paddock and equestrian facilities, this is a rare opportunity for multi generational living, lifestyle income or a spacious countryside retreat.
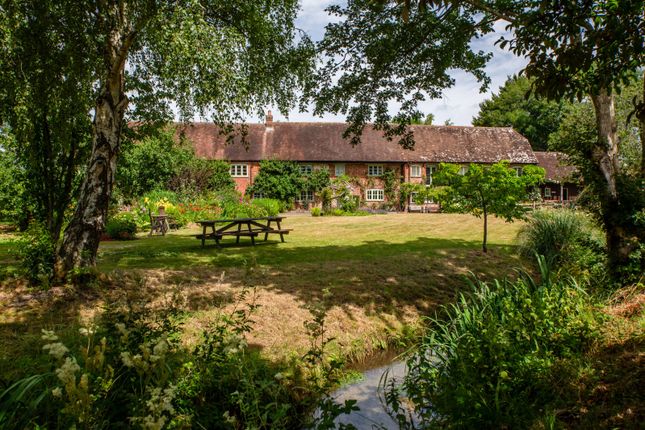
Hilltop Barn is a unique and beautifully restored 200 year old barn conversion that combines traditional craftsmanship with contemporary living.
Converted in 1993 with exceptional attention to detail, the property showcases exposed beams, reclaimed materials and generous proportions throughout.
The entrance opens into a striking galleried hallway filled with natural light, setting the tone for the scale, light and warmth found across the home.
The traditional linear footprint has been cleverly reimagined, creating flow and versatility throughout the vast ground floor living accommodation, with many glazed openings drawing in gorgeous natural light.
At the centre is the ‘heart of the home’ farmhouse kitchen that flows seamlessly into a gorgeous garden room, a perfect everyday dining area, and then on to a useful study and a generous sunroom, both overlooking the grounds.
The sunroom has bi-folding doors that open out to the rear terrace. The kitchen itself is comprehensively equipped with ample solid wood cabinetry, an aga and a walk-in pantry.
Flanking the kitchen, you find several reception rooms including a formal dining room, substantial family/games room and a cosy sitting room, ideal for entertaining or relaxed family living.
Practical spaces such as a boot room, back kitchen and substantial utility/laundry room add to the home’s functionality.
Upstairs, you will find six wonderful, individually designed double bedrooms, each benefitting from their own en suite shower or bathroom, offering comfort and privacy for family and guests.
The principal bedroom suite is of particular note, boasting a private balcony overlooking the garden and paddock, along with a galleried dressing area and an en-suite bathroom.
A secondary staircase leads back down to the family room offering scope to create a contained bedroom suite if desired.
The detached annexe is a stylish and modern addition that complements the main barn.
Its open plan living space is filled with light from dual patio doors and features exposed brickwork and timber beams.
A double bedroom and contemporary shower room sit on the ground floor, while the first floor offers another generous bedroom and a seating area with access to a workshop, that could be converted into a third bedroom or used as a dedicated home office.
With a strong holiday letting history, the annexe provides an immediate opportunity for income or private guest accommodation.
Outside The property is approached via a private road leading to a wide gravel driveway with ample parking for both the barn and annexe.
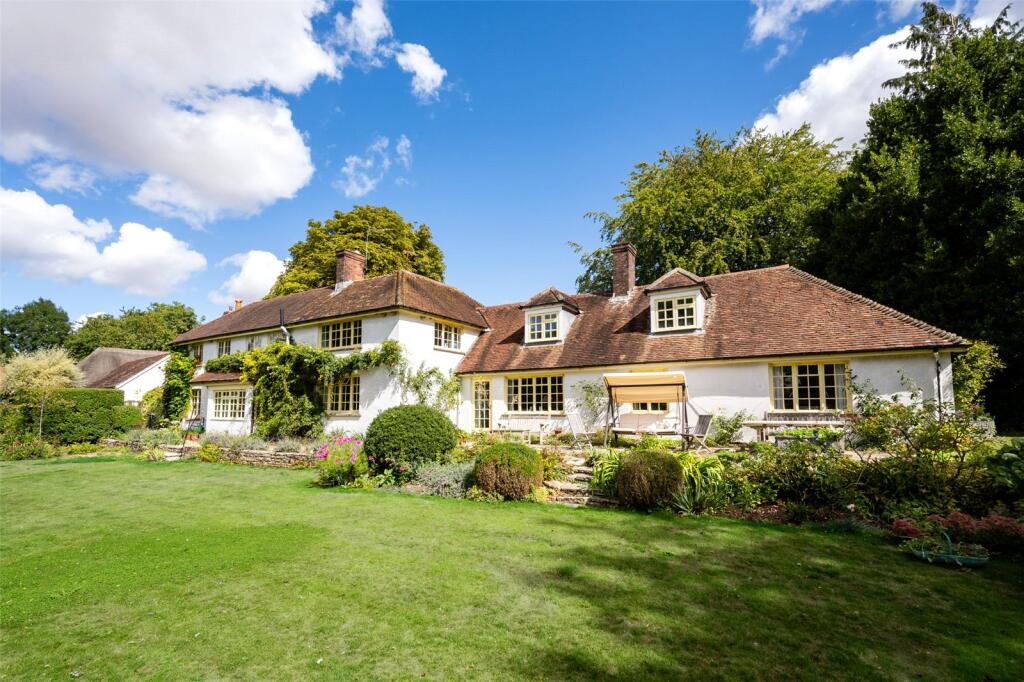
The front of the annexe enjoys a peaceful outlook over a pretty pond and a sunny terrace, while the main gardens are beautifully maintained with lawns, flanked by mature, colourful floral and herbaceous borders.
A large terrace runs along the rear of the barn, creating an ideal space for outdoor dining and entertaining, with views across the garden and surrounding paddock.
The land extends to just under two acres and includes a formal garden with a level wrap around paddock beyond.
The grounds are beautifully established, wonderfully private and offer the next owners a blank canvas to reimagine as a substantial parkland style garden or retain the paddocks.
The current owners have grazed horses and have previously kept sheep and chickens, therefore making the property suited to equestrian or smallholding use if desired.
A working area to the side, set behind solid gates, includes a brick-built wood/machinery store and a substantial wooden studio/store - offering potential for additional garaging, home office or further development subject to the necessary permissions.
There is also a stable, tack room and field shelter.
Situation Winterborne Zelston is a popular Dorset village set on the banks of the Winterborne stream, with a parish church, village hall and the well-known Botany Bay Inn.
The village lies just off the A31, approximately 8 miles west of Wimborne Minster and 9 miles south of Blandford Forum.
Wimborne is a picturesque market town centred around a charming square and offers a lively mix of independent shops and national retailers, together with a good selection of pubs and restaurants, the Tivoli Theatre and the historic Wimborne Minster.
Poole town centre is around 11 miles away, with Poole Harbour and its renowned beaches approximately 14 miles distant.
There is easy road access to Bournemouth and Poole, both of which have mainline rail links to London Waterloo, and the A31 connects directly to the M27/M3 towards London.
Beautiful countryside surrounds the area and Dorset’s stunning coastline is within easy reach.
Property Ref Number: Ham-63819 Additional Information "What began as an empty barn became our family home; hosting weddings, Christmases, guests and memories, in a wonderful village community."
Value & comps
No previous sales on record.
Returns
Set an offer; the calculator follows it.
We're still gathering serviced-accommodation data for this area.
Archie refurb estimate: a Pro feature
0.0% below asking
This is not financial or investment advice. Prop AI Deals is not authorised by the Financial Conduct Authority (FCA) to provide investment advice.
All investment calculators, property analyses, and AI-generated insights are for informational purposes only. Property investment carries risk and may result in financial loss. All calculations should be independently verified and you should consult with FCA-authorised financial advisers before making any investment decisions.
Past performance does not guarantee future results. Tax implications vary by individual circumstances.
Deal
Properties like this can earn 2–3x BTL yields when converted to HMO, with retrofit costs around £10k/room. Sign in to see the full tier, yield projection, and cost breakdown.
Commercial properties like this can earn 30-50% higher yields when converted to residential under Class MA / Q / P / PA, with prior approval costing ~GBP 96/unit. Sign in to see the recommended route, yield uplift, and cost breakdown.
BRRR-suited properties can recycle 80-100% of investor capital on refi, leaving a high-yielding rental with most of the money out. Sign in to see the refurb cost stack, ARV projection, and refinance maths.
Detached + large garden = sub-division play. Pro tier unlocks the tier badge, plot size, uplift estimate, and regional land benchmark.
Short-lease flats trade at deep discount, but extending under the 1993 Act often costs far less than the discount. Pro tier unlocks the tier badge, premium breakdown, long-lease ARV and arbitrage maths.
See projected short-stay revenue vs a vanilla BTL for this property.
See real sub-let margins (HMO room rates & SA nightly rates) vs the landlord rent.
Area
Agent & docs

FAQ
About Hilltop Barn, Winterborne Zelston, Blandford Forum
Explore nearby