We've tightened what earns a Pursue. A home now needs a published valuation, a strategy that still makes money after real running costs and lender stress tests, and no listing problems that would stop a mortgage. You'll see fewer Pursues, and each one has been checked harder.
See how verdicts work5-bedroom detached house · LE65 2RL
Listing removedListed 276 days
Opportunity summary
See Archie’s verdict, returns by strategy and what to check before viewing.
About
Available with no upward chain!
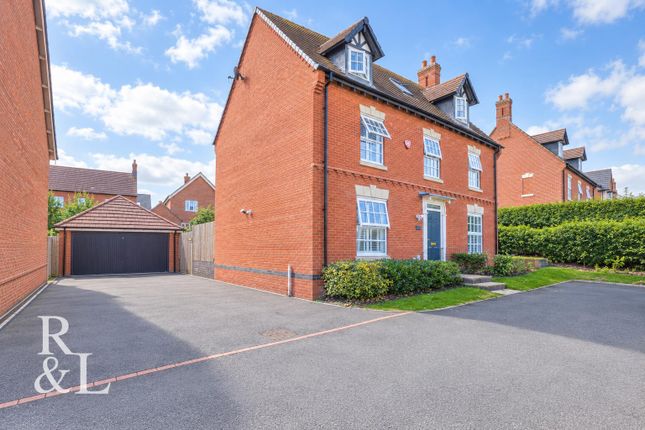
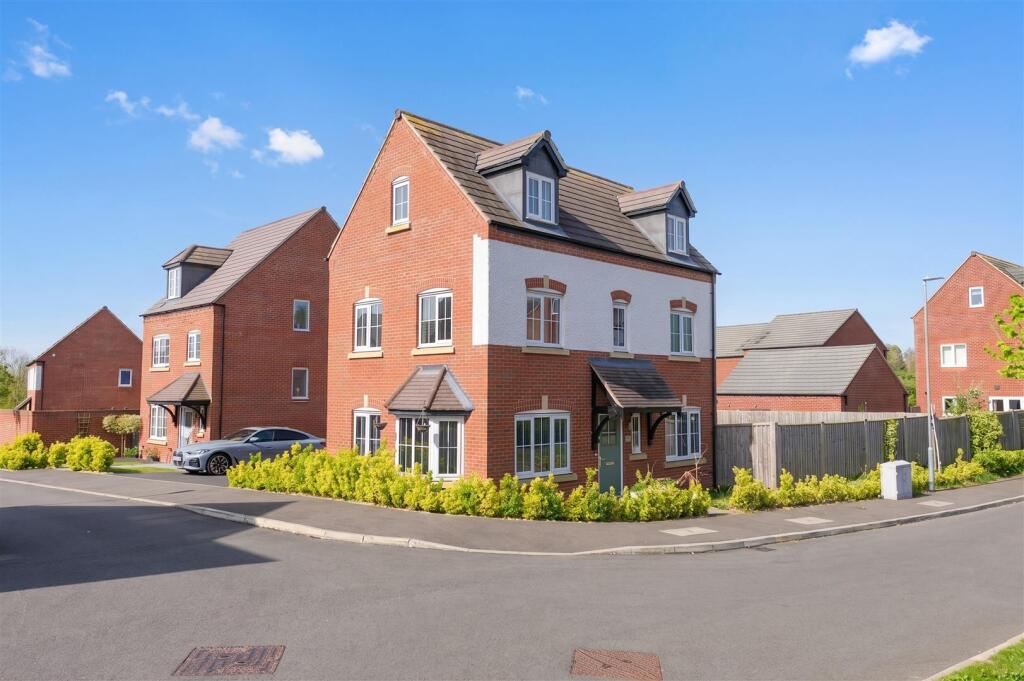
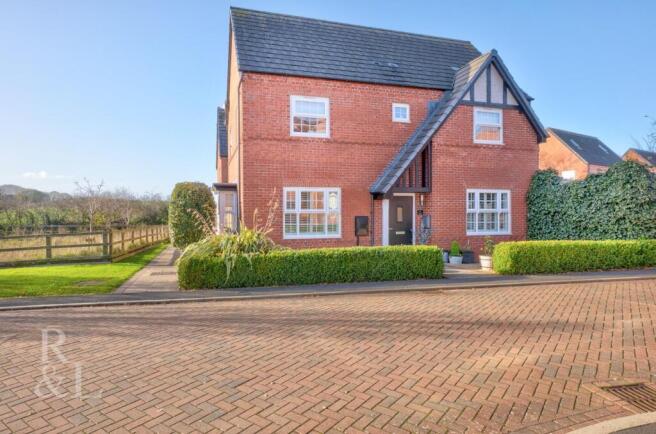
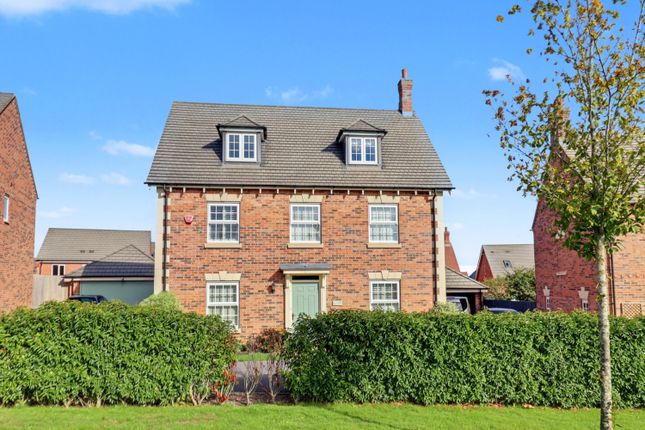
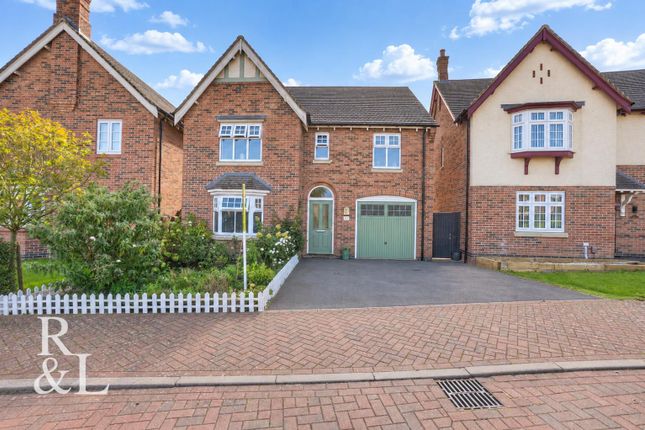
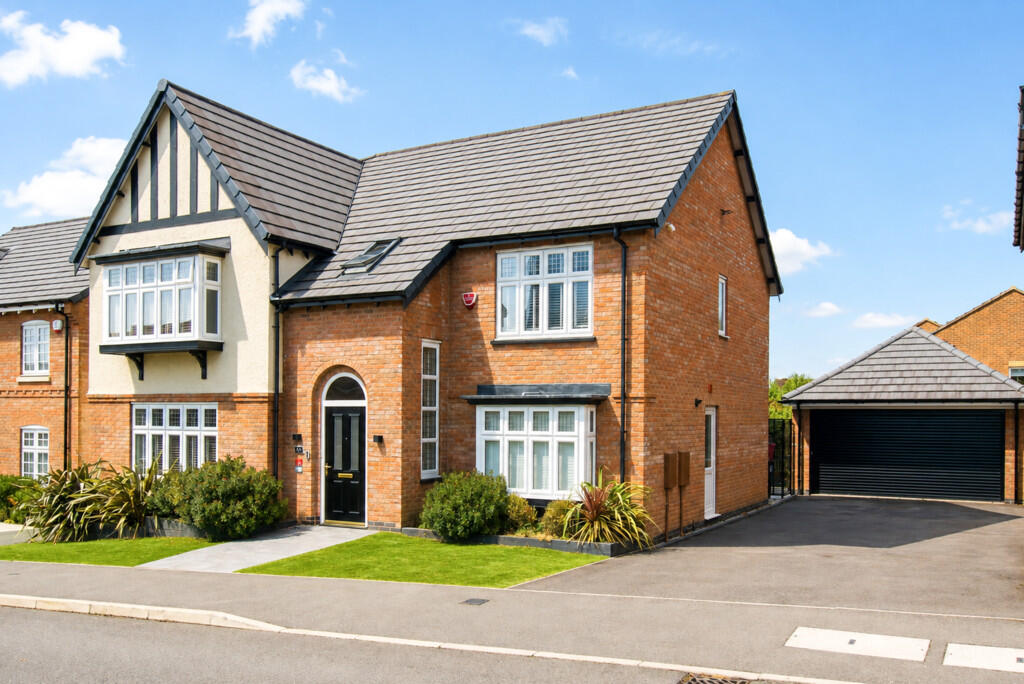
Located on the popular Ashby Gardens estate, in the heart of the sought-after market town of Ashby-de-la-Zouch, this spectacular property presents a rare opportunity to acquire a prestigious Davidson 'Thorne' home.
This five-bedroom detached house epitomizes modern luxury, blending Davidson's signature architectural character with a spacious, contemporary layout designed for family life.
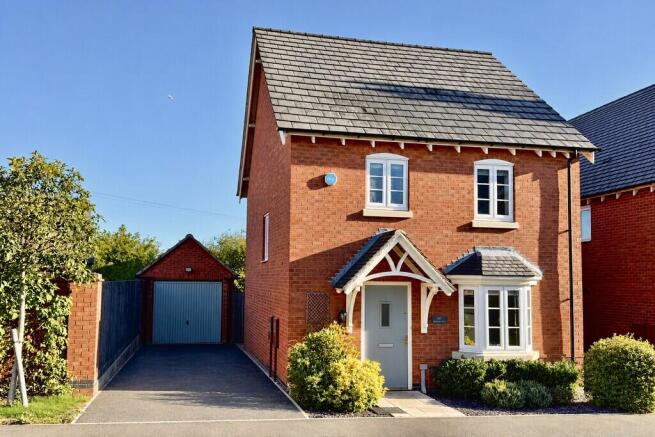
From the moment you approach, the striking facade and professional landscaping set a high bar for the elegance found within.
The heart of this home is undoubtedly the expansive, open-plan kitchen and family breakfast room, which also has a separate living area, which currently offers an area with sofas and a TV, ideal for keeping the family together whilst cooking, dining and relaxing.
Flooded with natural light from several floor-to-ceiling windows and three French doors, this space is as functional as it is beautiful, featuring premium integrated appliances, sleek cabinetry, and a central island that serves as the perfect hub for morning coffee or evening entertaining.
The French doors seamlessly bridge the gap between indoor and outdoor living, opening out onto a well maintained garden that offers a private sanctuary for relaxation.
From the kitchen, there is access to the separate utility room and also to the driveway and double garage. A gate leads to the back garden from the driveway.
Separate from the social hum of the kitchen, the ground floor offers a sophisticated formal sitting room, perfect for cozy winter evenings.
Additionally, a further room, currently used as an office, provides a quiet retreat for those working from home, whilst a guest cloakroom ensures the daily logistics of a large household are handled with ease.
Every corner of the 'Thorne' design reflects a commitment to craftsmanship, from the high ceilings to the thoughtful storage solutions.
On the first floor, the sense of space continues with three large double bedrooms.
On this floor, there is the main bedroom which is a true retreat, with a bay window, dressing area and a stylish, modern en-suite, with a walk-in shower.
A further two double bedrooms are also on this floor along with the family bathroom, which has a separate bath and shower, offering both relaxation and convenience.
On the second floor, there are two further large double bedrooms, one with built-in wardrobes and both with skylights, allowing light to flood into the rooms.
The second floor also has a contemporary shower room, adding even more flexibility to life in this beautiful home.
Each room is finished to an exacting standard, offering a neutral palette ready for personal touches.
Outside, the house has a large driveway, with an EV charging point and a double garage, perfect for extra vehicles or all those storage needs.
It is located up a private driveway shared by just four other properties and also overlooks green space and fields.
Ashby-de-la-Zouch offers an enviable lifestyle with its historic charm, vibrant high street and excellent schooling.
Positioned within easy reach of the M42 and the scenic trails of the National Forest, the stunning home perfectly balances executive luxury with a sense of community.
This property isn't just a house; it's a forever home in one of Leicestershire's most desirable postcodes.
Agent notes: Tenure - Freehold EPC - B Council Tax - F Property construction - standard construction - brick Changes to the property - None Planning permissions - N/A Parking Driveway and double garage Electricity supply Mains - currently Octopus Gas supply Mains - currently Octopus Broadband - 1600/115 coverage - currently BT Signal strength - (Out of 4) EE: 4, Three: 4, O2: 4, Vodafone: 4 Water supply Mains - Severn Trent Sewerage Mains Boiler installed - Installed 2020, serviced September 2025 Flood risk: N/A Building safety - N/A Restrictions - N/A Shared contributions - £225.84 Annual charge (Estate Green Areas - Green Belt) Rights and easements - N/A Coastal erosion risk - N/A Accessibility/adaptations - N/A Coalfield or mining area N/A Service Charge N/A Tree Preservation Order - N/A Conservation area - N/A Successful bidders will be subject to Anti-Money Laundering and Compliance checks at a cost of £20 per person.
Value & comps
No previous sales on record.
Returns
Set an offer; the calculator follows it.
We're still gathering serviced-accommodation data for this area.
Archie refurb estimate: a Pro feature
0.0% below asking
This is not financial or investment advice. Prop AI Deals is not authorised by the Financial Conduct Authority (FCA) to provide investment advice.
All investment calculators, property analyses, and AI-generated insights are for informational purposes only. Property investment carries risk and may result in financial loss. All calculations should be independently verified and you should consult with FCA-authorised financial advisers before making any investment decisions.
Past performance does not guarantee future results. Tax implications vary by individual circumstances.
Deal
Properties like this can earn 2–3x BTL yields when converted to HMO, with retrofit costs around £10k/room. Sign in to see the full tier, yield projection, and cost breakdown.
Commercial properties like this can earn 30-50% higher yields when converted to residential under Class MA / Q / P / PA, with prior approval costing ~GBP 96/unit. Sign in to see the recommended route, yield uplift, and cost breakdown.
BRRR-suited properties can recycle 80-100% of investor capital on refi, leaving a high-yielding rental with most of the money out. Sign in to see the refurb cost stack, ARV projection, and refinance maths.
Detached + large garden = sub-division play. Pro tier unlocks the tier badge, plot size, uplift estimate, and regional land benchmark.
Short-lease flats trade at deep discount, but extending under the 1993 Act often costs far less than the discount. Pro tier unlocks the tier badge, premium breakdown, long-lease ARV and arbitrage maths.
See projected short-stay revenue vs a vanilla BTL for this property.
See real sub-let margins (HMO room rates & SA nightly rates) vs the landlord rent.
Area
Agent & docs

FAQ
About 83, SPRING AVENUE, ASHBY-DE-LA-ZOUCH
Explore nearby