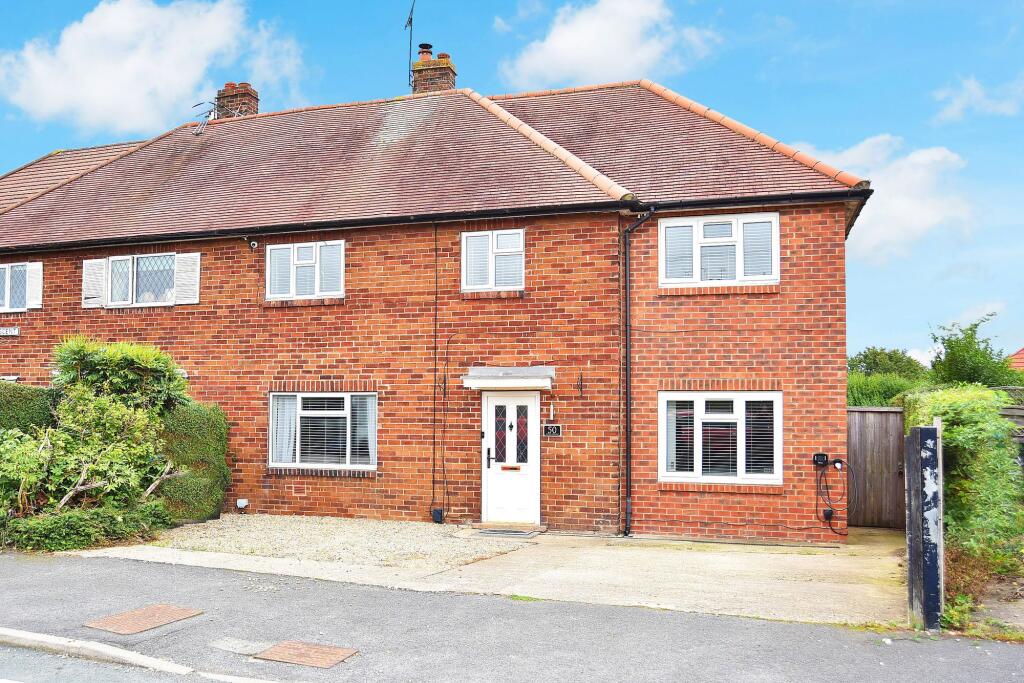
5-bedroom house · HG5 9AU
Listing removedListed 435 days
Opportunity summary
See Archie’s verdict, returns by strategy and what to check before viewing.
About
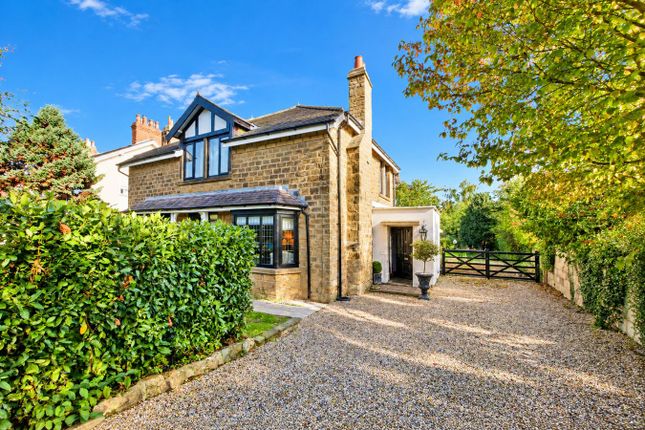
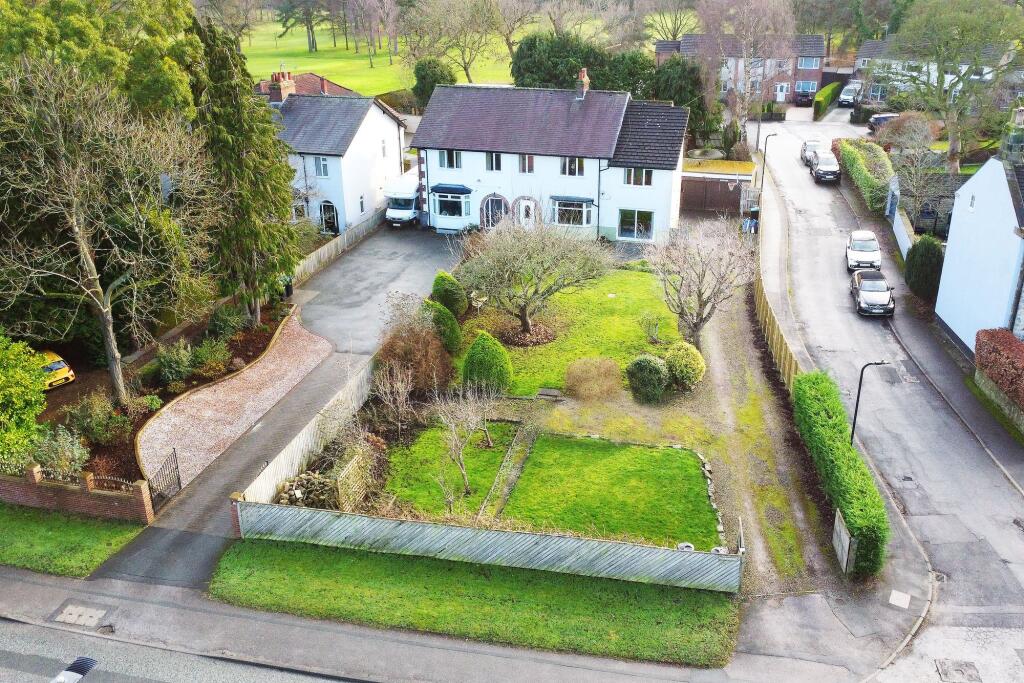
The Red House is a truly distinctive and historic home, dating back to 1835.
Built by Peter Hobson, it later became the childhood home of his son, George Andrew Hobson, a distinguished engineer best known for designing the iconic Victoria Falls Bridge between Zambia and Zimbabwe.
Rich in heritage and character, the house retains many original period features, including Yorkshire stone flagged flooring, open spindle and baluster staircase, ornate fireplaces, sash windows, and intricate cornicing.
The spacious reception hall sets the tone with its stone floor and elegant staircase, offering access to the principal reception rooms.
The drawing room features a striking marble fireplace with coal-effect gas fire and large windows overlooking the gardens. It opens into a charming library/study area fitted with bespoke bookshelves.
The formal dining room, accessed via a few steps from the hall, boasts another impressive fireplace, ideal for entertaining. To the rear, a hallway leads to extensive cellars.
The kitchen/breakfast room is fitted with a comprehensive range of wall and floor cabinetry, granite and timber worktops, glazed display units, an inset sink with mixer tap, integrated dishwasher, and a two-oven Aga.
A built-in window seat provides a delightful spot for informal dining. A cloakroom/W.C. Is also located on the ground floor.
On the first floor, a split-level landing leads to the principal bedroom with built-in wardrobes and a contemporary en-suite shower room. The second bedroom features a charming cast iron fireplace.
A traditional family bathroom serves the additional bedrooms. Further stairs lead to a second landing where there are two more double bedrooms and a versatile sewing room/study.
The second floor comprises a generous double bedroom and a stylish bathroom complete with a freestanding roll-top bath with ball and claw feet, a large vanity basin, and low-level W.C.
There is also a walk-in dressing/shower room.
Externally Set back from the road, Red House enjoys off-street parking for two vehicles, with a garage door opening to additional parking for several more.
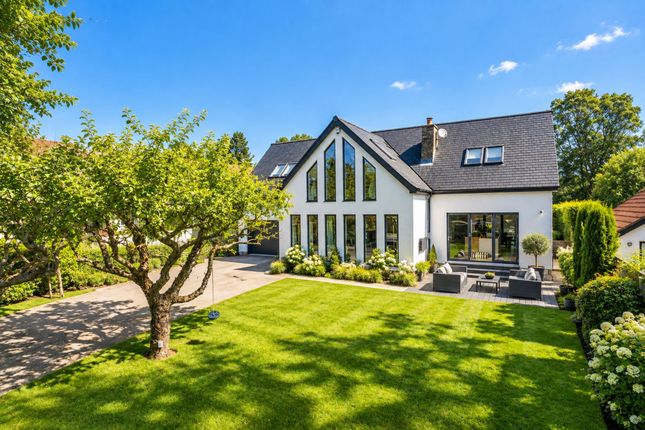
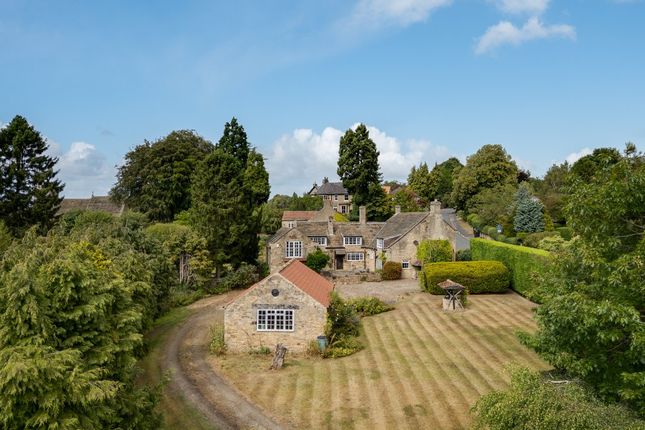
The beautifully maintained walled garden is mainly laid to lawn, interspersed with well-stocked flower borders, mature shrubs, and conifers.
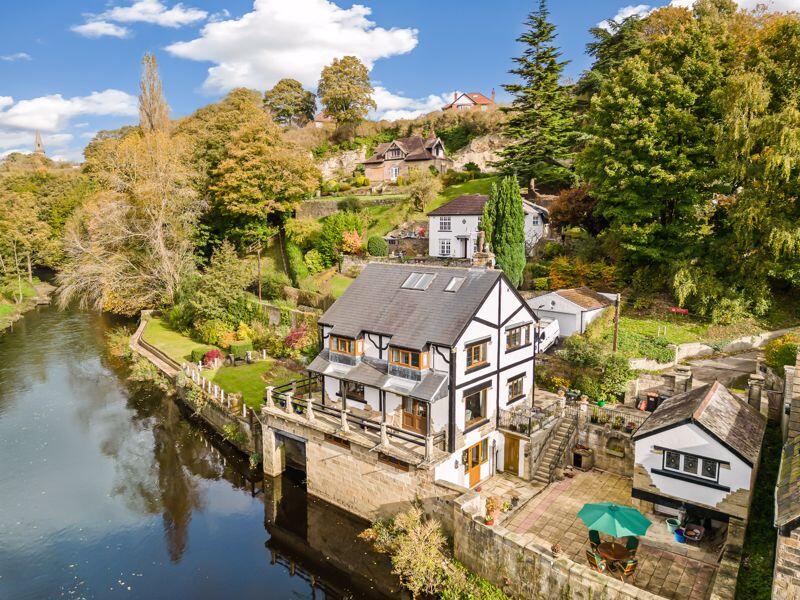
A raised decked terrace offers spectacular views over the River Nidd, the historic town of Knaresborough, and its iconic viaduct-perfect for outdoor dining and relaxation.
A fully double-glazed summerhouse provides a peaceful retreat on warm summer evenings.
Summary of Accommodation Ground Floor: Reception Hall, Drawing Room, Dining Room, Kitchen/Breakfast Room, Library/Study, Cloakroom/W.C., Cellars First Floor: Landing, Principal Bedroom with En-Suite Shower Room, Three Further Bedrooms, Sewing Room/Study, Family Bathroom Second Floor: Bedroom, dressing room and Bathroom Services • Gas central heating • Mains electricity • Mains water and drainage Local Authority North Yorkshire Council Tenure: Freehold Council Tax Band: G EPC: F Contact Knight Frank Yorkshire Oakwood Business Centre, Fountains Road, Bishop Thornton, Harrogate, HG3 3BF Melissa Lines This exceptional property enjoys a prime setting in the historic market town of Knaresborough, with excellent road and rail links.
The A1(M) and M1 motorways are easily accessible, while Knaresborough railway station-just a 5-minute walk away-provides frequent services to both Leeds and York.
From there, direct mainline connections link to London King's Cross, Newcastle, and Edinburgh, making this a highly convenient base for commuters.
Leeds Bradford International Airport is also within easy reach, offering access to a range of international destinations. Distances Harrogate Town Centre – 3 miles | Leeds – 15 miles | York – 18 miles
Value & comps
No previous sales on record.
Returns
Set an offer; the calculator follows it.
We're still gathering serviced-accommodation data for this area.
Archie refurb estimate: a Pro feature
0.0% below asking
This is not financial or investment advice. Prop AI Deals is not authorised by the Financial Conduct Authority (FCA) to provide investment advice.
All investment calculators, property analyses, and AI-generated insights are for informational purposes only. Property investment carries risk and may result in financial loss. All calculations should be independently verified and you should consult with FCA-authorised financial advisers before making any investment decisions.
Past performance does not guarantee future results. Tax implications vary by individual circumstances.
Deal
Properties like this can earn 2–3x BTL yields when converted to HMO, with retrofit costs around £10k/room. Sign in to see the full tier, yield projection, and cost breakdown.
Commercial properties like this can earn 30-50% higher yields when converted to residential under Class MA / Q / P / PA, with prior approval costing ~GBP 96/unit. Sign in to see the recommended route, yield uplift, and cost breakdown.
BRRR-suited properties can recycle 80-100% of investor capital on refi, leaving a high-yielding rental with most of the money out. Sign in to see the refurb cost stack, ARV projection, and refinance maths.
Detached + large garden = sub-division play. Pro tier unlocks the tier badge, plot size, uplift estimate, and regional land benchmark.
Short-lease flats trade at deep discount, but extending under the 1993 Act often costs far less than the discount. Pro tier unlocks the tier badge, premium breakdown, long-lease ARV and arbitrage maths.
See projected short-stay revenue vs a vanilla BTL for this property.
See real sub-let margins (HMO room rates & SA nightly rates) vs the landlord rent.
Area
Agent & docs
FAQ
About Bond End, Knaresborough
Explore nearby