4-bedroom bungalow · CF31 4NR
Listing removedListed 47 days
Opportunity summary
See Archie’s verdict, returns by strategy and what to check before viewing.
About
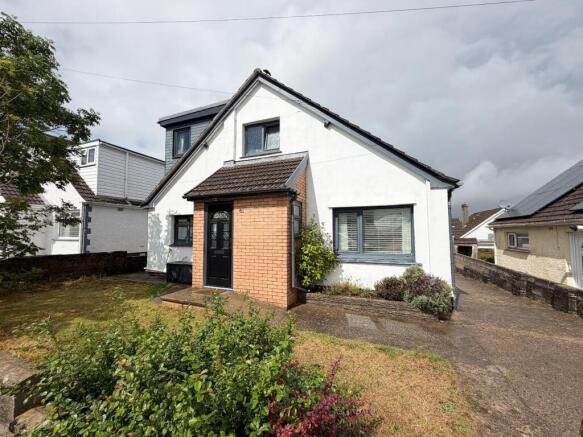
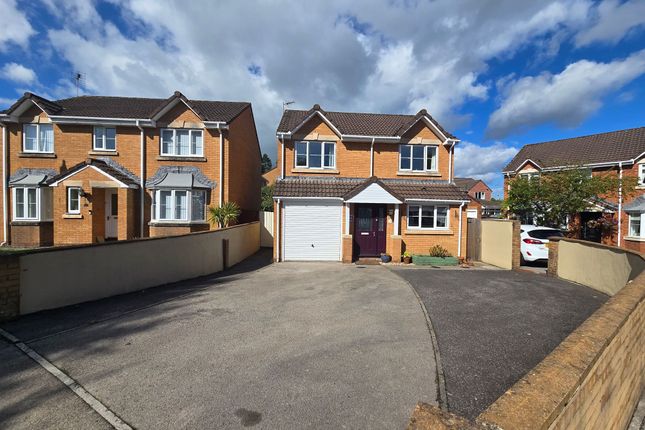
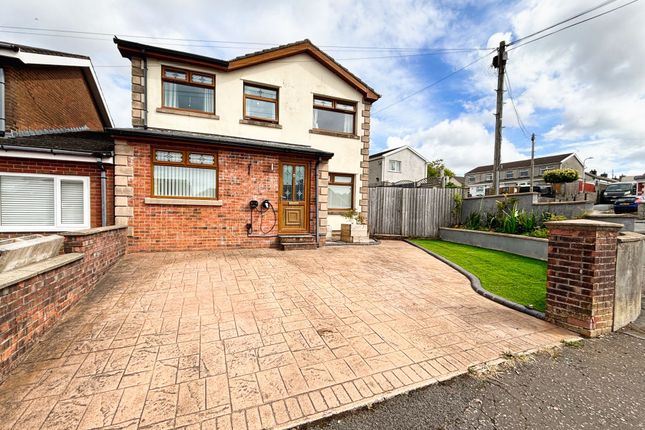
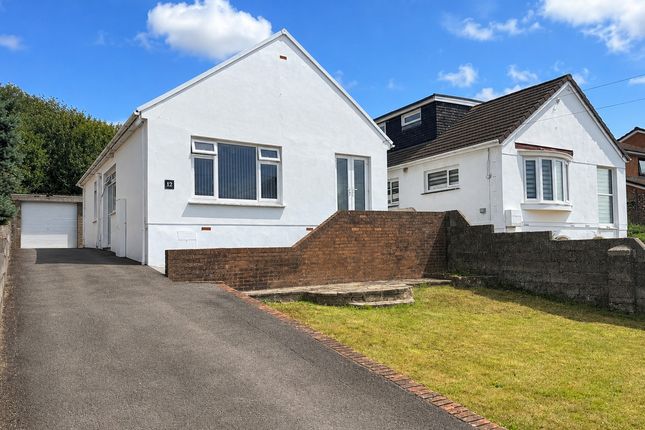
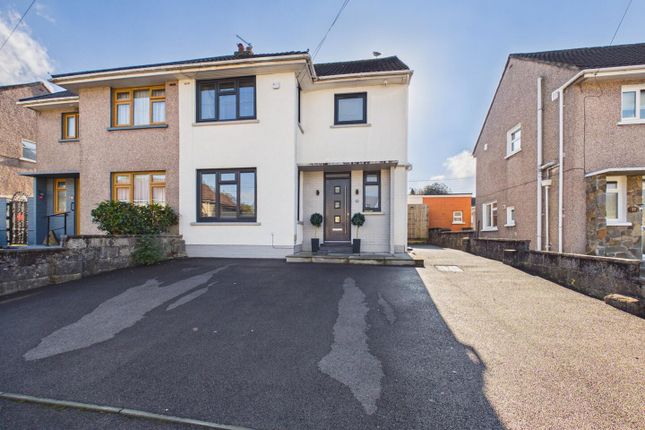
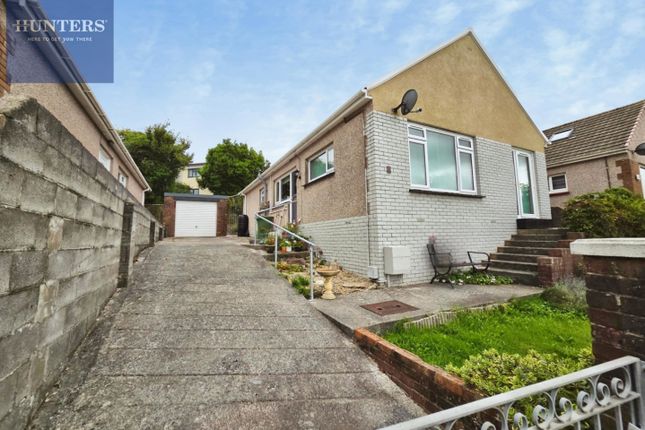
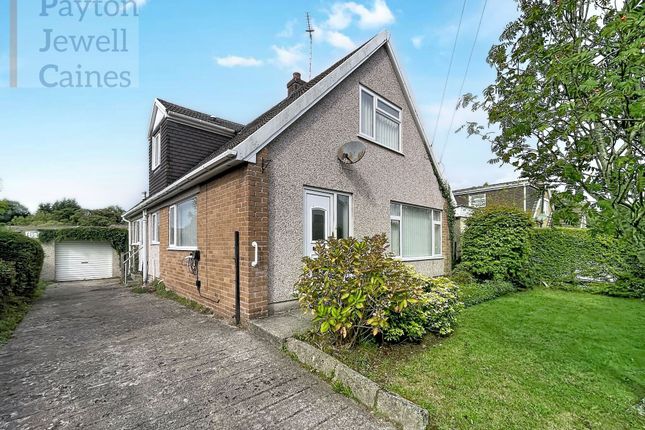
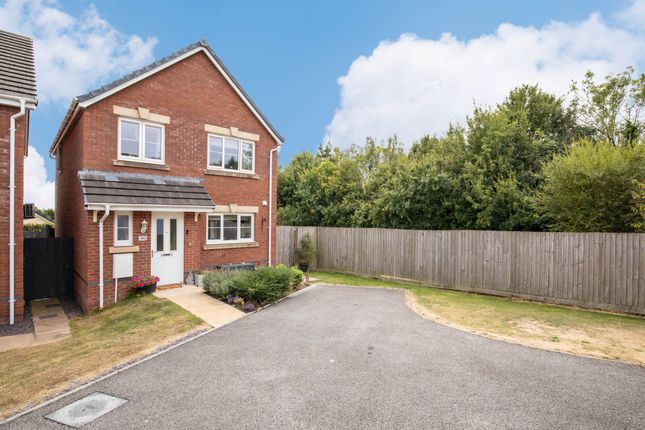
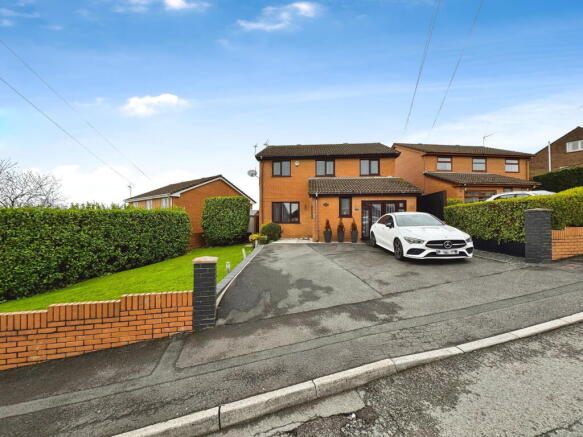
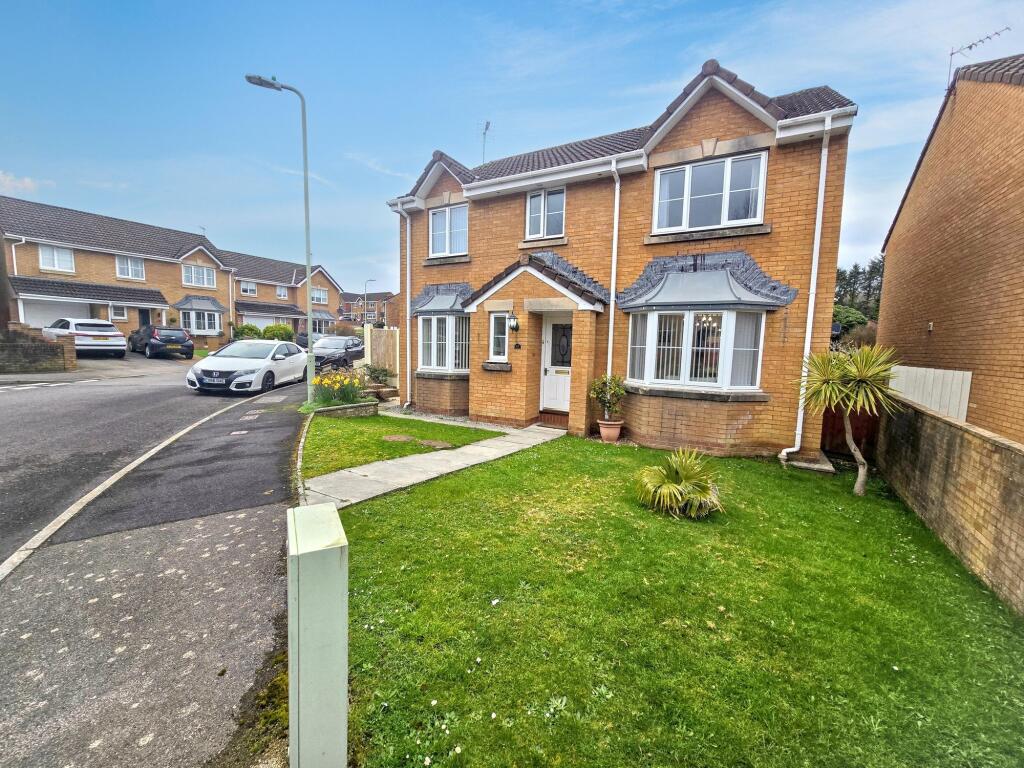
Versatile four/five bedroom dormer bungalow set within the highly sought-after village of Pen Y Fai, this detached residence stands out for its remarkable versatility and generous proportions.
Upon entering, you are welcomed by a spacious hallway leading to the ground floor rooms, lovely lounge ideal for both family relaxation and entertaining guests.
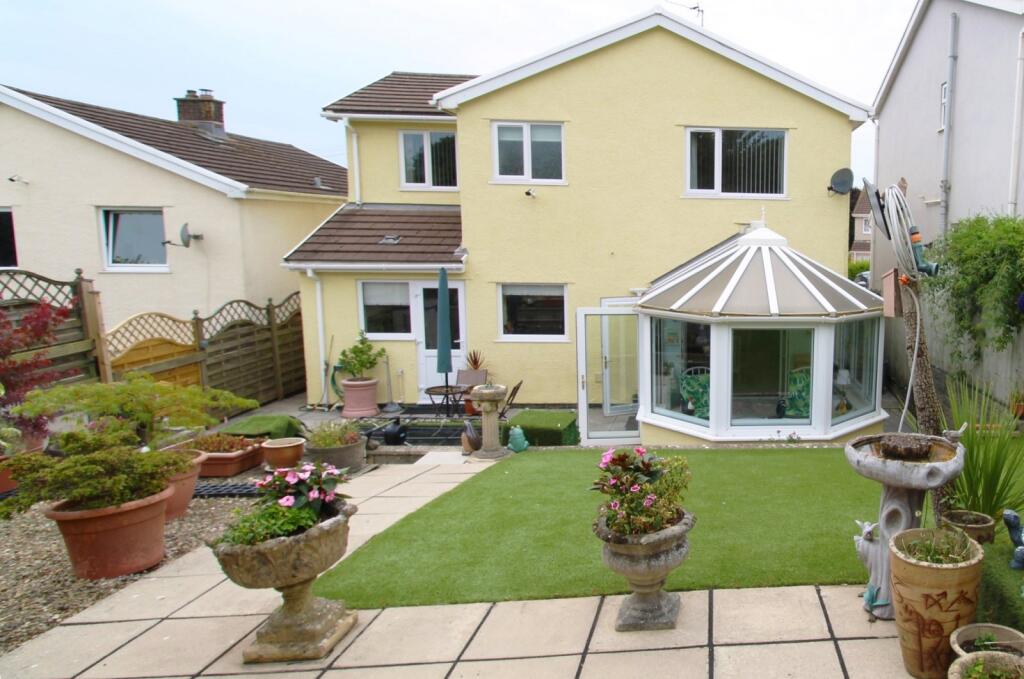
The property further benefits from a formal dining room, perfect for hosting memorable dinners, while the adjoining conservatory provides an inviting space for year-round enjoyment and tranquil moments.
The well-appointed kitchen/dining room is designed with both functionality and style in mind, offering ample cabinetry, modern appliances, and plenty of room for casual family meals.
For those seeking flexible living arrangements, the ground floor also features a study that can easily serve as a fifth bedroom, alongside a contemporary downstairs bathroom finished to a high standard.
Upstairs, four generously sized bedrooms provide comfortable accommodation for families of all sizes, with the principal bedroom enjoying the added luxury of an en suite shower room for privacy and convenience.
Additional features include a practical garage with an up and over door, ideal for secure parking or extra storage.
The home occupies a lovely plot, as showcased in the aaerial imagery, and is thoughtfully designed to cater to the demands of modern living while retaining a welcoming, homely atmosphere throughout.
Located in Pen Y Fai, residents benefit from a vibrant village community, with excellent local amenities, reputable schools, and convenient transport links nearby.
The area is well-regarded for its blend of peaceful surroundings and accessibility, with popular restaurants, beautiful countryside walks, and a range of leisure facilities within easy reach.
Early viewing is highly recommended to fully appreciate the exceptional space, flexibility, and lifestyle opportunities this outstanding dormer bungalow presents.
EPC Rating: D Entrance Bright and spacious entrance with access to ground floor rooms, plain ceiling, plain walls, laminate flooring, radiator and access to the staircase.
Lounge UPVC double glazed window to front aspect, plain walls, radiator, laminate flooring, (fireplace behind stud wall).
Dining Room Patio doors to rear aspect, plain walls, feature paper wall, radiator, laminate flooring and access to the Conservatory.
Conservatory UPVC double glazed conservatory, side vc double glazed door, polycarbonate roof, plain wall, radiator, tile flooring.
Study/Bedroom UPVC double glazed window, plain walls, radiator, wooden flooring, (perfect office or bedroom).
Kitchen/Dining Room UPVC double glazed window to rear aspect, Range of wall and base units with complimentary worktop, stainless steel sink, space for a fridge/freezer/ and space for a free standing cooker, plain walls, panel ceiling, tile flooring, radiator and arch leading to a dining area with further storage and a side UPVC double glazed window.
Bathroom Three piece bathroom with a low level W/C, wash hand basin, panel bath, radiator, tile walls, tile flooring and a UPVC double glazed window.
Landing Landing with attic hatch, plain walls, carpet flooring, storage cupboard and access to first floor rooms.
Bedroom One Spacious primary bedroom with a UPVC double glazed window, plain walls, radiator, carpet flooring and access to the en suite.
En Suite Three piece shower room with a low level W/C, wash hand basin, shower enclosure, towel radiator, panel walls, vinyl flooring and a UPVC double glazed window.
Bedroom Two Bedroom with a UPVC double glazed window, plain walls, radiator, carpet flooring and spacious storage eaves.
Bedroom Three UPVC double glazed window, plain walls, radiator and carpet flooring. Bedroom Four UPVC double glazed window, plain walls, radiator and carpet flooring.
Garden Generous plot with a front, rear and side gardens, two outbuildings with one benefiting power, light and water which houses the washing machine, second outbuilding has power and light and is perfect for extra freezers/fridges, mature trees, shrubs, pear tree, wall boundary with double gate access to the drive, versatile seating and relaxing areas, laid to lawn.
Parking - Driveway Parking - Garage Up and over door to the gatage.
Disclaimer Disclaimer All measurements, property details and information included in this brochure are provided as a general guide only and should not be relied upon as exact or to scale.
Whilst every effort has been made to ensure accuracy, all details are approximate and intended for illustrative purposes only.
Information contained within this brochure has been supplied to us directly by the vendor or obtained from sources provided by the vendor.
We have not independently verified this information and make no guarantee as to its accuracy or completeness. These particulars do not form part of any offer or contract.
Prospective purchasers are strongly advised to carry out their own enquiries, inspections and independent verification of all information to satisfy themselves before proceeding.
Value & comps
No previous sales on record.
Returns
Set an offer; the calculator follows it.
We're still gathering serviced-accommodation data for this area.
Archie refurb estimate: a Pro feature
0.0% below asking
This is not financial or investment advice. Prop AI Deals is not authorised by the Financial Conduct Authority (FCA) to provide investment advice.
All investment calculators, property analyses, and AI-generated insights are for informational purposes only. Property investment carries risk and may result in financial loss. All calculations should be independently verified and you should consult with FCA-authorised financial advisers before making any investment decisions.
Past performance does not guarantee future results. Tax implications vary by individual circumstances.
Deal
Properties like this can earn 2–3x BTL yields when converted to HMO, with retrofit costs around £10k/room. Sign in to see the full tier, yield projection, and cost breakdown.
Commercial properties like this can earn 30-50% higher yields when converted to residential under Class MA / Q / P / PA, with prior approval costing ~GBP 96/unit. Sign in to see the recommended route, yield uplift, and cost breakdown.
BRRR-suited properties can recycle 80-100% of investor capital on refi, leaving a high-yielding rental with most of the money out. Sign in to see the refurb cost stack, ARV projection, and refinance maths.
Detached + large garden = sub-division play. Pro tier unlocks the tier badge, plot size, uplift estimate, and regional land benchmark.
Short-lease flats trade at deep discount, but extending under the 1993 Act often costs far less than the discount. Pro tier unlocks the tier badge, premium breakdown, long-lease ARV and arbitrage maths.
See projected short-stay revenue vs a vanilla BTL for this property.
See real sub-let margins (HMO room rates & SA nightly rates) vs the landlord rent.
Area
Agent & docs
FAQ
About 51 Graham Avenue, Bridgend
Explore nearby