We've tightened what earns a Pursue. A home now needs a published valuation, a strategy that still makes money after real running costs and lender stress tests, and no listing problems that would stop a mortgage. You'll see fewer Pursues, and each one has been checked harder.
See how verdicts work5-bedroom detached house · NN6 7WG
For saleListed 34 days
Opportunity summary
See Archie’s verdict, returns by strategy and what to check before viewing.
About
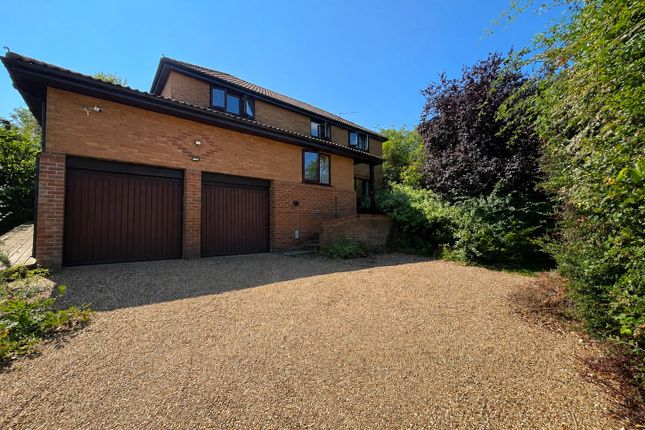
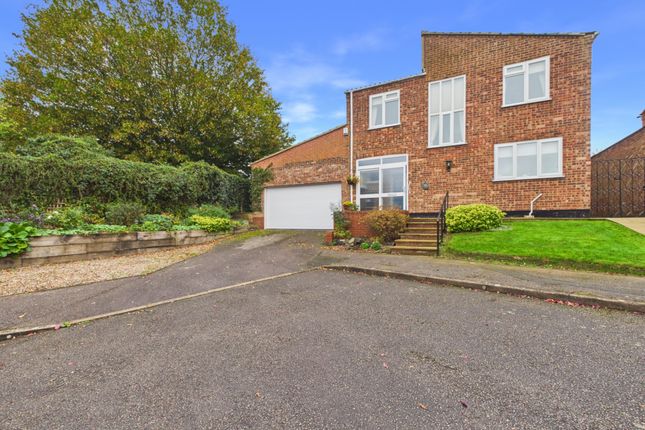
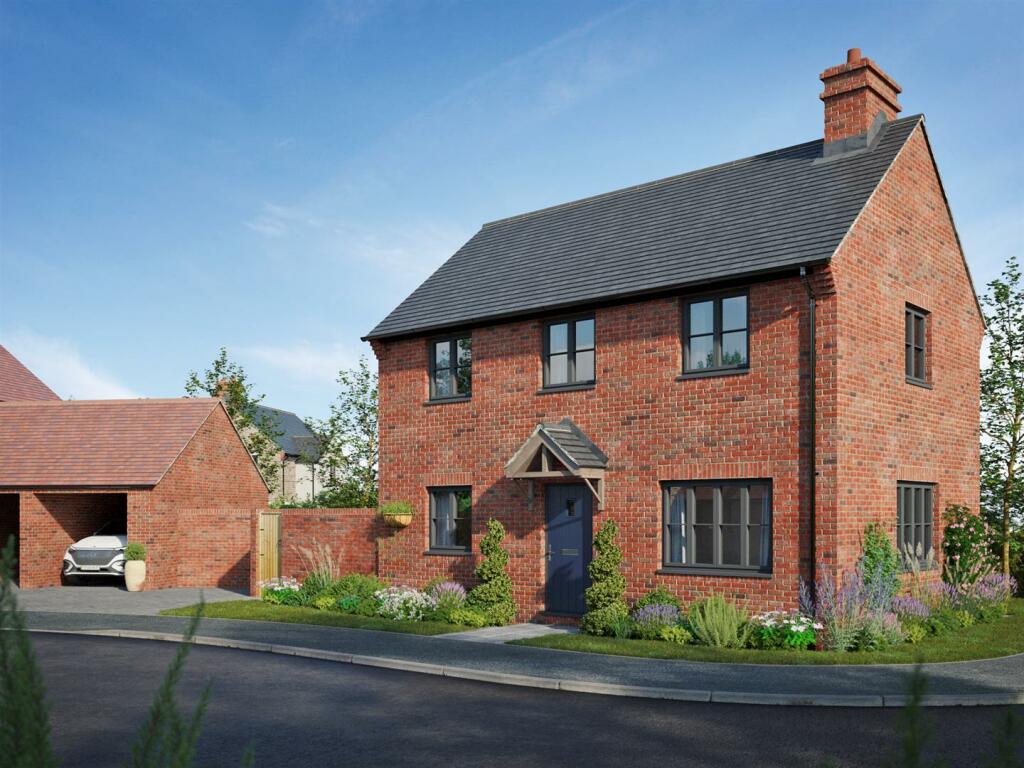
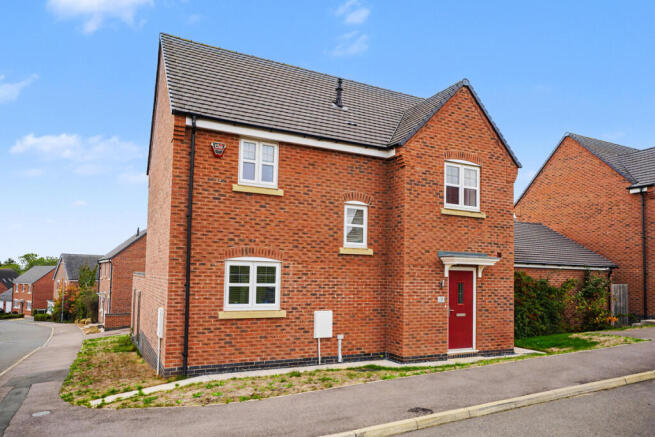
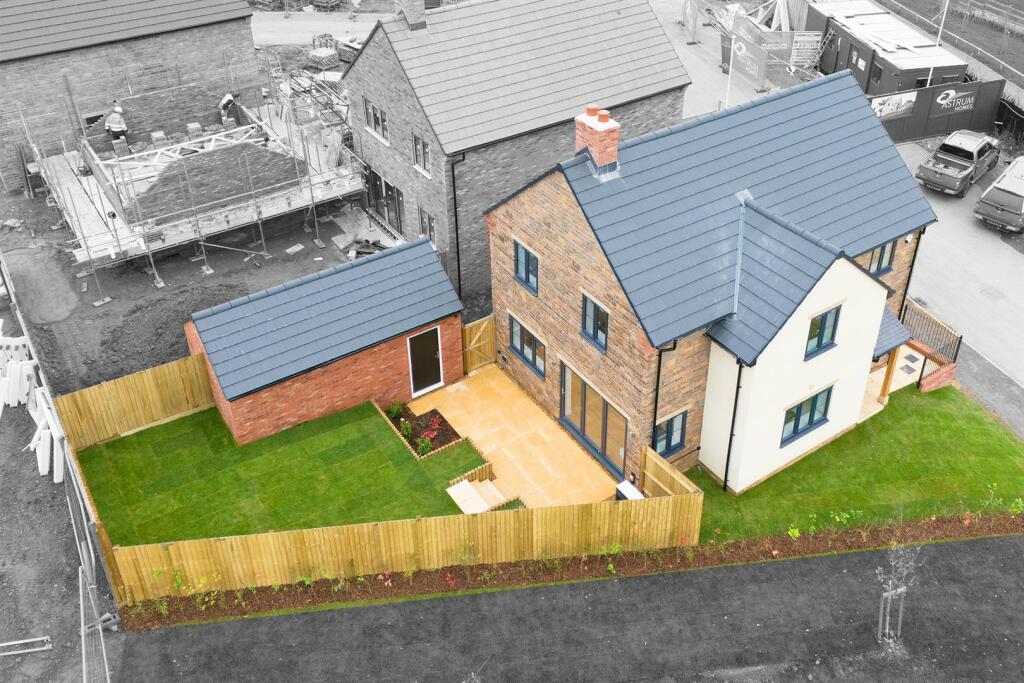
This very attractive modern bay fronted five bedroomed detached family house stands in an enviable location overlooking a pocket park on the south western outskirts of Long Buckby.
The interior extends to approximately 1,450 square feet with two reception rooms and spacious 26 foot long kitchen/breakfast room with direct access to the rear garden.
On the first floor the master bedroom has a shower room ensuite, there are four further bedrooms and a family bathroom.
Externally the property has a lawned garden and an attached double tandem garage which is 31 feet in length. The property is offered with no upward chain.
Accommodation Ground Floor Reception Hall (4.62m x 1.83m (15'2 x 6'0)) With LTV flooring the central hall contains the stairs rising to the first floor with understairs storage cupboard and moulded panel doors lead to:- Cloakroom (2.44m x 1.14m (8'0 x 3'9)) With a white suite of WC with a concealed cistern, pedestal wash basin and ceramic tiled floor.
Study (3.30m x 2.64m (10'10 x 8'8)) With a two casement pvcu window to the front elevation this room has LTV flooring and media points.
Lounge (6.15m x 3.25m maximum (20'2 x 10'8 maximum)) A spacious room with four casement pvcu window to the front elevation, double leaf doors with bevelled glass giving access to: - Kitchen/Breakfast Room (7.98m x 3.73m (26'2 x 12'3)) A spacious open plan area, the kitchen fitted with floor and wall cabinets with laminated working surfaces and one and a half bowl sink unit with Hotpoint eye level double oven and five place stainless steel gas hob beneath a stainless steel and glass cooker hood.
There is a built in automatic dishwasher, built in fridge and freezer, built in waste bins and integrated washing machine, a Peninsula unit divides the kitchen from the breakfast area, ceramic tiled flooring and French doors opening to the rear garden.
First Floor Landing (2.34m x 2.18m (7'8 x 7'2)) Airing cupboard with Megaflo mains pressure unvented hot water cylinder and roof void access hatch.
Master Bedroom Suite Bedroom One (4.93m x 3.28m maximum (16'2 x 10'9 maximum)) With four casement bay window to the front elevation enjoying views over the adjoining park and countrywide beyond, built in wardrobe with shelving and hanging space and a door to:- Shower Room Ensuite (1.96m x 1.57m (6'5 x 5'2)) Comprising an Ideal white suite of ceramic tiled shower with sliding door, WC with concealed cistern and pedestal wash hand basin.
Shaver socket, ceramic tiled dado and window to the front elevation.
Bedroom Two (4.55m x 3.51m (14'11 x 11'6)) Another double room, two casement window to the front elevation and one to the side and this room also has a built in wardrobe.
Bedroom Three (3.78m x 2.54m (12'5 x 8'4)) Two casement window and TV point. Bedroom Four (2.95m x 2.79m (9'8 x 9'2)) Also with two casement window to the rear elevation.
Bedroom Five With window to the rear elevation.
Family Bathroom (2.18m x 1.68m (7'2 x 5'6)) With a white suite of panelled bath, side mixer tap and integrated shower over with glazed screen, WC with concealed cistern and wash basin.
There is a shaver socket, vertical heated towel rail and window to the side elevation.
Outside The property is approached by a block paved driveway which serves this and three other houses opposite the pocket park and this leads into a private drive at the side leading in turn to the attached double garage.
The front garden is stocked with established Lavender and Crowberry shrubs and a corkscrew Willow tree. A pathway leads to the front door.
Double Garage (9.60m x 2.79m (31'6 x 9'2)) Approached through an up and over door, with light and power connected and a personal door which gives access to the rear garden.
Rear Garden Approached by a paved terrace leading onto a lawn bounded by close boarded fencing and flower borders with mature shrubs.
There is a path to the garage, external water tap, power point and side pedestrian gate. Services Main drainage, gas, water and electricity are connected.
Central heating is through radiators from a Potterton gas fired boiler also providing domestic hot water.
Council Tax West Northamptonshire Council - Band E Local Amenities Within the village of Long Buckby there are a variety of amenities including a Post Office/General Store, Chemist, Garage, Doctors Surgery, Public Library, Rugby Union Football Club, Recreation Ground, Parish Church and a mainline Railway Station.
There is Long Buckby Infant and Junior School with secondary schooling at nearby Guilsborough School.
The village stands approximately one mile to the east of the A5 trunk road, is conveniently placed for access to the Grand Union Canal at Long Buckby Wharf and motorway access to the M1 junction 18 at Crick which in turn gives access to the A14 A1/M1 link road at Junction 19.
How To Get There Long Buckby may be approached from the east along the A428 Harlestone Road leading into the village along the B5385 East Street and from the south west along the A5 leading into the village along Three Bridges Road, the B4036.
This leads into Station Road and proceed past the railway station then take the second turning left leading into Bakers Lane. Take the second left again leading into Bishops Meadow.
Proceed towards the end of the cul de sac and turn left into the driveway leading to number 23. Doirg16092026/0478
Value & comps
No previous sales on record.
Returns
Set an offer; the calculator follows it.
We're still gathering serviced-accommodation data for this area.
Archie refurb estimate: a Pro feature
0.0% below asking
This is not financial or investment advice. Prop AI Deals is not authorised by the Financial Conduct Authority (FCA) to provide investment advice.
All investment calculators, property analyses, and AI-generated insights are for informational purposes only. Property investment carries risk and may result in financial loss. All calculations should be independently verified and you should consult with FCA-authorised financial advisers before making any investment decisions.
Past performance does not guarantee future results. Tax implications vary by individual circumstances.
Deal
Properties like this can earn 2–3x BTL yields when converted to HMO, with retrofit costs around £10k/room. Sign in to see the full tier, yield projection, and cost breakdown.
Commercial properties like this can earn 30-50% higher yields when converted to residential under Class MA / Q / P / PA, with prior approval costing ~GBP 96/unit. Sign in to see the recommended route, yield uplift, and cost breakdown.
BRRR-suited properties can recycle 80-100% of investor capital on refi, leaving a high-yielding rental with most of the money out. Sign in to see the refurb cost stack, ARV projection, and refinance maths.
Detached + large garden = sub-division play. Pro tier unlocks the tier badge, plot size, uplift estimate, and regional land benchmark.
Short-lease flats trade at deep discount, but extending under the 1993 Act often costs far less than the discount. Pro tier unlocks the tier badge, premium breakdown, long-lease ARV and arbitrage maths.
See projected short-stay revenue vs a vanilla BTL for this property.
See real sub-let margins (HMO room rates & SA nightly rates) vs the landlord rent.
Area
Agent & docs

FAQ
About 23, Bishops Meadow, Northampton
Explore nearby