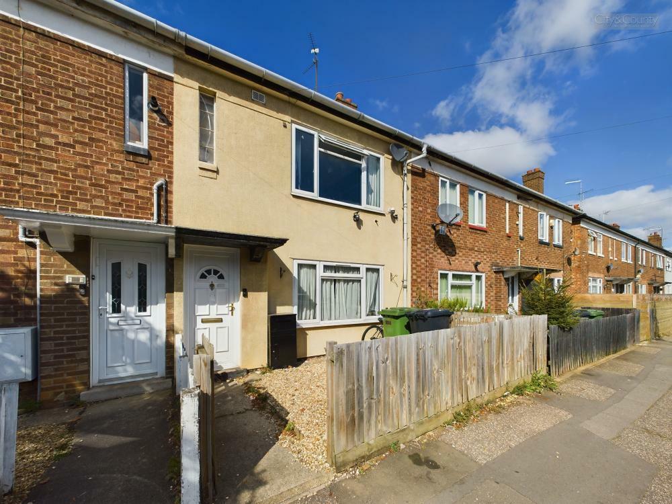
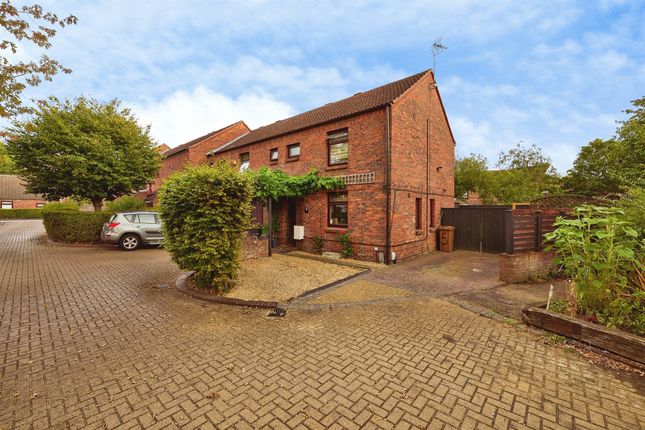
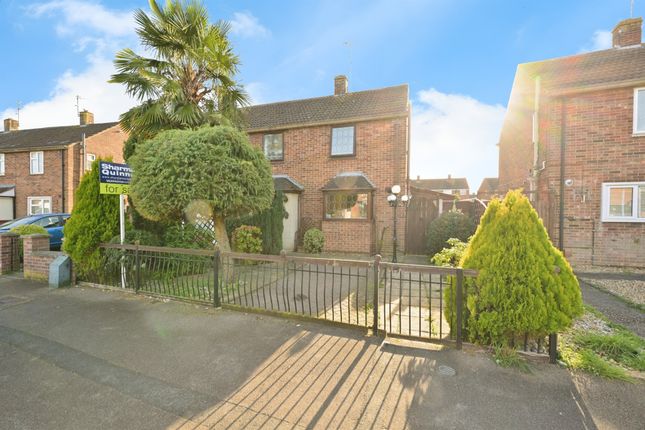
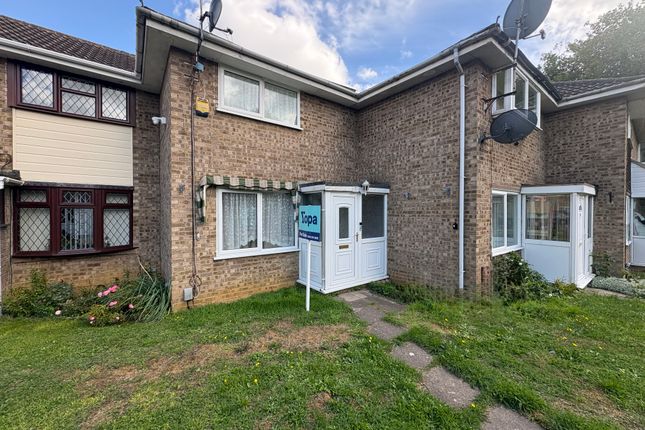
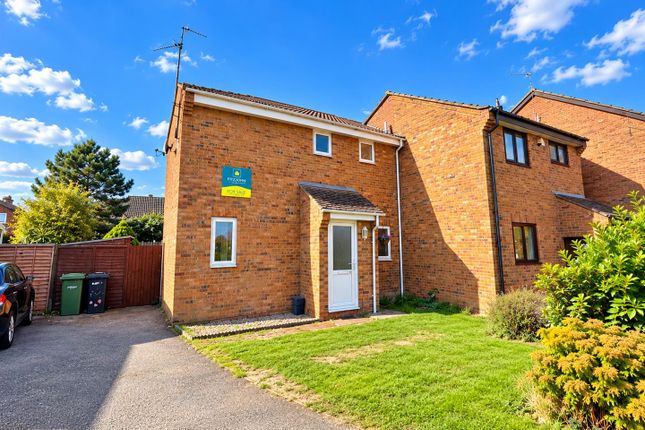
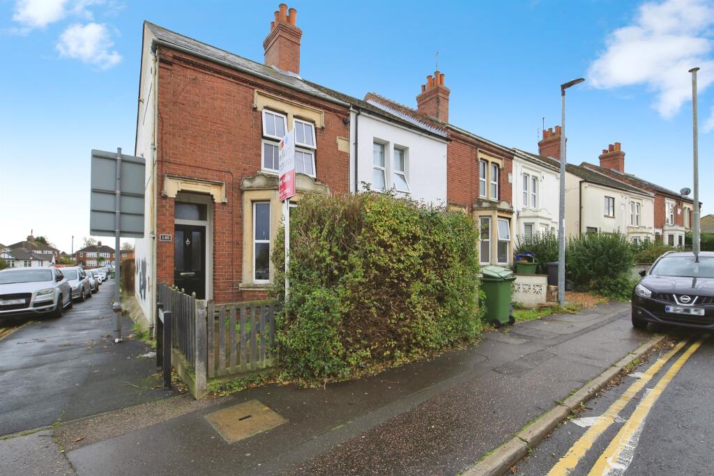
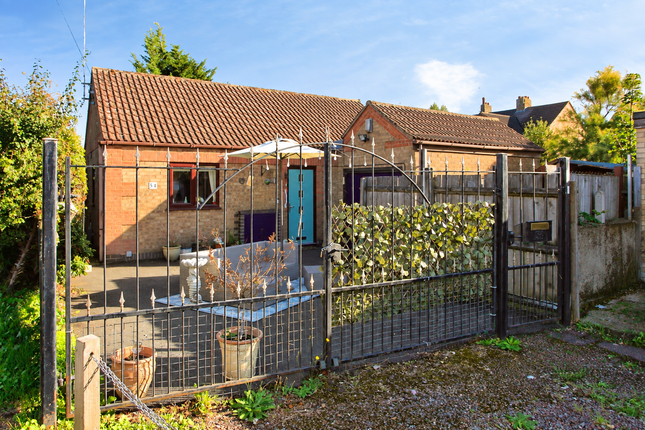
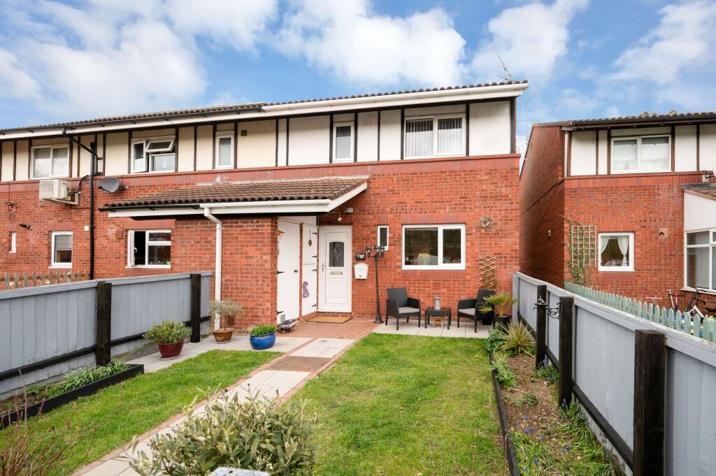
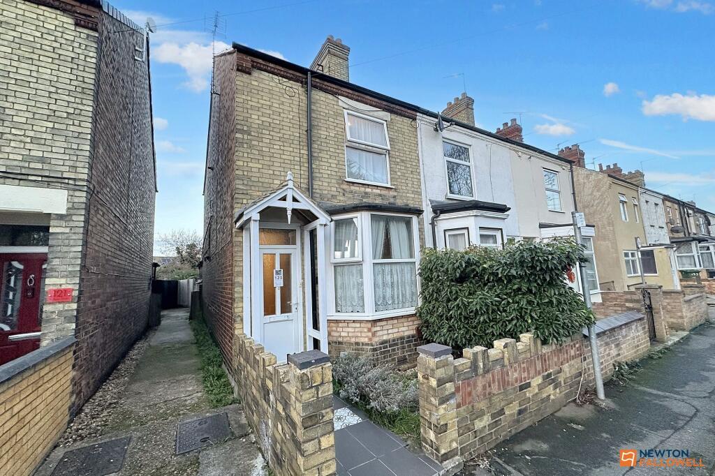
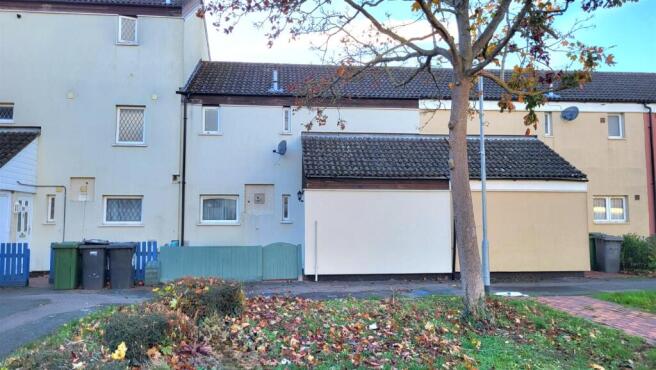
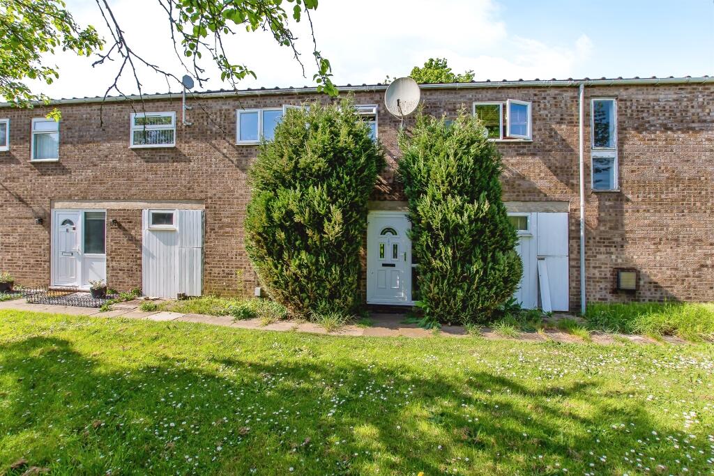
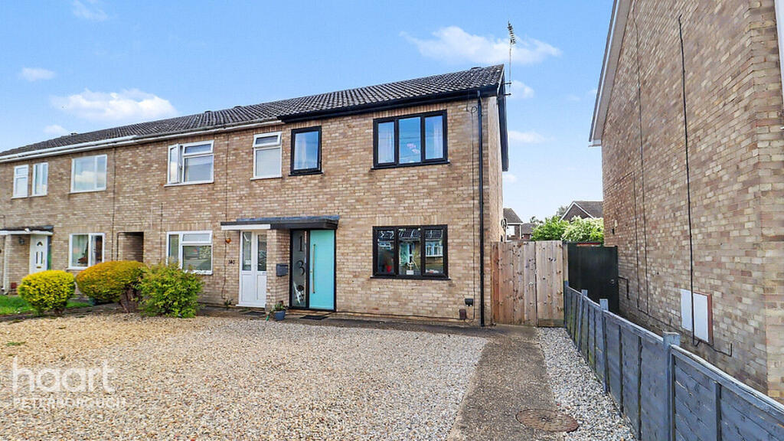
3-bedroom terraced house · PE4 6HN
For saleListed 7 days
Opportunity summary
See Archie’s verdict, returns by strategy and what to check before viewing.
About
Symonds & Greenaway are delighted to offer for sale this exciting mixed-use investment opportunity, comprising a ground-floor commercial premises and a self-contained one-bedroom flat above, situated on Mountsteven Avenue, Peterborough, PE4.
Offered for sale on a FREEHOLD basis and with NO FORWARD CHAIN, this property presents an excellent opportunity for investors, business owners or buyers seeking a combination of commercial and residential accommodation within one property.
The ground-floor commercial premises are currently operating as a hairdressing salon and offer versatile accommodation suitable for a range of potential business uses, subject to any necessary consents.
The existing first floor flat provides an additional income-generating opportunity, with an anticipated rental income of approximately £750.00 per calendar month, offering the potential to complement the commercial use.
The commercial accommodation comprises a generous salon space, a separate beauty room, kitchen area, utility room and WC.
The flexible layout provides a practical environment for a variety of business operations. Early viewings are highly reccommended to fully appreciate the opportunity on offer.
All viewings are strictly by appointment only. For further information or to arrange your viewing, please contact the Symonds & Greenaway Sales Team.
PROPERTY DETAILS: SHOP Salon - 4.00m x 3.76m Carpet flooring. Window to front aspect. Understairs storage. Radiator. Rear Salon - 3.90m x 2.93m Laminate flooring. Window to rear aspect. Radiator.
Beauty Room - 1.92m x 2.83m Laminate flooring. Window to side aspect. Radiator. Utility Room/WC - 2.56m x 1.81m Laminate flooring. Work space. Space for washing machine. Space for undercounter fridge.
Window to rear aspect. Two piece suite. WC & wash handbasin. Window to rear aspect. Extractor fan. FLAT Living Room - 4.10m x 5.05m Carpet to floor. Window to rear aspect. Fire place feature.
Radiator. Bedroom - 3.65m x 4.09m Carpet to floor. Window to front aspect. Built in wardrobes. Radiator. Inner Hall - 0.81m x 1.83m Carpet to floor.
Doors leading to; Shower Room - 1.74m x 1.80m Three piece suite comprising. Closed corner shower. WC & wash hand basin. Window to side aspect. Tiled flooring. Part tile surround. Radiator.
Extractor fan. Kitchen - 2.59m x 2.87m Fitted with a matching range of base and eye level units with worktop space over. Space for washing machine. Space for fridge/freezer. Window to rear aspect.
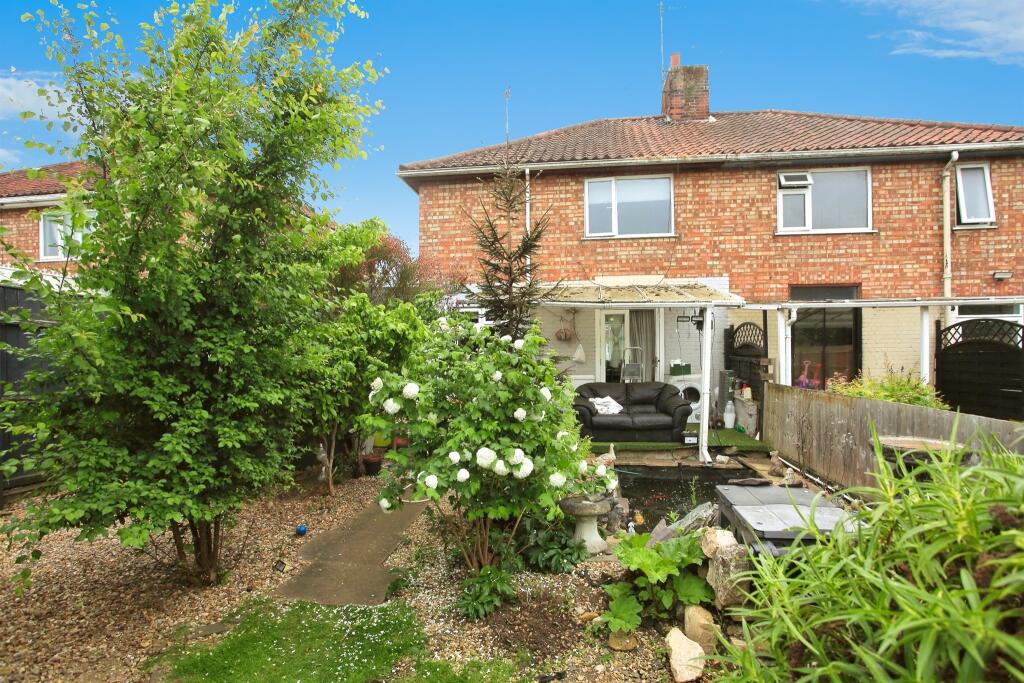
Laminate flooring. Radiator. Outside The property benefits from a spacious rear garden mainly laid to lawn with a patio seating area and side gate access (Right of way) leading to front.
The garden is not over looked and is low maintenance.
Disclaimer: These particulars, whilst believed to be accurate are set out as a general guideline and do not constitute any part of an offer or contract.
Intending Purchasers should not rely on them as statements of representation of fact but must satisfy themselves by inspection or otherwise as to their accuracy.
Solicitors should confirm moveable items described in the sales particulars and, in fact, included in the sale since circumstances do change during the marketing or negotiations.
Although we try to ensure accuracy, if measurements are used in this listing, they may be approximate.
Therefore, if intending Purchasers need accurate measurements to order carpeting or to ensure existing furniture will fit, they should take such measurements themselves.
Please note that we have not tested any apparatus, equipment, fixtures, fittings or services including gas central heating and so cannot verify they are in working order or fit for their purpose.
Photographs are reproduced general information and it must not be inferred that any item within the photographs are included for sale with the property.
Some images may have been digitally enhanced or virtually staged for marketing purposes. Interested parties are strongly advised to view the property in person before making any offer or commitment
Value & comps
No previous sales on record.
Returns
Set an offer; the calculator follows it.
We're still gathering serviced-accommodation data for this area.
Archie refurb estimate: a Pro feature
0.0% below asking
This is not financial or investment advice. Prop AI Deals is not authorised by the Financial Conduct Authority (FCA) to provide investment advice.
All investment calculators, property analyses, and AI-generated insights are for informational purposes only. Property investment carries risk and may result in financial loss. All calculations should be independently verified and you should consult with FCA-authorised financial advisers before making any investment decisions.
Past performance does not guarantee future results. Tax implications vary by individual circumstances.
Deal
Properties like this can earn 2–3x BTL yields when converted to HMO, with retrofit costs around £10k/room. Sign in to see the full tier, yield projection, and cost breakdown.
Commercial properties like this can earn 30-50% higher yields when converted to residential under Class MA / Q / P / PA, with prior approval costing ~GBP 96/unit. Sign in to see the recommended route, yield uplift, and cost breakdown.
BRRR-suited properties can recycle 80-100% of investor capital on refi, leaving a high-yielding rental with most of the money out. Sign in to see the refurb cost stack, ARV projection, and refinance maths.
Detached + large garden = sub-division play. Pro tier unlocks the tier badge, plot size, uplift estimate, and regional land benchmark.
Short-lease flats trade at deep discount, but extending under the 1993 Act often costs far less than the discount. Pro tier unlocks the tier badge, premium breakdown, long-lease ARV and arbitrage maths.
See projected short-stay revenue vs a vanilla BTL for this property.
See real sub-let margins (HMO room rates & SA nightly rates) vs the landlord rent.
Area
Agent & docs

FAQ
About Mountsteven Avenue, Peterborough, PE4
Explore nearby