We've tightened what earns a Pursue. A home now needs a published valuation, a strategy that still makes money after real running costs and lender stress tests, and no listing problems that would stop a mortgage. You'll see fewer Pursues, and each one has been checked harder.
See how verdicts work5-bedroom house · ME17 1TJ
Listing removedReduced £100k (−8%) on 20 JunListed 190 days
Opportunity summary
See Archie’s verdict, returns by strategy and what to check before viewing.
About
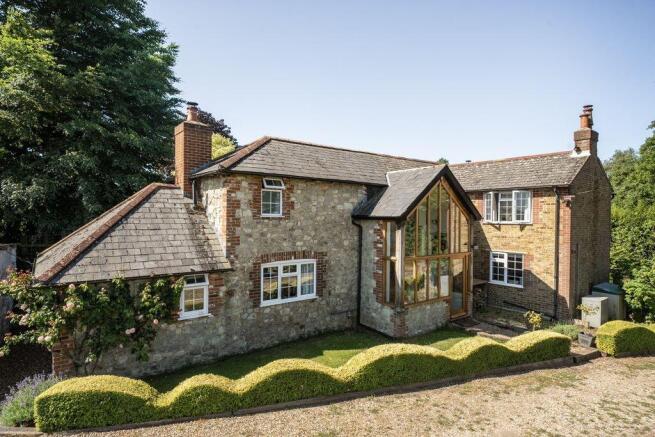
Nestled at the foot of the North Downs in a tranquil semi-rural hamlet, Spout House is an exceptionally beautiful Grade II Listed family residence.
This historic property artfully combines charming period features with sophisticated contemporary interiors, creating a delightful blend of classic allure and modern comfort. Tenure: Freehold.
Council Tax Band: G. EPC rating: E.
Summary Originally dating back to the 14th century with additions in the 18th, 19th, and 20th centuries, Spout House showcases nearly 3,000 square feet of flexible living space that is both practical and inviting, whilst the fully insulated cabin/office takes the total square footage to 3,275 square feet.
The heart of the home is the stylish kitchen/breakfast room, finished in Quartz and boasting a comprehensive selection of high-quality appliances, with a dedicated utility room adjoined.
Adjacent to the kitchen is the versatile sitting room/snug is enhanced by a log-burning stove, creating a warm and inviting atmosphere which could be used as a dining room or play room if desired.
The central dual aspect drawing room boasts a fabulous inglenook fireplace with log burner and leads to a further reception room currently used as a dining room, leading onto a newly built oak framed sun terrace, providing breath-taking views over the beautifully landscaped gardens, ideal for enjoying morning coffee or evening relaxation.
On the first floor, the property continues to impress with four generous double bedrooms, which are served by a contemporary family bathroom.
The luxurious principal suite on the second floor features extensive built-in storage, a dedicated dressing room, and a lavish en-suite bathroom.
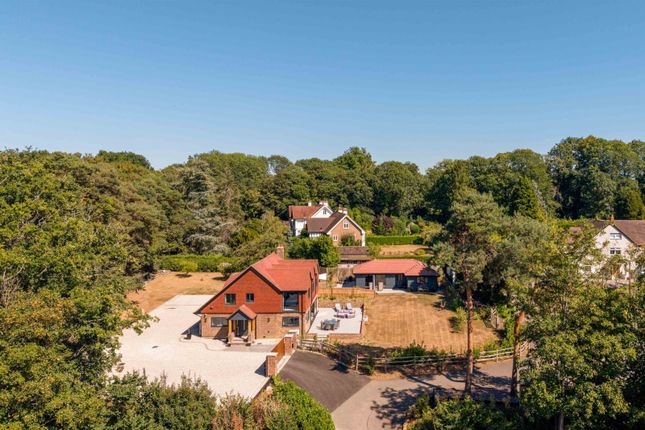
Outside, Spout House is graced by a stunning walled garden that stretches across expansive lawns, newly laid block paved pathways, and includes a charming pond with decked area..
An extensive sandstone terrace provides a fantastic space for entertaining and alfresco dining, while a substantial oak-framed summer house offers a versatile area that can serve as an office, gym, or studio, all with lovely views towards the main house.
Access to the property is via electronically operated gates leading to a long, sweeping driveway that accommodates ample parking for multiple vehicles.
A detached oak-framed double garage offers secure parking for cherished vehicles and additional storage space.
Spout House is the epitome of a traditional Kentish residence, seamlessly blending modern amenities with historical charm.
This remarkable family home in an enchanting setting is an opportunity not to be missed.
Location Caring Lane is nestled in a breathtakingly beautiful setting, boasting excellent connections to the M20, providing easy access to London and the Channel Ports, as well as Bearsted mainline station.
This coveted semi-rural location is situated on the outskirts of the charming village of Bearsted, where residents enjoy a delightful array of shops, cafe's, highly reputable schools including nearby Sutton Valence private school, gastro pubs, restaurants, a historic parish church, and a picturesque village green.
It's an idyllic place to call home, blending the tranquillity of rural life with convenient amenities.
Accomodation Ground Floor: Entrance Hall Cloakroom Utility Room Kitchen Sitting Room Drawing Room Dining Room Balcony First Floor: Bedroom 2 Bedroom 3 Bedroom 4 Bedroom 5 Bathroom Second Floor: Principal Bedroom Dressing Room Ensuite Externally Driveway Double Garage Front Garden Rear Garden Cabin/Office Shed Viewing Strictly by arrangement with the Agent's Bearsted Office, 132 Ashford Road, Bearsted, Maidstone, Kent ME14 4LX .
Tel:
Value & comps
No previous sales on record.
Returns
Set an offer; the calculator follows it.
We're still gathering serviced-accommodation data for this area.
Archie refurb estimate: a Pro feature
0.0% below asking
This is not financial or investment advice. Prop AI Deals is not authorised by the Financial Conduct Authority (FCA) to provide investment advice.
All investment calculators, property analyses, and AI-generated insights are for informational purposes only. Property investment carries risk and may result in financial loss. All calculations should be independently verified and you should consult with FCA-authorised financial advisers before making any investment decisions.
Past performance does not guarantee future results. Tax implications vary by individual circumstances.
Deal
Properties like this can earn 2–3x BTL yields when converted to HMO, with retrofit costs around £10k/room. Sign in to see the full tier, yield projection, and cost breakdown.
Commercial properties like this can earn 30-50% higher yields when converted to residential under Class MA / Q / P / PA, with prior approval costing ~GBP 96/unit. Sign in to see the recommended route, yield uplift, and cost breakdown.
BRRR-suited properties can recycle 80-100% of investor capital on refi, leaving a high-yielding rental with most of the money out. Sign in to see the refurb cost stack, ARV projection, and refinance maths.
Detached + large garden = sub-division play. Pro tier unlocks the tier badge, plot size, uplift estimate, and regional land benchmark.
Short-lease flats trade at deep discount, but extending under the 1993 Act often costs far less than the discount. Pro tier unlocks the tier badge, premium breakdown, long-lease ARV and arbitrage maths.
See projected short-stay revenue vs a vanilla BTL for this property.
See real sub-let margins (HMO room rates & SA nightly rates) vs the landlord rent.
Area
Agent & docs

FAQ
About Spout House, Caring Lane, Maidstone
Explore nearby