We've tightened what earns a Pursue. A home now needs a published valuation, a strategy that still makes money after real running costs and lender stress tests, and no listing problems that would stop a mortgage. You'll see fewer Pursues, and each one has been checked harder.
See how verdicts work3-bedroom terraced house · LE12 7TP
Listing removedListed 212 days
Opportunity summary
See Archie’s verdict, returns by strategy and what to check before viewing.
About
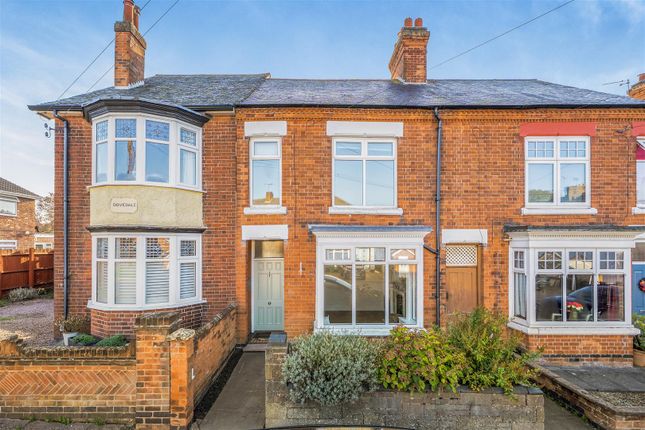
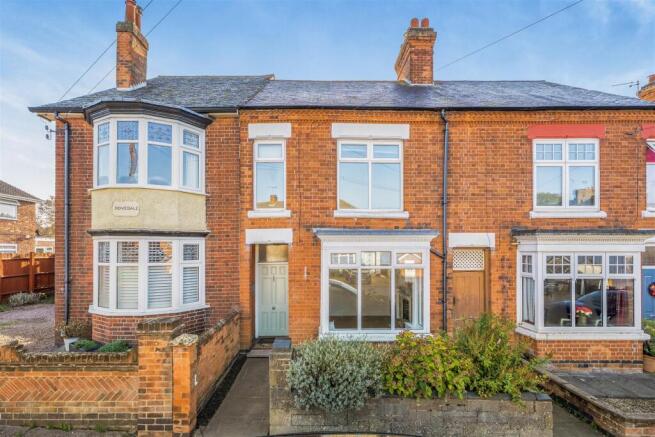
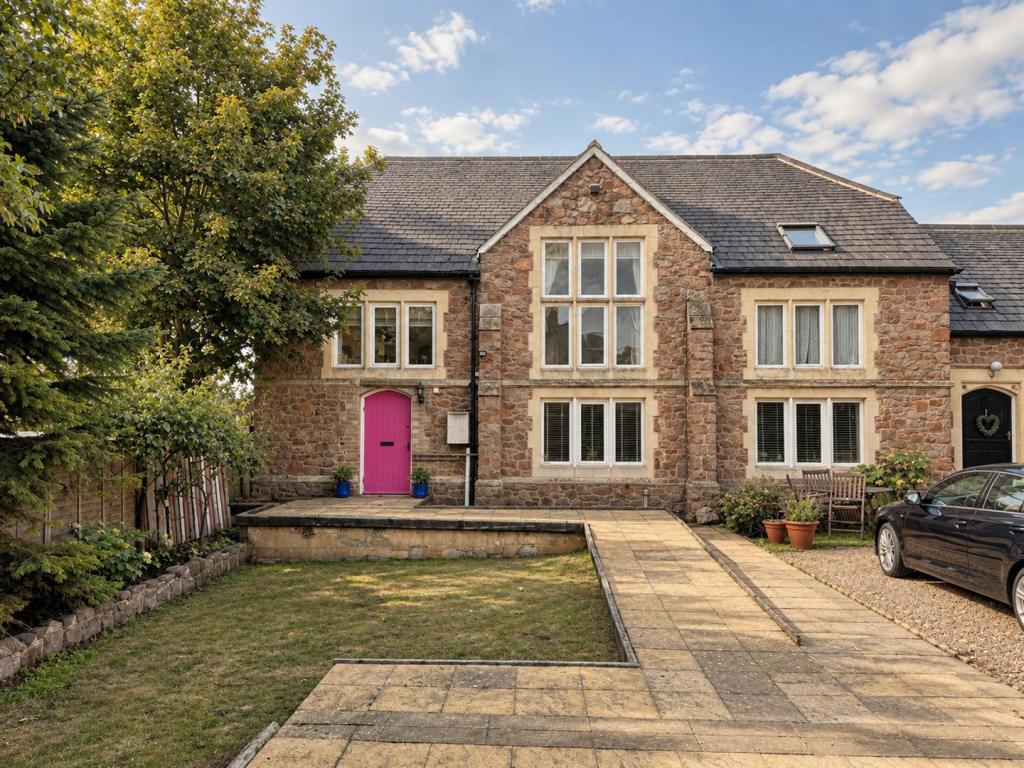
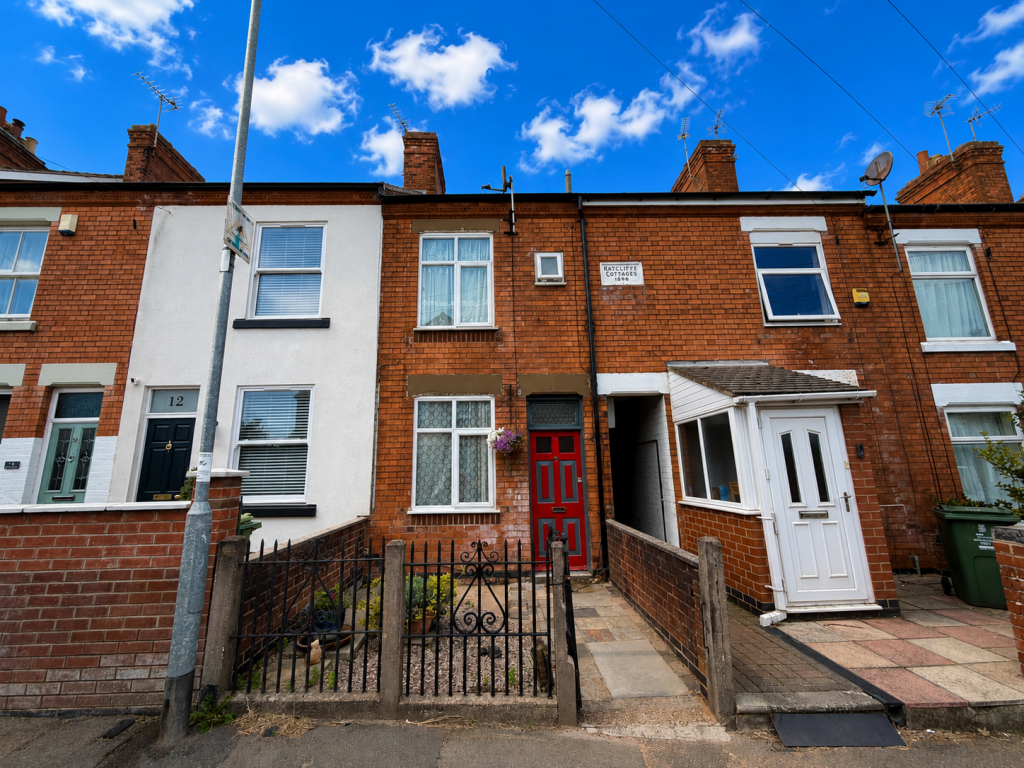
This beautifully extended three-bedroom period terrace is a considered blend of old and new, where original character has been carefully preserved and complemented by a contemporary rear extension.
The result is a home of both charm and design-led living, offering versatile space, strong natural light and a seamless connection to the garden.
Living Spaces & Entrance Hall An original stained glass door opens into a hallway rich in period detail, where patterned tiled flooring and a cloaks cupboard provide both practicality and a sense of arrival.
To the front, the main living room is centred around a sash bay window, drawing in soft natural light.
A multi-fuel burner with wooden surround adds warmth and texture, creating an inviting and intimate setting.
The second reception room sits at the heart of the home, offering a more relaxed and adaptable space. Bamboo flooring runs underfoot, while a feature fireplace anchors the room.
Pocket doors allow for separation or openness depending on the occasion, gently guiding you through to the extension beyond.
Open-Plan Kitchen, Dining & Living Spanning the rear of the property, the open-plan kitchen, dining and living space has been designed with both light and flow in mind.
It is a space that shifts effortlessly throughout the day — from calm mornings to sociable evenings.
The kitchen itself is understated and functional, with a range of wall and base units, work surfaces over and space for a range-style cooker.
Above, remote-controlled Velux skylights draw daylight deep into the space, while sliding and bi-fold doors dissolve the boundary between inside and out.
Underfloor heating runs beneath a combination of tiled and polished concrete flooring, and a wood-burning stove introduces a natural focal point — grounding the contemporary design with a sense of warmth.
A ground floor WC sits discreetly off the main space. Bedrooms Upstairs, three bedrooms offer well-proportioned and versatile accommodation.
The principal bedroom sits to the front, a generous and light-filled room with two windows, built-in storage and a feature fireplace.
Bedroom two enjoys a quieter position overlooking the garden, echoing the same sense of character and proportion.
The third bedroom is ideal as a nursery, guest room or home office, finished with oak flooring and a front aspect.
Bathroom & Balcony The bathroom has been designed as a space to unwind, centred around a freestanding bath and complemented by a walk-in shower, WC and wash hand basin.
Full-height double doors open directly onto a private balcony, inviting in fresh air and framing elevated views across the garden — an unexpected and quietly luxurious detail that sets this home apart.
Outdoor Lifestyle The garden has been thoughtfully arranged to support a more considered, outdoor way of living.
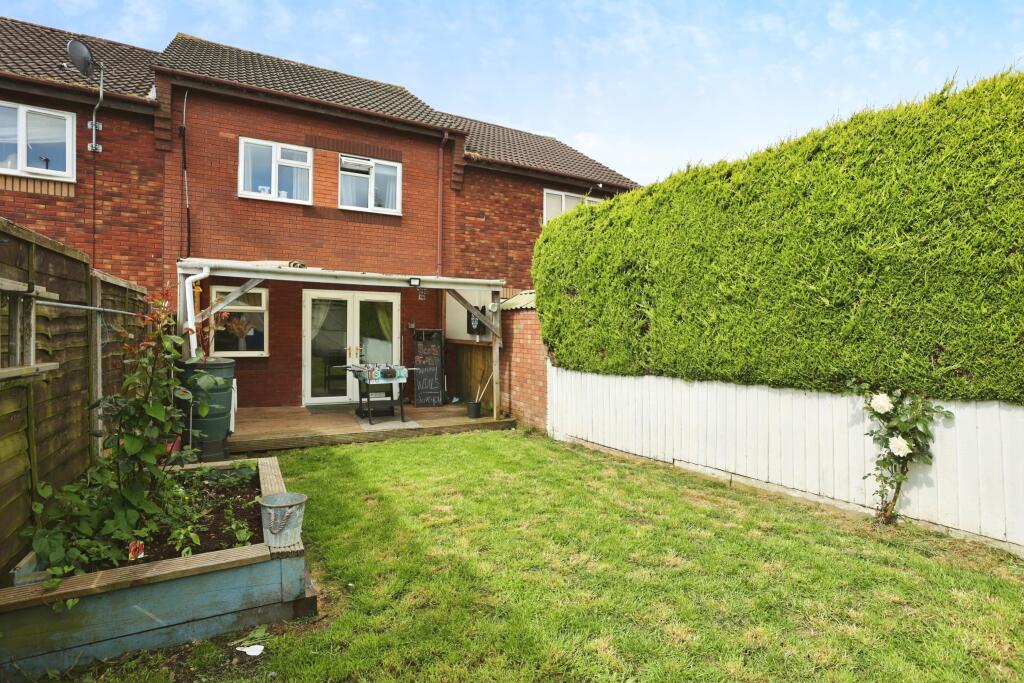
A combination of patio, lawn and established planting creates distinct areas for relaxing, entertaining and play.
There is space for growing your own produce, alongside a dedicated area for keeping chickens, lending a semi-rural feel to an otherwise well-connected setting.
A fully powered outbuilding, currently used as an art studio, offers excellent flexibility as a workspace, summer house or creative retreat.
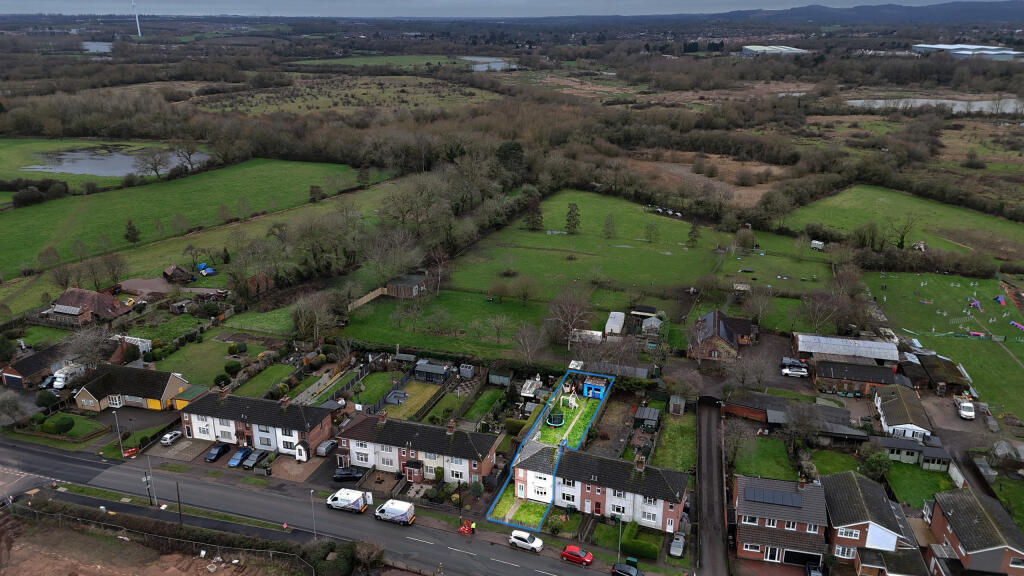
To the rear, a gate opens directly onto Sileby Memorial Park, extending the landscape beyond your own garden and providing immediate access to green open space.
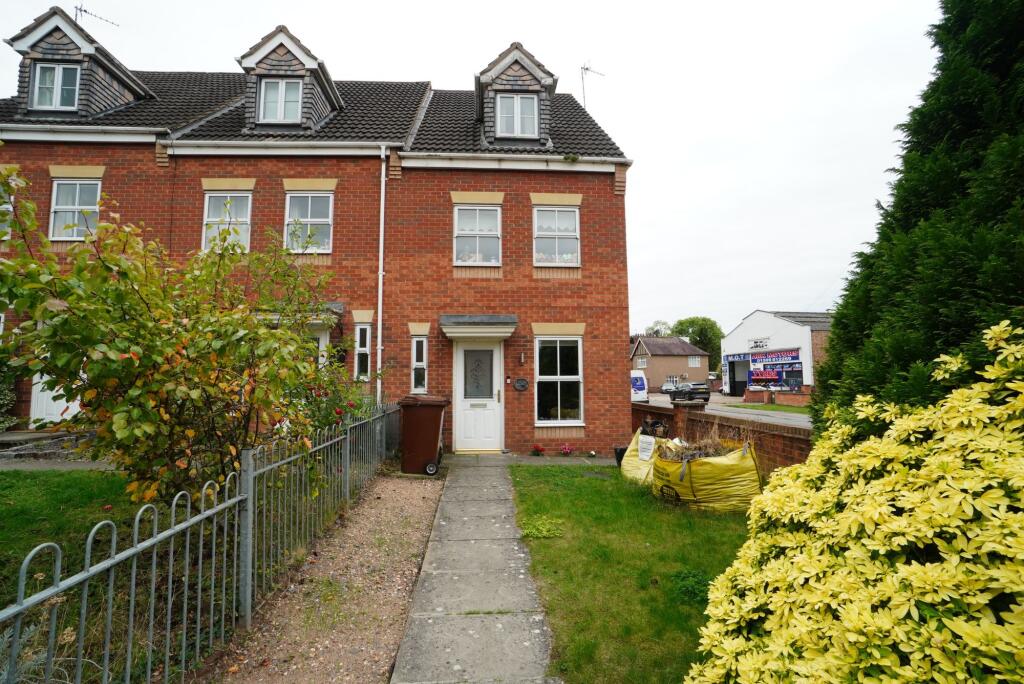
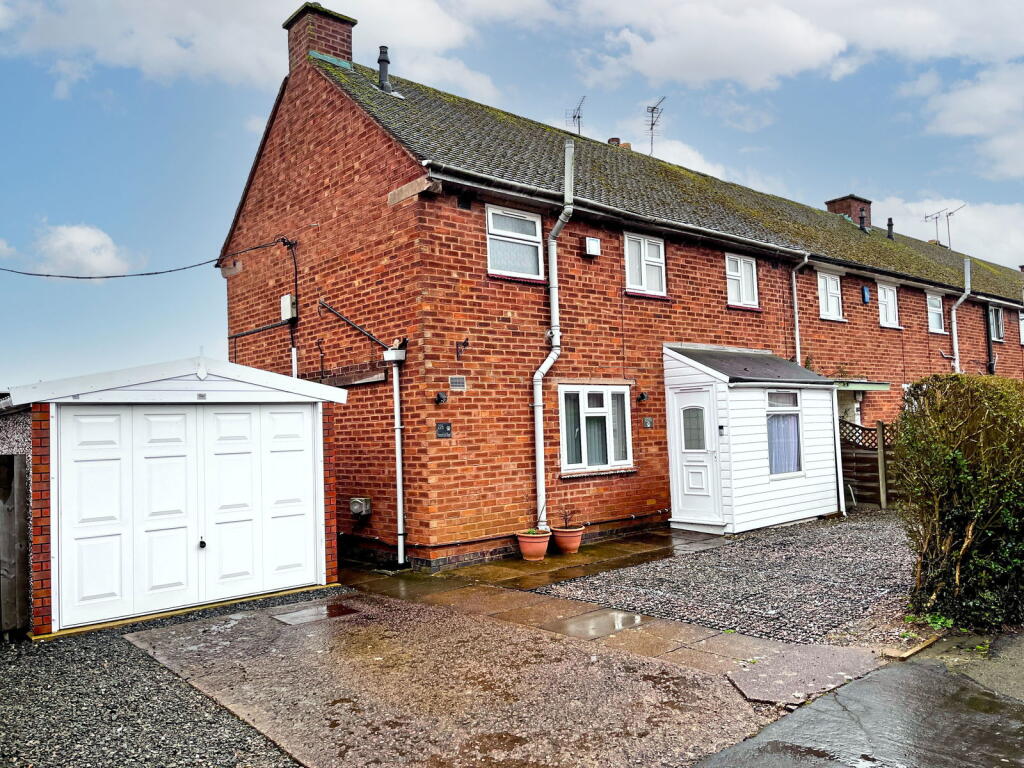
The front of the property is enclosed by a low wall and designed for ease of maintenance, with slate chippings and a tiled pathway completing the approach.
Value & comps
No previous sales on record.
Returns
Set an offer; the calculator follows it.
We're still gathering serviced-accommodation data for this area.
Archie refurb estimate: a Pro feature
0.0% below asking
This is not financial or investment advice. Prop AI Deals is not authorised by the Financial Conduct Authority (FCA) to provide investment advice.
All investment calculators, property analyses, and AI-generated insights are for informational purposes only. Property investment carries risk and may result in financial loss. All calculations should be independently verified and you should consult with FCA-authorised financial advisers before making any investment decisions.
Past performance does not guarantee future results. Tax implications vary by individual circumstances.
Deal
Properties like this can earn 2–3x BTL yields when converted to HMO, with retrofit costs around £10k/room. Sign in to see the full tier, yield projection, and cost breakdown.
Commercial properties like this can earn 30-50% higher yields when converted to residential under Class MA / Q / P / PA, with prior approval costing ~GBP 96/unit. Sign in to see the recommended route, yield uplift, and cost breakdown.
BRRR-suited properties can recycle 80-100% of investor capital on refi, leaving a high-yielding rental with most of the money out. Sign in to see the refurb cost stack, ARV projection, and refinance maths.
Detached + large garden = sub-division play. Pro tier unlocks the tier badge, plot size, uplift estimate, and regional land benchmark.
Short-lease flats trade at deep discount, but extending under the 1993 Act often costs far less than the discount. Pro tier unlocks the tier badge, premium breakdown, long-lease ARV and arbitrage maths.
See projected short-stay revenue vs a vanilla BTL for this property.
See real sub-let margins (HMO room rates & SA nightly rates) vs the landlord rent.
Area
Agent & docs

FAQ
About No.72 Seagrave Road, Sileby, Loughborough
Explore nearby