We've tightened what earns a Pursue. A home now needs a published valuation, a strategy that still makes money after real running costs and lender stress tests, and no listing problems that would stop a mortgage. You'll see fewer Pursues, and each one has been checked harder.
See how verdicts work5-bedroom house · PE11 1QF
Listing removedReduced £60k (−12.1%) on 21 JunListed 222 days
Opportunity summary
See Archie’s verdict, returns by strategy and what to check before viewing.
About
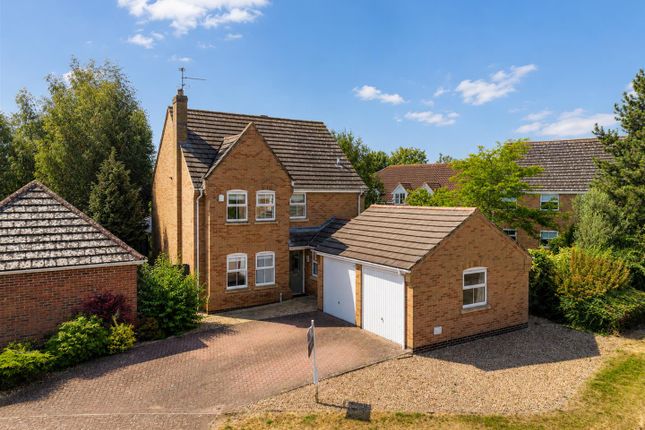
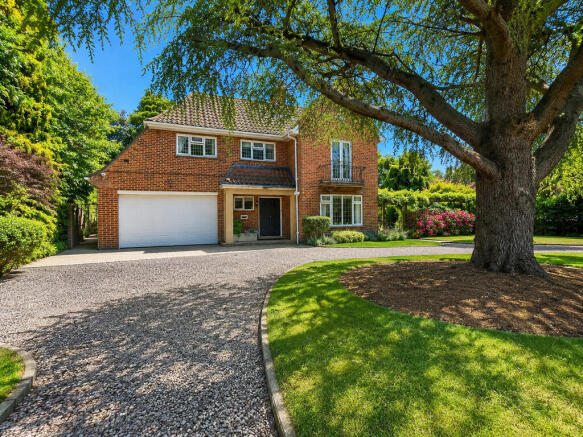
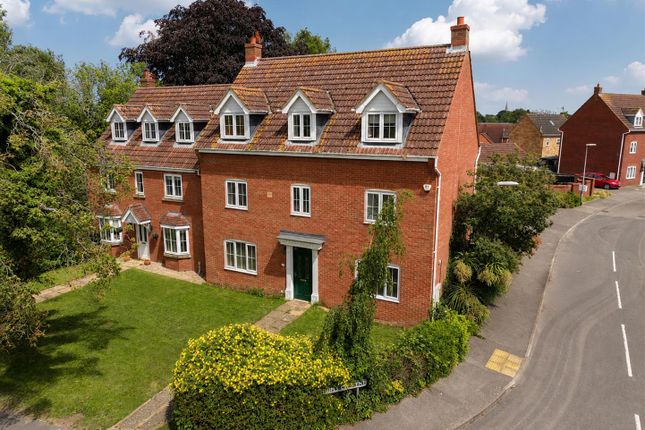
A distinguished five-bedroom Victorian residence with elegant proportions and a south-west facing garden Description Constructed in the late Victorian era, this handsome residence stands proudly as the end terrace of an attractive row, set back from the tree-lined stretch of Pinchbeck Road in Spalding.
Distinguished by its elegant façade and generous proportions, the house presents a rare opportunity to acquire a substantial period home within comfortable reach of the town centre and its amenities.
Arranged over three floors and extending to five well-appointed bedrooms, two bathrooms and three beautifully proportioned reception rooms, the property offers a wonderful balance between formal entertaining space and relaxed family living.
A particularly impressive kitchen-dining room forms the heart of the home, providing ample room for both everyday life and larger gatherings.
Throughout, the house retains a wealth of original architectural detail.
High ceilings, deep skirtings, picture rails, and striking bay windows combine to create light-filled interiors of notable character.
Feature fireplaces and well-scaled rooms speak to the craftsmanship of the period, while the end-terrace position affords enhanced privacy and an abundance of natural light.
73 Pinchbeck Road is a home of genuine presence and a fine example of late nineteenth-century design, thoughtfully arranged for modern family life and occupying a most convenient and established setting within this well-regarded Lincolnshire market town.
The current owners have extended and reconfigured the house with care, enhancing both flow and functionality.
A practical side entrance now provides a well-designed lobby with generous storage for coats and boots, together with a discreet utility cupboard for laundry appliances and a conveniently positioned cloakroom.
To the rear, a substantial kitchen extension forms the true hub of the home.
Designed with both everyday living and entertaining in mind, it offers ample space for a breakfast table and informal gatherings.
The kitchen is well-appointed with integrated appliances including a fridge freezer, dishwasher, and twin ovens, complemented by plentiful storage and preparation space, as well as a separate and useful pantry.
From here, the accommodation flows seamlessly into a charming snug or garden room, enjoying attractive views across the south-west facing garden.
French doors open directly onto the terrace, continuing the sense of indoor-outdoor living and creating an ideal setting for summer dining and relaxed evenings with family and friends.
Of particular note is the scale of the principal sitting and dining room.
Bathed in natural light from its double aspect, this elegant space balances grandeur with comfort, equally suited to formal entertaining or quieter moments spent beside the gas fire, complete with its original surround and slate hearth.
The large bay window further enhances the room’s sense of light and proportion. Ascending to the split-level landing, bedroom five enjoys a pleasant outlook across the garden.
Currently arranged as a home office, this versatile room offers flexibility as a guest bedroom, nursery, or study, depending on individual requirements.
On the first floor, the principal bedroom spans the full width of the house.
A striking bay window draws in an abundance of natural light, while French doors open onto a charming balcony with an ornate cast-iron balustrade a delightful vantage point overlooking front of the property.
A connecting door leads to the adjacent bathroom, which can operate as a Jack and Jill arrangement with bedroom five.
Generously proportioned, the bathroom is beautifully appointed with a roll-top bath and separate shower enclosure, creating a space that feels both indulgent and practical.
The second floor provides three further bedrooms, two of which are comfortable doubles, with the third lending itself equally well as a generous single room or additional study.
These rooms are served by a spacious shower room, notable for its characterful cast-iron fireplace.
Outside, the south-west facing garden is principally laid to lawn and framed by established borders and mature trees, offering both privacy and seasonal colour.
An ornamental pond forms an attractive focal point, while a substantial patio provides the perfect setting for al fresco dining and summer entertaining.
To the front, a generous block-paved driveway affords parking for up to five vehicles, complemented by a lawn and a magnificent magnolia tree which enhances the property’s sense of arrival and established charm.
Location A vibrant market town 18 miles north of Peterborough, Spalding combines national high street names and independent shops and restaurants with a full range of banking, leisure, commercial, educational and medical facilities along with bus and railway stations.
Spalding railway station serves Peterborough from 20 minutes, linking to commuter services to Cambridge and London Kings Cross from 50 minutes.
To the east of the town centre, close to Springfields Shopping Centre and Festival Gardens, this property sits adjacent to St Paul's Church, itself alongside the Coronation Channel for countryside walks and the water taxi to the town centre, close by.
The property is also within 0.8 miles of Spalding's High School, its Grammar School and Ayscoughee Hall School (independent primary).
Square Footage: 2,318 sq ft Additional Info Mains water, electrics, gas central heating and sewerage. Fixtures & Fittings: Only those mentioned in these sales particulars are included in the sale.
All others, such as curtains, light fitting and garden ornaments are specifically excluded but may be available by separate negotiation. Viewing Strictly by appointment with Savills.
All journey times and distances are approximate.
Value & comps
No previous sales on record.
Returns
Set an offer; the calculator follows it.
We're still gathering serviced-accommodation data for this area.
Archie refurb estimate: a Pro feature
0.0% below asking
This is not financial or investment advice. Prop AI Deals is not authorised by the Financial Conduct Authority (FCA) to provide investment advice.
All investment calculators, property analyses, and AI-generated insights are for informational purposes only. Property investment carries risk and may result in financial loss. All calculations should be independently verified and you should consult with FCA-authorised financial advisers before making any investment decisions.
Past performance does not guarantee future results. Tax implications vary by individual circumstances.
Deal
Properties like this can earn 2–3x BTL yields when converted to HMO, with retrofit costs around £10k/room. Sign in to see the full tier, yield projection, and cost breakdown.
Commercial properties like this can earn 30-50% higher yields when converted to residential under Class MA / Q / P / PA, with prior approval costing ~GBP 96/unit. Sign in to see the recommended route, yield uplift, and cost breakdown.
BRRR-suited properties can recycle 80-100% of investor capital on refi, leaving a high-yielding rental with most of the money out. Sign in to see the refurb cost stack, ARV projection, and refinance maths.
Detached + large garden = sub-division play. Pro tier unlocks the tier badge, plot size, uplift estimate, and regional land benchmark.
Short-lease flats trade at deep discount, but extending under the 1993 Act often costs far less than the discount. Pro tier unlocks the tier badge, premium breakdown, long-lease ARV and arbitrage maths.
See projected short-stay revenue vs a vanilla BTL for this property.
See real sub-let margins (HMO room rates & SA nightly rates) vs the landlord rent.
Area
Agent & docs

FAQ
About 73, Pinchbeck Road, Lincolnshire
Explore nearby