4-bedroom house · EX7 0EP
Listing removedListed 162 days
Opportunity summary
See Archie’s verdict, returns by strategy and what to check before viewing.
About
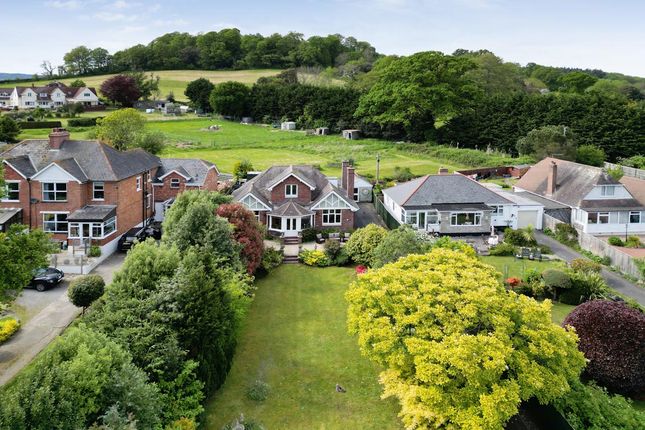
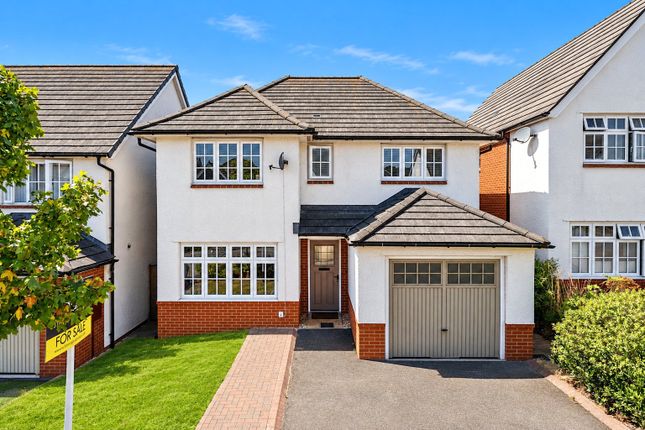
Detailed Description Well presented detached house benefitting from a fabulous position on this popular development close to the beach and country park as well as bus and rail links.
There is the added benefit of a quality multi purpose garden office.
Well proportioned accommodation fitted with gas central heating; Reception Hall, Cloakroom, Sitting Room, Kitchen/Dining Room, Utility, 4 Bedrooms, En Suite Shower, Family Bathroom.
Sunny, Secluded Garden. Garage and Parking. Tenure; Freehold. Council Tax Band: D.
EPC: C Location: The property enjoys an excellent position on the edge of a popular, small development only half a mile from the sandy beach, links golf course and nature reserve.
The wide open space of Dawlish Country Park is even closer. There are regular bus and rail services to Exeter, Newton Abbot and beyond while local shops include a convenience store and bakers.
Exeter can also be reached via the National Cycle Network with a picturesque route along the side of the estuary and canal with pubs and cafes along the way.
There are nearby pubs including Mount Pleasant and The Anchor overlooking Cockwood harbour. The nearby Cofton Holiday Park offers a gym, swimming pool and fitness classes.
The town of Dawlish is about two miles away and can be reached via a beautiful walk along the sea wall.
It offers a range of independent shops and pubs, primary and secondary schools and a range of clubs and groups for all ages.
Accommodation: The property offers well proportioned accommodation with uPVC double glazed windows and gas central heating with radiators to all principal rooms.
Entry to the property is in to the reception hall where there is a cloakroom with white suite.
The sitting room is a bright, double aspect room with a pleasant outlook to the front and French doors opening on to the rear garden.
The kitchen/dining room is also double aspect with an outlook to the front and a lovely outlook onto the rear garden.
It is fitted with a comprehensive range of units and includes a built in electric oven and gas hob and integrated dishwasher and fridge freezer.
Off the kitchen is a useful utility with plumbing for a washing machine and a door to the rear garden.
On the first floor are four bedrooms, three of which are doubles with the fourth being a generous single.
The main bedroom has an ensuite shower room and enjoys a lovely outlook to the rear which is also enjoyed from the fourth bedroom. The family bathroom completes the accommodation.
Outside: To the front of the property is an attractive small area of garden stocked with a variety of shrubs.
The rear garden is a particular feature of the property as it enjoys a high degree of privacy and the perfect aspect to enjoy the sun though out the afternoon until it sets at the end of the day.
It is a great place to entertain or relax and enjoy the peaceful setting. It is laid mainly to lawn with a generous paved patio.
Garden Office/Studio: Situated in the corner of the garden this fabulous addition offers quality, versatile space suitable for a variety of purposes such as an office, art studio, party space or a den for teenagers.
It has electricity connected and is fitted with uPVC double glazed windows with double doors opening on to a decked balcony. Adjacent is a useful storage area.
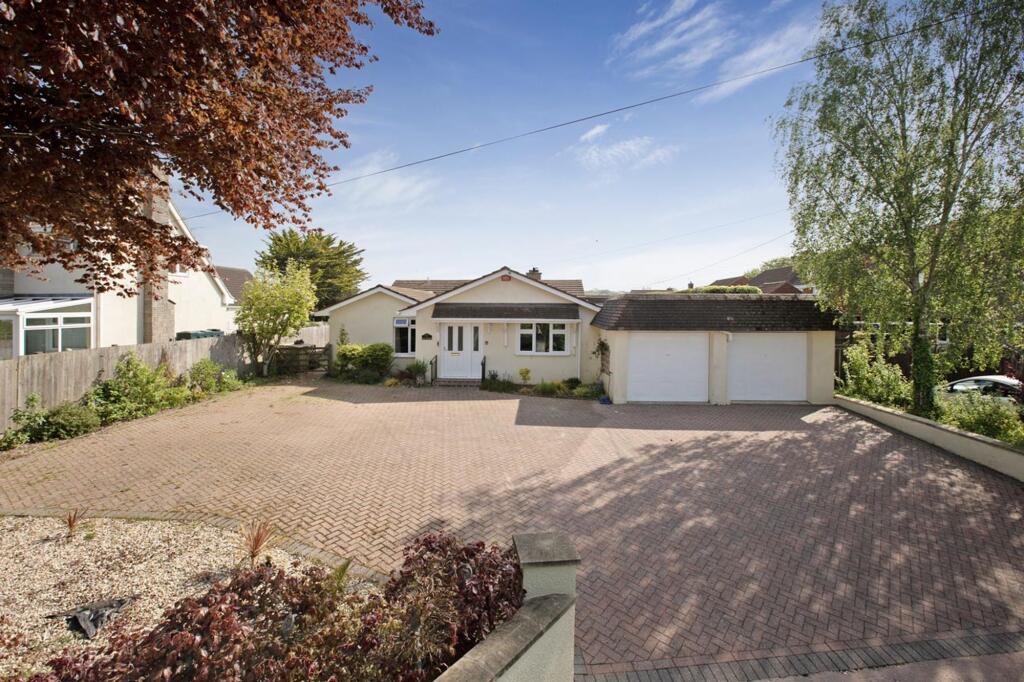
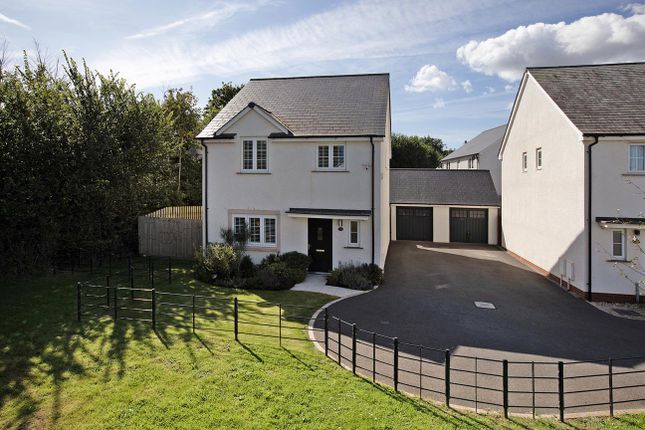
Parking: A driveway provides parking and leads to the attached garage with power and light and EV charger.
Measurements Living Room: 21'7" x 10'4" (6.58m x 3.15m) Kitchen/Dining Room: 21'7" x 9'8" (6.58m x 2.95m) Utility: 6'5" x 6'4" (1.96m x 1.93m) First Floor Bedroom 1: 12'7" x 9'9" (3.84m x 2.97m) Ex Suite: 6'3" x 5'9" (1.91m x 1.75m) Bedroom 2: 13'1" x 9'4" (3.99m x 2.84m) Bedroom 3: 10'6" x 9'2" (3.20m x 2.79m) Bedroom 4: 12'2" x 6'7" (3.71m x 2.01m) Bathroom: 6'7" x 6'3" (2.01m x 1.91m) Outside Garden Studio: 12'4" x 9'3" (3.76m x 2.82m) Garage: 17'5" x 9'0" (5.31m x 2.74m)
Value & comps
No previous sales on record.
Returns
Set an offer; the calculator follows it.
We're still gathering serviced-accommodation data for this area.
Archie refurb estimate: a Pro feature
0.0% below asking
This is not financial or investment advice. Prop AI Deals is not authorised by the Financial Conduct Authority (FCA) to provide investment advice.
All investment calculators, property analyses, and AI-generated insights are for informational purposes only. Property investment carries risk and may result in financial loss. All calculations should be independently verified and you should consult with FCA-authorised financial advisers before making any investment decisions.
Past performance does not guarantee future results. Tax implications vary by individual circumstances.
Deal
Properties like this can earn 2–3x BTL yields when converted to HMO, with retrofit costs around £10k/room. Sign in to see the full tier, yield projection, and cost breakdown.
Commercial properties like this can earn 30-50% higher yields when converted to residential under Class MA / Q / P / PA, with prior approval costing ~GBP 96/unit. Sign in to see the recommended route, yield uplift, and cost breakdown.
BRRR-suited properties can recycle 80-100% of investor capital on refi, leaving a high-yielding rental with most of the money out. Sign in to see the refurb cost stack, ARV projection, and refinance maths.
Detached + large garden = sub-division play. Pro tier unlocks the tier badge, plot size, uplift estimate, and regional land benchmark.
Short-lease flats trade at deep discount, but extending under the 1993 Act often costs far less than the discount. Pro tier unlocks the tier badge, premium breakdown, long-lease ARV and arbitrage maths.
See projected short-stay revenue vs a vanilla BTL for this property.
See real sub-let margins (HMO room rates & SA nightly rates) vs the landlord rent.
Area
Agent & docs
FAQ
About 24, Millin Way, Dawlish Warren
Explore nearby