4-bedroom house · EX6 8RB
Listing removedListed 175 days
Opportunity summary
See Archie’s verdict, returns by strategy and what to check before viewing.
About
Exclusive four-bedroom detached home in the highly sought-after village of Cockwood, enjoying breathtaking estuary views and finished to a high standard throughout.
Offering versatile living spaces, a separate annexe with income potential, the property is set within beautifully landscaped gardens with extensive parking, combining coastal lifestyle at its finest.
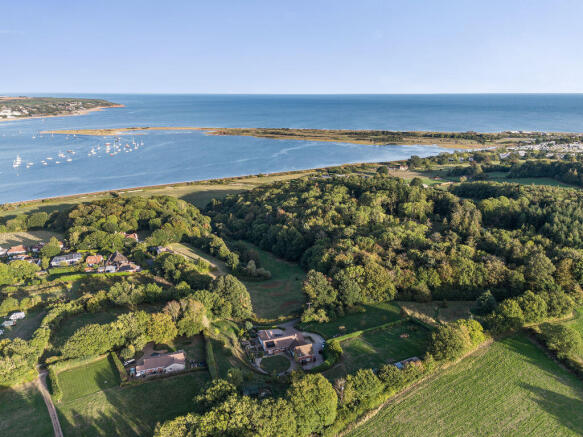
First Impression A rare opportunity to acquire an impressive village home, set in an elevated position enjoying exceptional curb appeal and breathtaking estuary views.
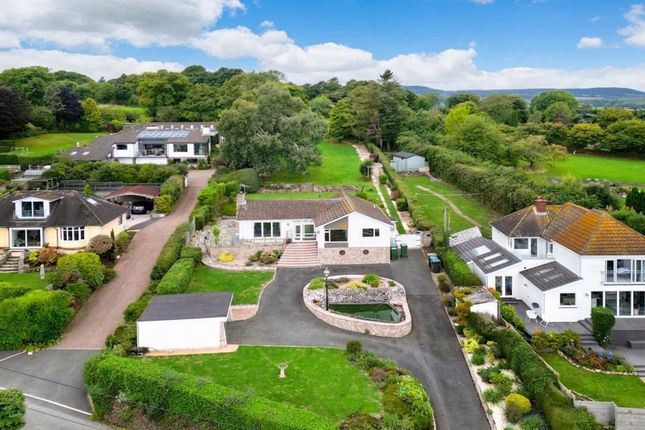
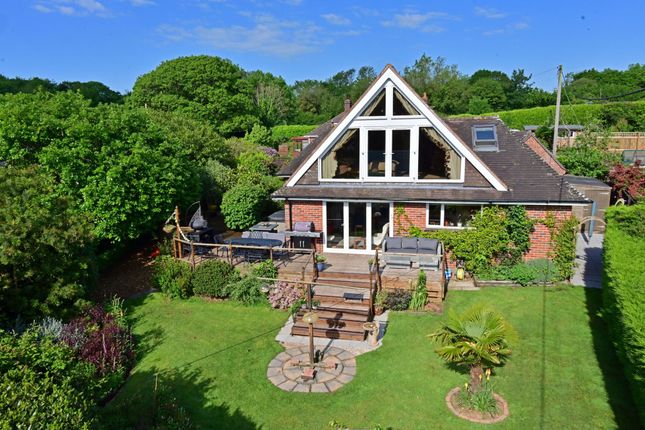
Approached via a generous driveway with parking for multiple vehicles, the property offers a high degree of privacy, with beautifully maintained gardens featuring mature trees, shrubs and fencing.
The front gardens provide extensive lawned space, ideal for family living, complemented by multiple seating areas for outdoor dining and relaxation.
Composite decking areas further enhance the lifestyle on offer, providing the perfect vantage point to enjoy the spectacular estuary outlook.
The Home The main residence is immaculately presented throughout, offering an abundance of versatile living accommodation.
At its heart lies an impressive open-plan living space, designed for modern living.
A spacious living area provides flexibility for both relaxation and entertaining, complemented by a feature wood-burning stove for a cosy focal point.
The contemporary high specification fitted kitchen is centred around a generous island, creating a natural gathering space.
This area is flooded with light from skylights and enhanced by bi-fold doors that seamlessly connect the indoors with the outside, truly embracing the views and surroundings.
Flowing effortlessly from the kitchen is the dining room, again benefitting from overhead skylights and access to both a private front decking area and a covered seating space to the rear-perfect for year-round entertaining.
A dedicated office, which could also serve as a hobbies room or additional bedroom, is conveniently located close to the main living areas, making it ideal for home working or adaptable family living.
A separate utility room adds practicality and valuable storage. The ground floor also features a beautifully appointed bedroom suite, complete with a sumptuous en-suite shower room.
Finished in calming coastal tones, this space enjoys excellent natural light from Velux windows and offers peaceful rear garden views-perfect for multi-generational living or guest accommodation.
First Floor Accomodation Ascending to the first floor, the property continues to impress with beautifully appointed accommodation and a clear sense of luxury throughout.
The principal suite is particularly striking, offering a feeling of grandeur with sliding doors opening onto a Juliet balcony-perfectly framing the breathtaking estuary views and beyond.
The en-suite bathroom exudes boutique hotel elegance, finished in a contemporary style with high-quality fittings, creating a relaxing and indulgent space.
This flows seamlessly into a dedicated dressing room, adding a further layer of convenience and luxury to the suite.
Bedrooms two and three are equally well-presented, both enjoying access to a shared balcony and continuing the theme of light, space, and stylish décor.
These rooms are serviced by a modern, well-appointed shower room accessed from the landing, finished to the same high standard as the rest of the home.
Sea La Vie – The Annexe A truly exceptional detached annexe, Sea La Vie offers a rare blend of privacy, versatility and income potential.
Positioned separately from the main residence, it ensures complete independence with no interruption to the principal home’s private living spaces, making it ideal for multi-generational living or guest accommodation.
Tucked away behind thoughtfully designed external areas, the annexe enjoys a discreet yet highly accessible setting.
Internally, Sea La Vie is a true coastal gem, beautifully presented with a stylish, contemporary finish that reflects its seaside setting.
Light, welcoming and thoughtfully designed, it is ready for immediate enjoyment whether as a private retreat, holiday let or extended family accommodation.
Gardens - Outdoor Living In addition to the picturesque front garden, the property benefits from a generous rear garden, predominantly laid to lawn and bordered by mature trees, creating a private and peaceful setting-ideal for family living, outdoor play, and entertaining.
From this elevated position, the breathtaking estuary views become even more prominent, providing a truly exceptional backdrop to everyday life.
A thoughtful combination of patio and lawned areas offers versatile outdoor space, perfectly suited to both relaxation and social gatherings.
A covered seating area creates the ideal setting for al fresco dining, making the most of the outdoor lifestyle-whether hosting barbecues, entertaining guests, or simply unwinding while taking in the surroundings.
Practicality is also well considered, with multiple areas for log storage and additional outdoor items, ensuring the space remains both functional and beautifully presented.
Further benefits include several wooden outbuildings, providing excellent storage for garden equipment, outdoor furniture, and lifestyle essentials.
Parking The property offers extensive parking, comfortably accommodating multiple vehicles with ease-ideal for modern family living.
The generous driveway also provides ample space for additional vehicles, guests, or hobbies equipment, ensuring both practicality and convenience for a variety of lifestyles.
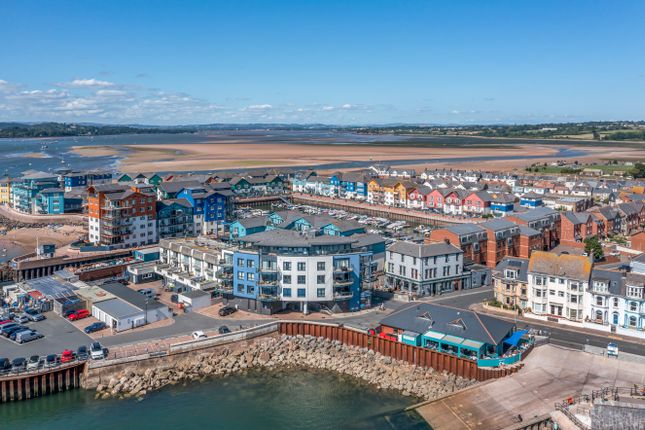
The Beautiful Village Of Cockwood Set within the charming estuary village of Cockwood, this idyllic coastal location sits at the mouth of the River Exe, enjoying stunning views across to Exmouth.
Rich in maritime heritage, the village is centred around its picturesque tidal harbour and historic 15th-century gastro pub, offering a true sense of coastal character and community.
The village benefits from a welcoming atmosphere, a well-regarded primary school, and two traditional pubs, while nearby Starcross provides everyday amenities including shops, a pharmacy, gp surgery, and further schooling.
The area is perfectly placed for outdoor living, with the Exe Estuary Trail and South West Coast Path both close by, alongside Dawlish Countryside Park and a Blue Flag beach within walking distance.
Excellent transport links include a nearby railway station with direct services to Exeter in around 20 minutes, regular bus routes, and easy access to the M5 motorway just a short drive away, connecting to Exeter, Bristol and beyond.
Price Guide This exceptional property is offered to the market with a guide price of £1,050,000 – £1,075,000.
Material Information What3Words: ///cubes.puns.overpaid Tenure Freehold Teignbridge District Council Council Tax Band E Mains: Water, gas, electric and sewerage Heating: Gas central heating Parking: Off road
Value & comps
No previous sales on record.
Returns
Set an offer; the calculator follows it.
We're still gathering serviced-accommodation data for this area.
Archie refurb estimate: a Pro feature
0.0% below asking
This is not financial or investment advice. Prop AI Deals is not authorised by the Financial Conduct Authority (FCA) to provide investment advice.
All investment calculators, property analyses, and AI-generated insights are for informational purposes only. Property investment carries risk and may result in financial loss. All calculations should be independently verified and you should consult with FCA-authorised financial advisors before making any investment decisions.
Past performance does not guarantee future results. Tax implications vary by individual circumstances.
Deal
Properties like this can earn 2–3x BTL yields when converted to HMO, with retrofit costs around £10k/room. Sign in to see the full tier, yield projection, and cost breakdown.
Commercial properties like this can earn 30-50% higher yields when converted to residential under Class MA / Q / P / PA, with prior approval costing ~GBP 96/unit. Sign in to see the recommended route, yield uplift, and cost breakdown.
BRRR-suited properties can recycle 80-100% of investor capital on refi, leaving a high-yielding rental with most of the money out. Sign in to see the refurb cost stack, ARV projection, and refinance maths.
Detached + large garden = sub-division play. Pro tier unlocks the tier badge, plot size, uplift estimate, and regional land benchmark.
Short-lease flats trade at deep discount, but extending under the 1993 Act often costs far less than the discount. Pro tier unlocks the tier badge, premium breakdown, long-lease ARV and arbitrage maths.
See projected short-stay revenue vs a vanilla BTL for this property.
See real sub-let margins (HMO room rates & SA nightly rates) vs the landlord rent.
Area
Agent & docs

FAQ
About 36, Cofton Hill, Exeter
Explore nearby