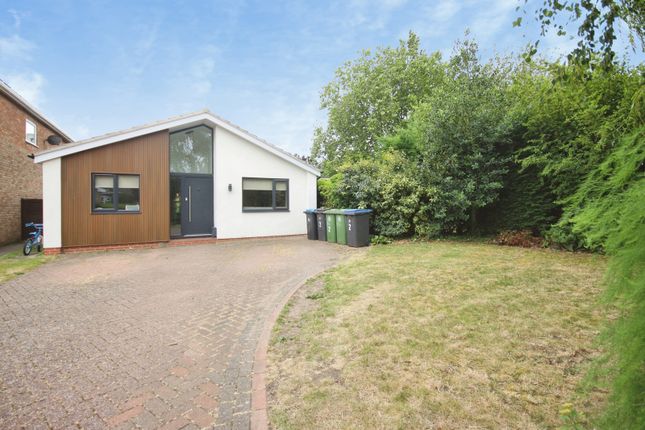
4-bedroom house · CV33 9NU
Listing removedListed 536 days
Opportunity summary
See Archie’s verdict, returns by strategy and what to check before viewing.
About
Viewing is highly recommended of this immaculate and beautifully presented four-bedroom detached family home, situated in highly regarded Harbury village.
Comprising sitting room, breakfast kitchen, utility, dining room, ground floor cloakroom, en-suite to bedroom one, family bathroom, double garage with driveway and enclosed garden.
Entrance Hall/Reception Area Large reception with downlights and incorporating cloakroom and large under stairs storage cupboard.
Cloakroom With low-level WC, wash hand basin on pedestal and mixer tap, tiling to half height and Amtico tiled flooring.
Sitting Room - 17' 7" x 11' 9" (5.37 x 3.57) Double doors open to sitting room with bay window to front of property and French doors to patio and garden, twin pendant light fittings, telephone and television points.
Dining Room - 12' 0" x 11' 9" (3.67 x 3.58) With bay window to front of property, further window to side of property and pendant light fitting.
Kitchen/Breakfast Room - 17' 7" x 12' 5" (5.36 x 3.78) Half glazed door to breakfast kitchen providing excellent family room with a selection of wall and base cabinets with integrated pull out larder, chrome curved door furniture and complementing woodblock worktops.
Inset AEG five-way gas hob with extractor over, double electric oven, dishwash, fridge/freezer and 1.5 stainless steel sink with mixer and tiled splash backs.
Amtico flooring, down lights and pendant light fitting to dining area. Large double-glazed windows and French doors to garden and patio.
Utility With cabinets matching to kitchen and single stainless steel sink with drainer, space for washing machine and dryer.
First Floor Landing Staircase from entrance hall lead to first floor landing where there is a further storage cupboard and window with outlook to front of property.
Bedroom One - 17' 8" x 12' 1" (5.38 x 3.68) With a selection of fitted wardrobes, central pendant light fitting and window to side of property.
En-Suite Shower Room With fully tiled double shower cubicle, low-level WC, wash hand basin on pedestal and mixer tap, down lights and Amtico flooring.
Bedroom Two - 11' 11" x 10' 1" (3.64 x 3.08) Double bedroom with outlook to rear garden.
Bedroom Three - 12' x 9' 7" (3.65 x 2.93) An excellent third bedroom with dual aspect windows to front and side of property.
Bedroom Four/Study - 11' 11" x 7' 3" (3.64 x 2.22) With outlook to front aspect.
Family Bathroom With white suite comprising panelled bath, separate double shower cubicle, wash hand basin on pedestal and low-level WC, tiled to half height and Amtico flooring.
Incorporates cupboard housing water cylinder. Outdoors This lovely home sits on a corner plot where a footpath leads to front door with canopy over.
Either side of the footpath and to the side of the property the garden is laid to lawn with established shrubs. There is a double garage with parking and gated access to the rear garden.
To garden to the rear of the property has a central footpath to the gated access to garages and the garden is mainly laid to lawn with patio to French doors.
Location Harbury is a highly desirable and thriving village that has a strong sense of community.
Approximately five miles from Royal Leamington Spa and only three miles to junction 12 of the M40, the village offers excellent facilities including two small supermarkets, milkshed, post office, doctors' surgery, library and cafe, beauty & nail salon, hairdresser and chemist, along with a choice of public houses and a village club.
The village hall is one of six community venues and offers various entertainment and events including the village show, local theatre performances and film viewings.
There are over 10 sporting clubs and 25 community groups based in and around the village including rugby, tennis, football, cricket, scouts, guides and amateur dramatics.
The village has a primary school (with before and after school care), a pre-school and a day nursery.
Harbury is also well placed for the Fosse Way, M40, A46, A425 and is a short distance from Stratford upon Avon and the Cotswolds.
Rail links to London Marylebone run from Royal Leamington Spa and it is under an hour’s journey to London from nearby Banbury station. Euston can be reached from nearby Coventry.
Harbury is also well placed for a wide range of state, private and grammar schools. All room measurements are for guidance only.
Council Tax - Band F Viewing - Is highly recommended and strictly by appointment. Service Charge - An approximate service charge of £197 per annum contributing to maintenance of the communal areas.
Value & comps
No previous sales on record.
Returns
Set an offer; the calculator follows it.
We're still gathering serviced-accommodation data for this area.
Archie refurb estimate: a Pro feature
0.0% below asking
This is not financial or investment advice. Prop AI Deals is not authorised by the Financial Conduct Authority (FCA) to provide investment advice.
All investment calculators, property analyses, and AI-generated insights are for informational purposes only. Property investment carries risk and may result in financial loss. All calculations should be independently verified and you should consult with FCA-authorised financial advisers before making any investment decisions.
Past performance does not guarantee future results. Tax implications vary by individual circumstances.
Deal
Properties like this can earn 2–3x BTL yields when converted to HMO, with retrofit costs around £10k/room. Sign in to see the full tier, yield projection, and cost breakdown.
Commercial properties like this can earn 30-50% higher yields when converted to residential under Class MA / Q / P / PA, with prior approval costing ~GBP 96/unit. Sign in to see the recommended route, yield uplift, and cost breakdown.
BRRR-suited properties can recycle 80-100% of investor capital on refi, leaving a high-yielding rental with most of the money out. Sign in to see the refurb cost stack, ARV projection, and refinance maths.
Detached + large garden = sub-division play. Pro tier unlocks the tier badge, plot size, uplift estimate, and regional land benchmark.
Short-lease flats trade at deep discount, but extending under the 1993 Act often costs far less than the discount. Pro tier unlocks the tier badge, premium breakdown, long-lease ARV and arbitrage maths.
See projected short-stay revenue vs a vanilla BTL for this property.
See real sub-let margins (HMO room rates & SA nightly rates) vs the landlord rent.
Area
Agent & docs
FAQ
About 15, Brooks Drive, Harbury
Explore nearby