We've tightened what earns a Pursue. A home now needs a published valuation, a strategy that still makes money after real running costs and lender stress tests, and no listing problems that would stop a mortgage. You'll see fewer Pursues, and each one has been checked harder.
See how verdicts work5-bedroom detached house · TF4 3AS
For saleListed 176 days
Opportunity summary
See Archie’s verdict, returns by strategy and what to check before viewing.
About
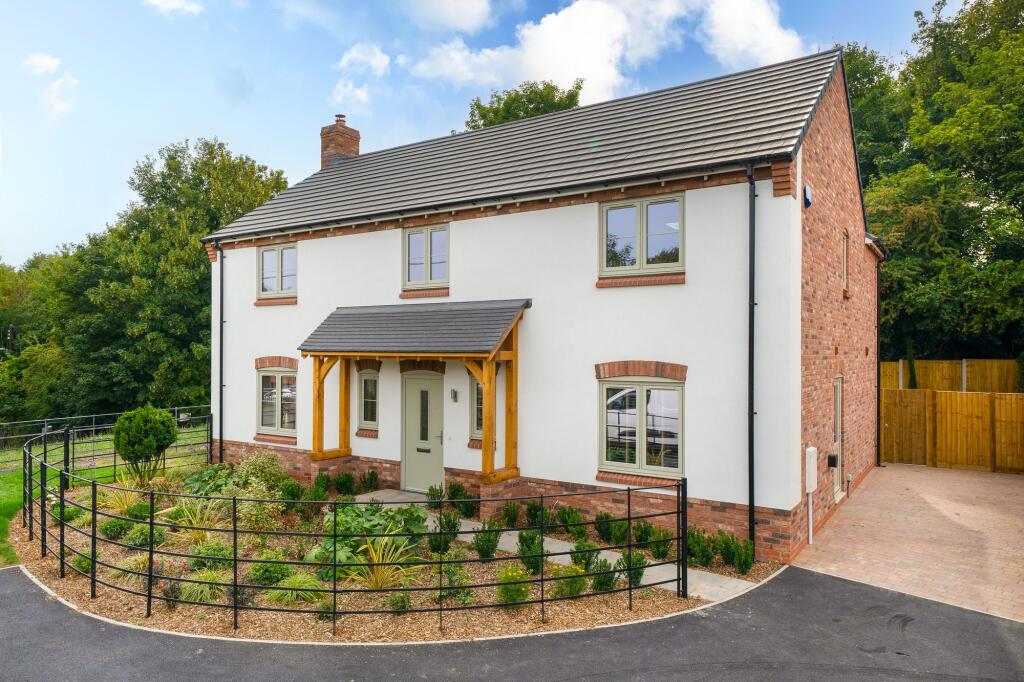
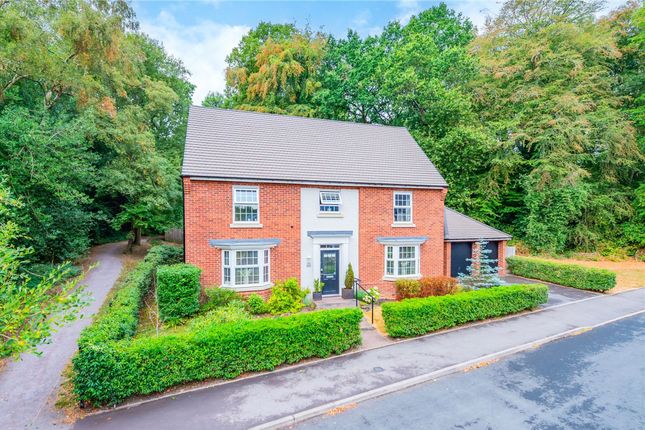
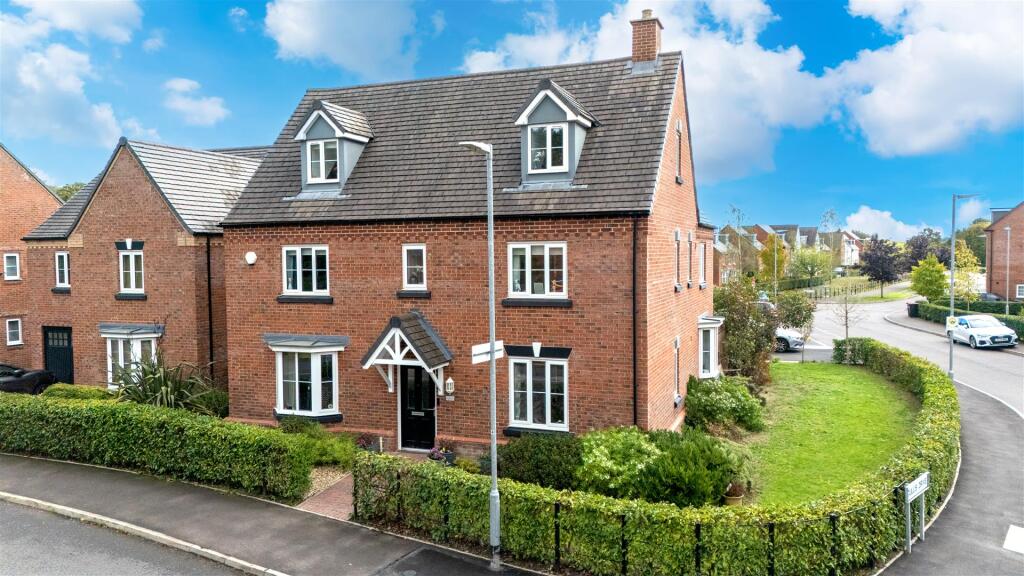
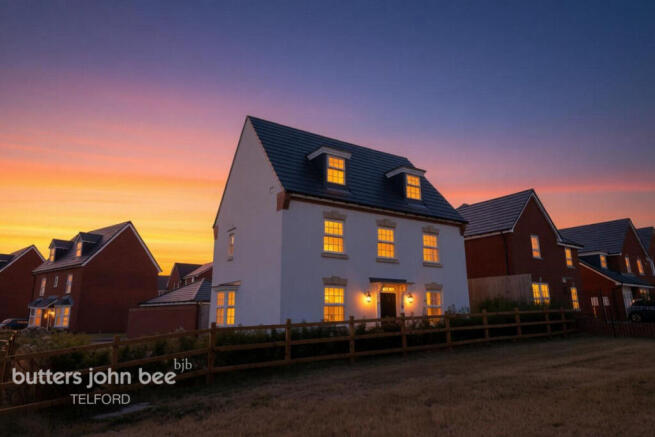
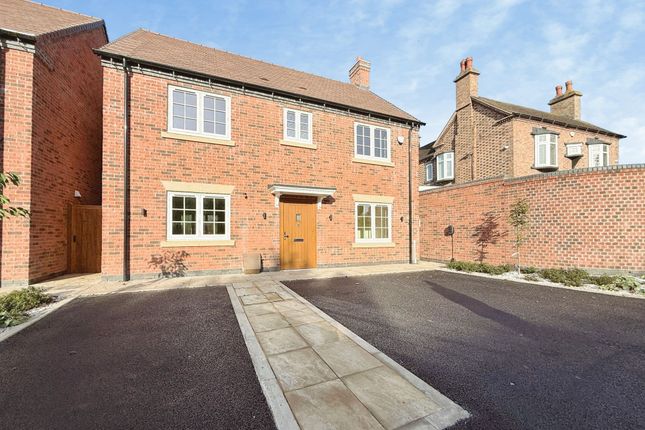
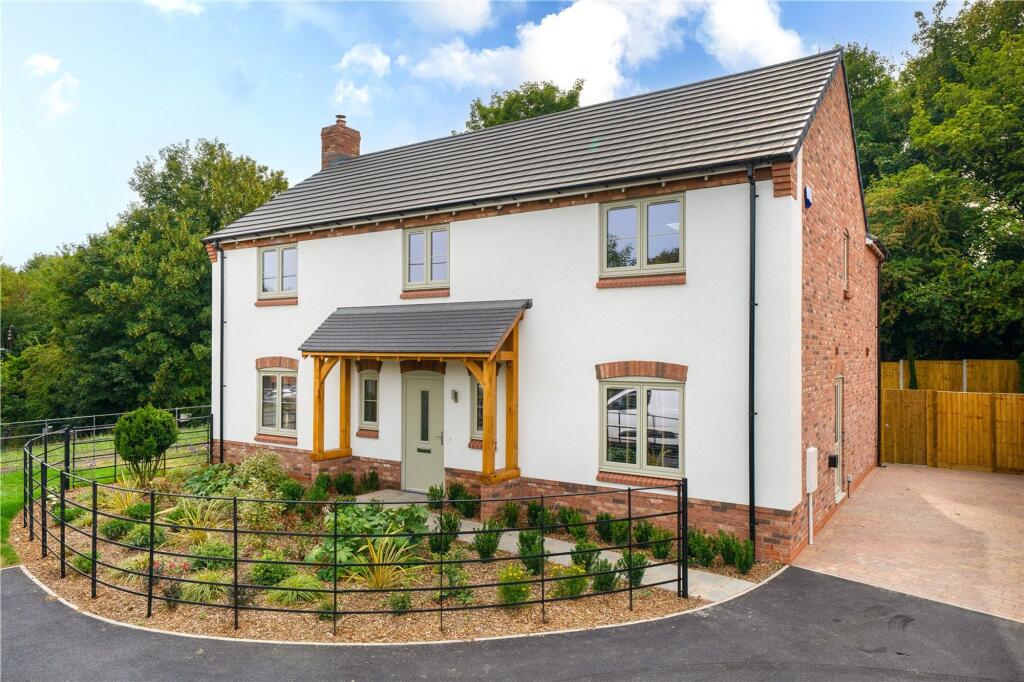
This home is presented by our Land & New Homes team on behalf of Central and Country The Dartmouth is the largest house type on Doseley Halt at 1937 sqft in size.
It offers five bedrooms upstairs with two en-suites. Downstairs there is an open plan kitchen/living/dining area, utility room, living room and office.
This property, Plot 20 also has a detached double garage with Annexe. The Annexe accommodation adds a further 359 Sq Ft and is one of only three properties that will be equipped with this.
Plots 19, 20 and 21 will have gates located where gates are shown on the site plan. The internal photos are of the showhome which is also a Dartmouth.
Doseley Halt is a collection of 36 two, three, four and five-bedroom homes that form a small, secluded enclave in Telford, Shropshire.
Purchasers will be personally guided as they choose from eight different house types – including a rare single storey design - each with off-street parking, a generous garden and a premium specification.
Specification All of our homes at Doseley Halt share the Central and Country signature; a design-led approach which ensures that your new home is both beautiful and practical in equal parts.
We aim to provide a high specification property which surpasses clients expectations and avoids the need for a long list of desired extras.
Architecturally the homes draw inspiration from the surrounding vernacular creating homes which are sympathetic to their setting.
The homes will benefit from an air source heat pump and underfloor heating on the ground floor, kitchens will be solid in frame timber available in a wide selection of colours from subtle pastel tones to statement shades, most properties will have bifold patio doors with generous paved areas, stylish and contemporary sanitary ware and a selection of sustainable features to ensure your new home is as practical as it is beautiful.
Internally, each property showcases a range of stylish finishes and clever design cues. Well proportioned interiors maximise the use of natural light and feature our Signature Specification.
For those customers who purchase early on in the construction process, there is also the opportunity to personalise your home with a choice of specification finishes and premium upgrades – all of which help to make your home as individual as you are.
Doseley Halt enjoys a peaceful setting in Doseley, to the south of Telford centre, with a wide array of amenities and attractions within walking distance.
Schools, shops and a sports centre are all less than 20 minutes’ on foot. Located near the historic Telford Steam Railway, Doseley Halt offers residents a connection to the area.
Disclaimer Buyer and Seller Protection Available Buyers Compliance Administration Fee: In accordance with The Money Laundering Regulations 2007, Agents are required to carry out due diligence on all Clients to confirm their identity, including eventual buyers of a property.
The Agents use electronic verification system to verify Clients’ identity.
This is not a credit check so will have no effect on credit history though may check details you supply against any particulars on any database to which they have access.
By placing an offer on a property you agree that if your offer is accepted, subject to contract, we as Agents for the seller can complete this check for a fee of £75 inc VAT (£62.50 + VAT) per property transaction, non-refundable under any circumstance.
A record of the search will be retained by the Agents.
Value & comps
No previous sales on record.
Returns
Set an offer; the calculator follows it.
We're still gathering serviced-accommodation data for this area.
Archie refurb estimate: a Pro feature
0.0% below asking
This is not financial or investment advice. Prop AI Deals is not authorised by the Financial Conduct Authority (FCA) to provide investment advice.
All investment calculators, property analyses, and AI-generated insights are for informational purposes only. Property investment carries risk and may result in financial loss. All calculations should be independently verified and you should consult with FCA-authorised financial advisers before making any investment decisions.
Past performance does not guarantee future results. Tax implications vary by individual circumstances.
Deal
Properties like this can earn 2–3x BTL yields when converted to HMO, with retrofit costs around £10k/room. Sign in to see the full tier, yield projection, and cost breakdown.
Commercial properties like this can earn 30-50% higher yields when converted to residential under Class MA / Q / P / PA, with prior approval costing ~GBP 96/unit. Sign in to see the recommended route, yield uplift, and cost breakdown.
BRRR-suited properties can recycle 80-100% of investor capital on refi, leaving a high-yielding rental with most of the money out. Sign in to see the refurb cost stack, ARV projection, and refinance maths.
Detached + large garden = sub-division play. Pro tier unlocks the tier badge, plot size, uplift estimate, and regional land benchmark.
Short-lease flats trade at deep discount, but extending under the 1993 Act often costs far less than the discount. Pro tier unlocks the tier badge, premium breakdown, long-lease ARV and arbitrage maths.
See projected short-stay revenue vs a vanilla BTL for this property.
See real sub-let margins (HMO room rates & SA nightly rates) vs the landlord rent.
Area
Agent & docs
FAQ
About The Dartmouth and Annexe, Plot 20, Doseley Halt, Telford
Explore nearby