6-bedroom house · LL21 0TD
For saleListed 14 days
Opportunity summary
See Archie’s verdict, returns by strategy and what to check before viewing.
About
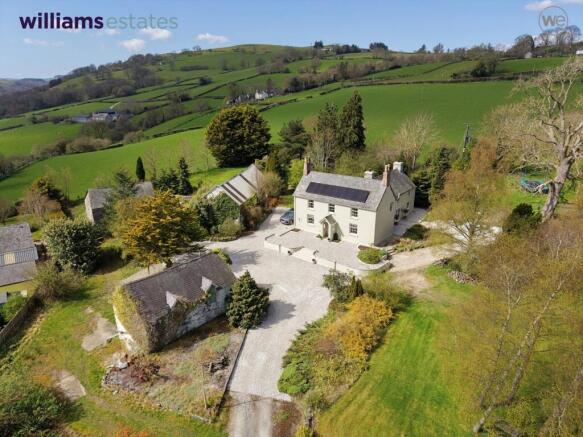
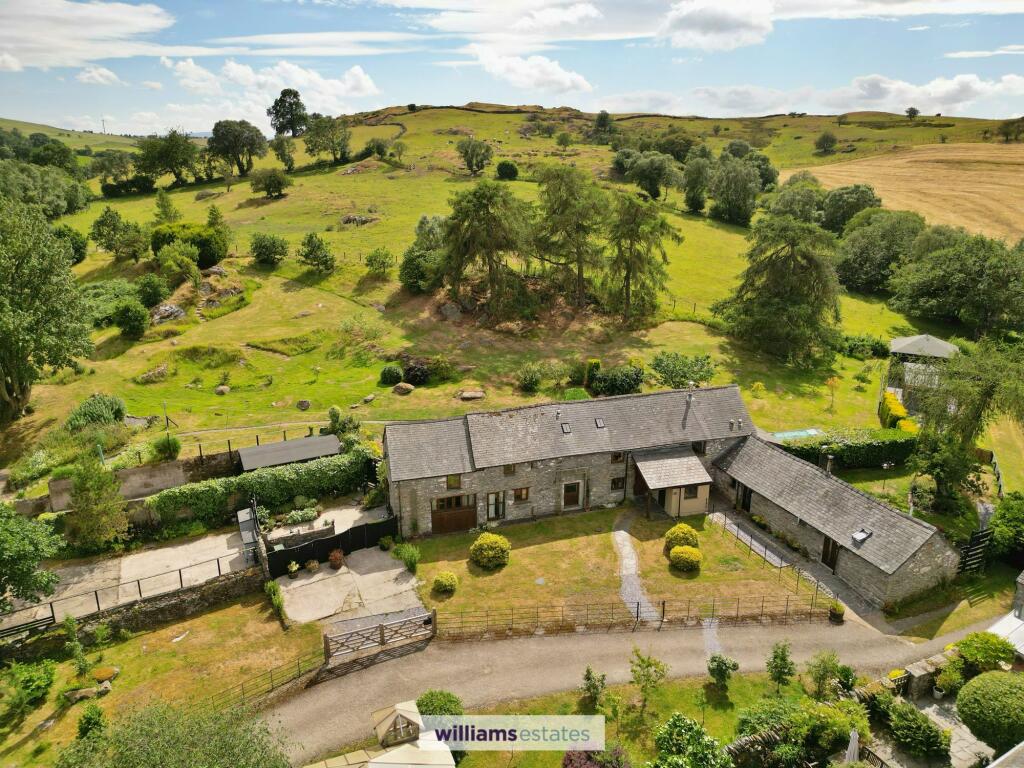
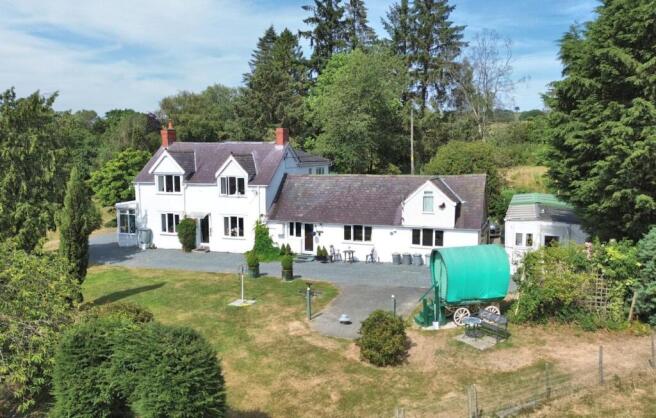
An imposing six bedroom period house standing within a mature and very private setting in an enviable rural setting on the periphery of this picturesque village in the heart of the Upper Dee and Pennant Valleys which extend southwards into the Berwyn Mountains, an area noted for its outstanding natural beauty.
Formerly the vicarage to the historic St. Trillo’s church at the heart of the village, the house is believed to date from the mid to late 19th.century.
It provides an elegant and spacious country residence with handsome rooms arranged around an impressive reception hall and landing.
Mainly stone built with brick detailing to window and door openings beneath a slate roof, the accommodation affords an out-built porch, impressive central hall, sitting room, dining room, day lounge, study, kitchen/breakfast room, utility room, pantry and side porch.
First floor landing, main bedroom with en suite, four further bedrooms, shower room and cloakroom, enclosed staircase to second floor bedroom. Cellars.
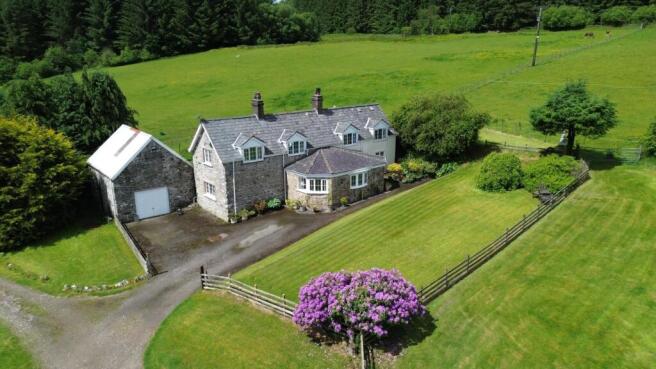
Detached two storey coach house providing stores and ancillary rooms.
Two gated entrances with gravelled drives, beautifully landscaped gardens with secluded and sheltered lawns, many mature trees and paddocks, the whole extending to about 3.54 acres.
Ruthin 17 miles, Llangollen 15 miles, Chester 36 miles.
YOUTUBE LINK - EPC Rating: F LOCATION Llandrillo is a small rural village standing on the B4401 Old Bala Road almost equi-distant between the A5 at Corwen and A494 near Bala.
It is an area noted for its scenic beauty with the River Dee meandering along the valley through stunning countryside.
It nestles beneath the impressive Berwyn Mountain range which extends from Llangollen in the east towards Lake Vyrnwy and Dolgellau in the south and south-west.
ROOM MEASUREMENTS Reception Hall 28’3 x 8’2 Sitting Room 19’7 x 16’4 Dining Room 17’9 x 17’ Study 13’9 x 11’8 Day Lounge 14’1 x 13’10 Kitchen 16’1 x 14’1 Utility 10’11 x 9’4 Pantry 11’8 x 6’4 Main Landing 24’11 x 13’4 Bedroom 1 ` 17’1 x 15’4 En-Suite 12’10 x 6’8 Bedroom 2 18’4 x 15’ Bedroom 3 14’1 x 13’9 Bedroom 4 14’1 x 11’9 Bedroom 5 15’11 x 14’1 Bathroom 10’2 x 7’10 Bedroom 6 15’11 x 15’7 Cellar 16’3 x 13’6 & 13’7 x 3’5 The Coach House Ground floor.
Garage 15’ x 12’ Stables 14’2 x 12’ Stores 14’6 x 10’2 First Floor Bar 14’2 x 10’ Games Room 15’ x 12’ Office 14’6 x 12’3 TENURE Freehold COUNCIL TAX Denbighshire County Council – Tax Band H FLOOR PLANS included for identification purposes only, not to scale.
DIRECTIONS What 3 Words - refers.listening.overture *ANTI MONEY LAUNDERING REGULATIONS Intending purchasers will be asked to produce identification documentation before we can confirm the sale in writing.
There is an administration charge of £30 per person payable by buyers and sellers, as we must electronically verify the identity of all in order to satisfy Government requirements regarding customer due diligence.
We would ask for your co-operation in order that there will be no delay agreeing the sale.
*MATERIAL INFORMATION REPORT The Material Information Report for this property can be viewed on the Rightmove listing.
Alternatively, a copy can be requested from our office which will be sent via email.
*EXTRA SERVICES - REFERRALS Mortgage referrals, conveyancing referral and surveying referrals will be offered by Cavendish Estate Agents.
If a buyer or seller should proceed with any of these services then a commission fee will be paid to Cavendish Estate Agents Ltd upon completion.
VIEWING By appointment through the Agent's Ruthin office . FLOOR PLANS - included for identification purposes only, not to scale. HE/PMW
Value & comps
No previous sales on record.
Returns
Set an offer; the calculator follows it.
Short-let licence or registration needed
We're still gathering serviced-accommodation data for this area.
Archie refurb estimate: a Pro feature
0.0% below asking
This is not financial or investment advice. Prop AI Deals is not authorised by the Financial Conduct Authority (FCA) to provide investment advice.
All investment calculators, property analyses, and AI-generated insights are for informational purposes only. Property investment carries risk and may result in financial loss. All calculations should be independently verified and you should consult with FCA-authorised financial advisers before making any investment decisions.
Past performance does not guarantee future results. Tax implications vary by individual circumstances.
Deal
Properties like this can earn 2–3x BTL yields when converted to HMO, with retrofit costs around £10k/room. Sign in to see the full tier, yield projection, and cost breakdown.
Commercial properties like this can earn 30-50% higher yields when converted to residential under Class MA / Q / P / PA, with prior approval costing ~GBP 96/unit. Sign in to see the recommended route, yield uplift, and cost breakdown.
BRRR-suited properties can recycle 80-100% of investor capital on refi, leaving a high-yielding rental with most of the money out. Sign in to see the refurb cost stack, ARV projection, and refinance maths.
Detached + large garden = sub-division play. Pro tier unlocks the tier badge, plot size, uplift estimate, and regional land benchmark.
Short-lease flats trade at deep discount, but extending under the 1993 Act often costs far less than the discount. Pro tier unlocks the tier badge, premium breakdown, long-lease ARV and arbitrage maths.
See projected short-stay revenue vs a vanilla BTL for this property.
See real sub-let margins (HMO room rates & SA nightly rates) vs the landlord rent.
Area
Agent & docs
FAQ
About Llandrillo, Corwen, LL21
Explore nearby