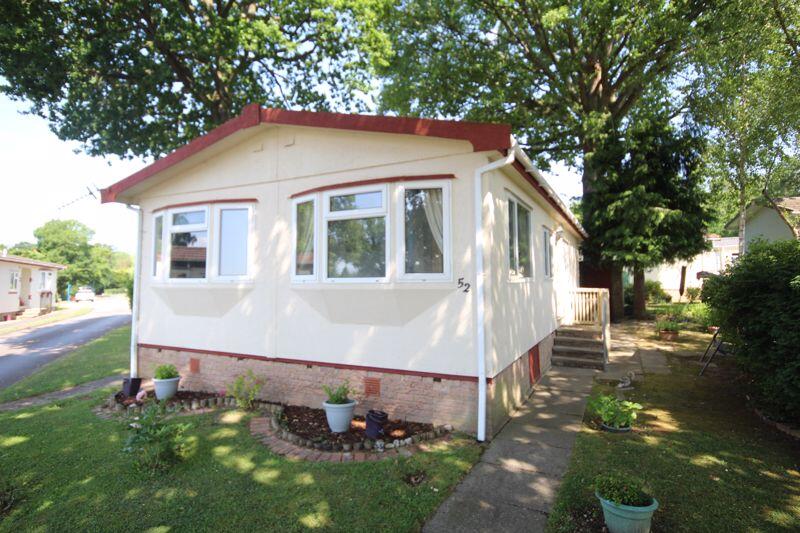
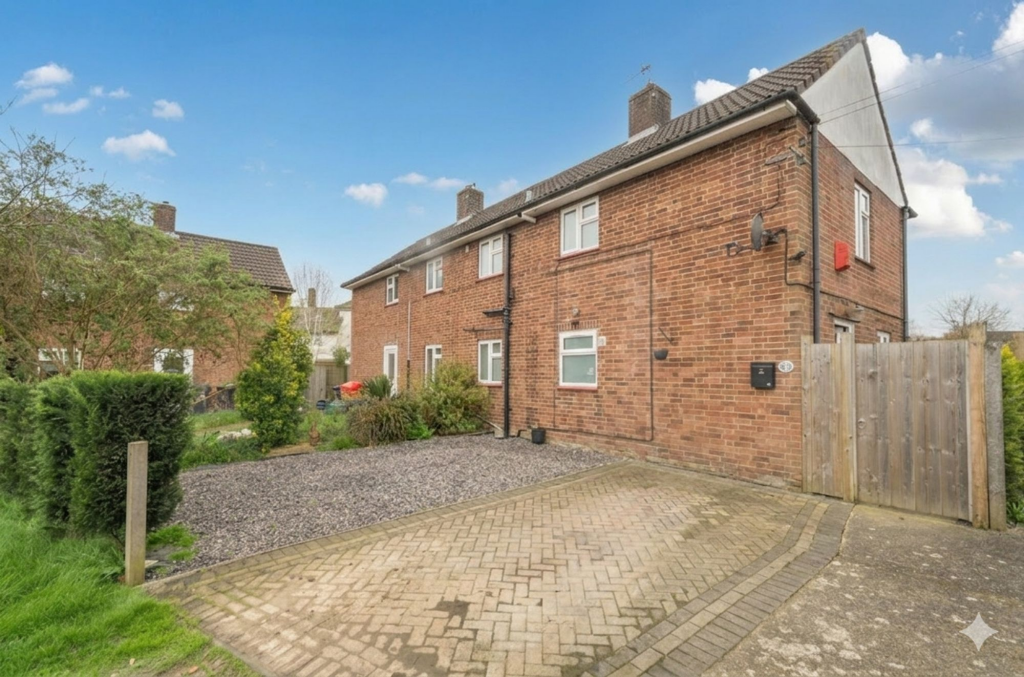
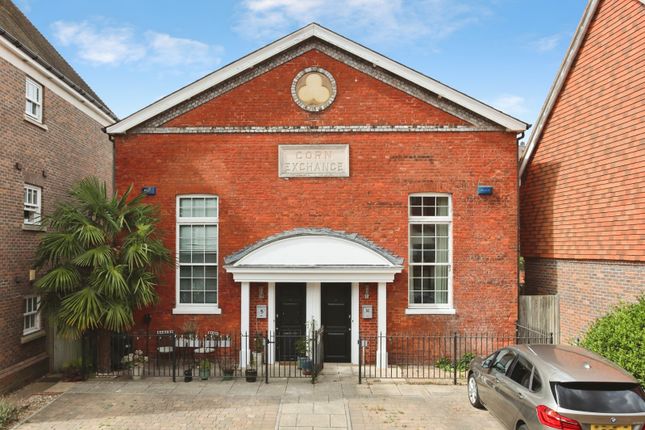
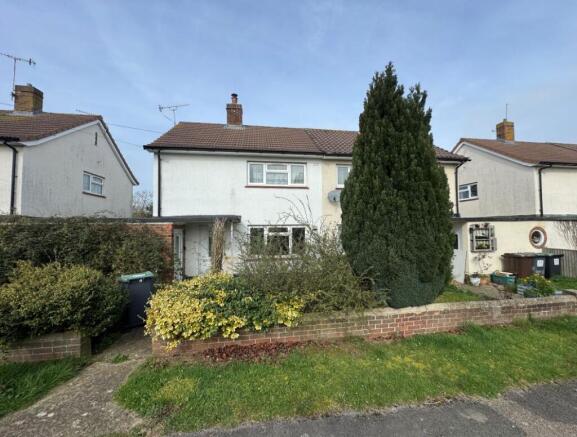
2-bedroom semi-detached house · TN10 3DN
Sold STCReduced £45k (−11.4%) on 20 JunListed 255 days
Opportunity summary
See Archie’s verdict, returns by strategy and what to check before viewing.
About
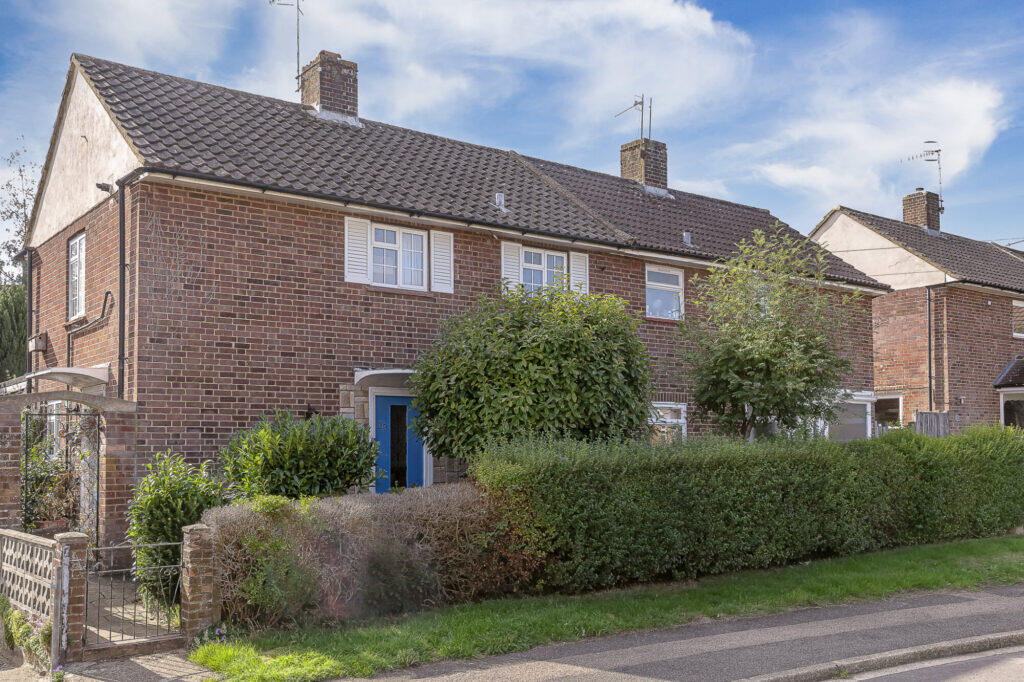
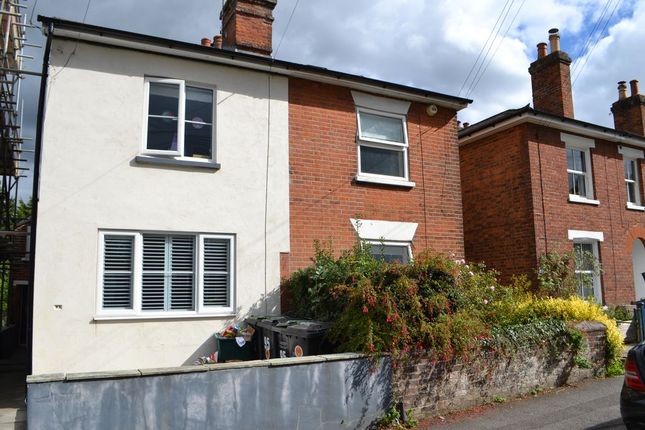
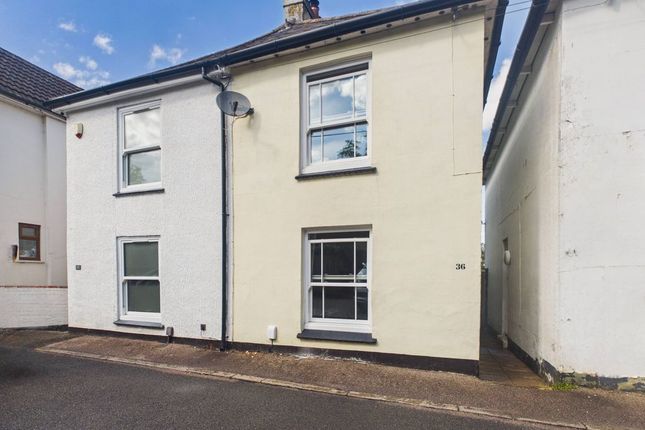
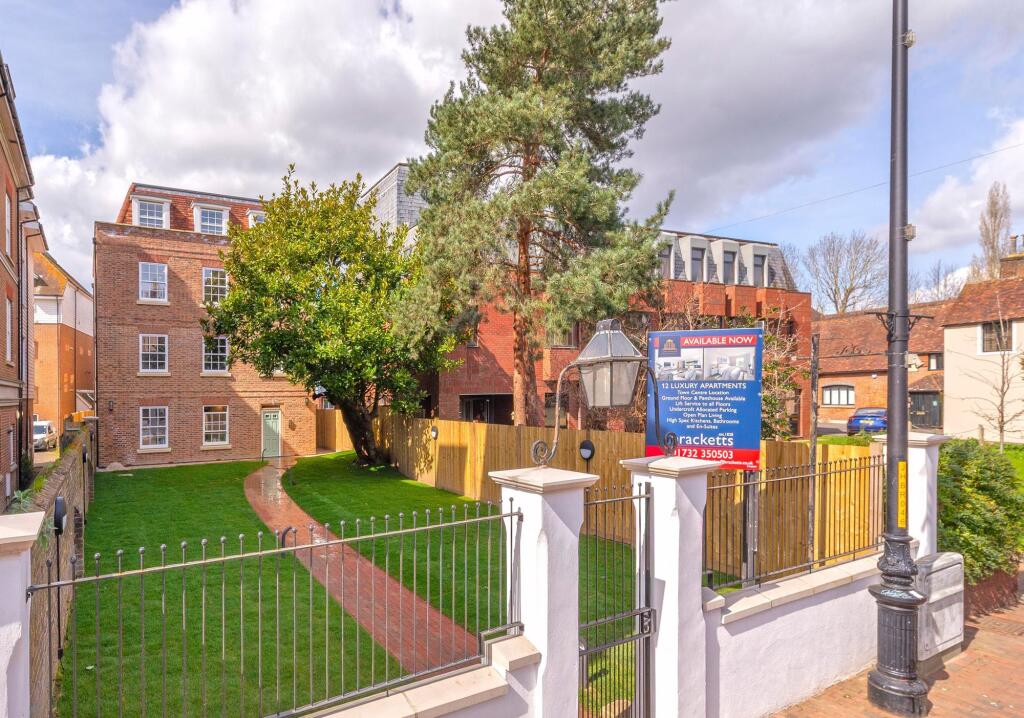
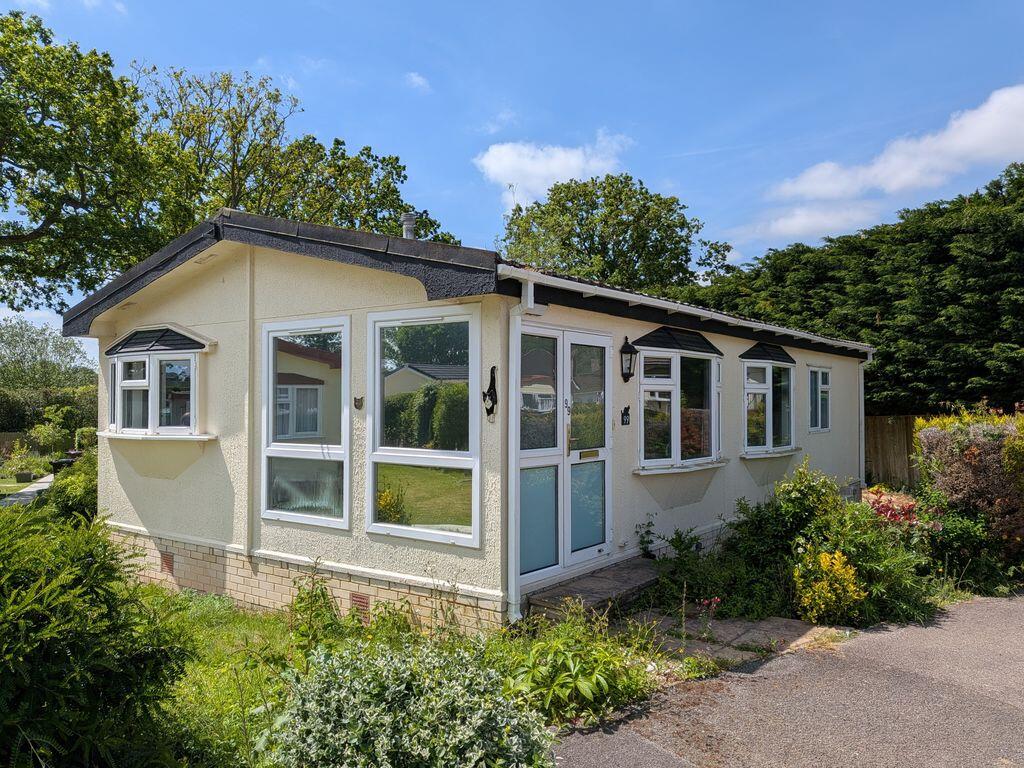
A truly charming and completely refurbished Grade II listed landmark cottage, perfectly positioned in a central yet surprisingly private setting with effortless access to favoured local schools, Tonbridge High Street and the mainline train station.
The property radiates character and individuality throughout, showcasing an exceptional blend of historic features and high-quality modern finishes.
Highlights include a stunning vaulted dining room with exposed timber beams, an impressive inglenook fireplace, historic stained glass panels and beautifully proportioned living spaces that feel both warm and dramatic.
The comprehensive refurbishment included a full specialist treatment of the exposed timbers, and the property now benefits from a 10-year guarantee, providing valuable peace of mind.
Outside, the well-stocked cottage garden offers a peaceful retreat, while parking to the rear is accessed via a gated lane leading to a secure parking area serving the property.
This unique and visually striking home offers period charm rarely found so close to the town’s vibrant amenities and transport links, making it as convenient as it is special.
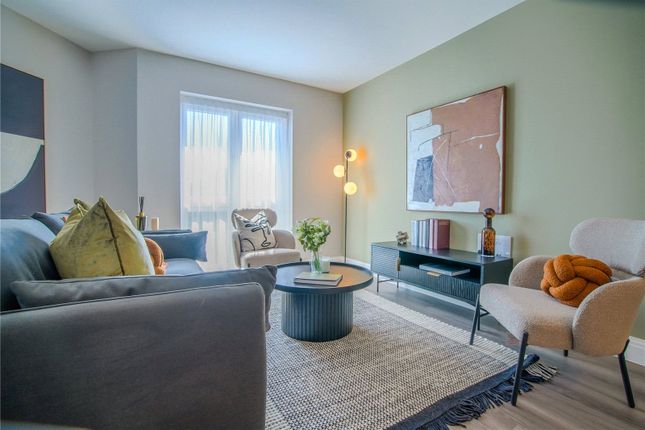
Sitting Room A beautifully main reception room, showcasing exposed timber ceiling beams and wide polished floorboards.
The room is centered around a striking brick-built inglenook fireplace with substantial timber mantel and inset stove.
Period style radiator, leaded light window to front and door leading through to dining room. Dining Room A truly impressive vaulted dining room, rich in historic character and architectural interest.
Exposed timber beams and trusses rise to the ceiling, creating a dramatic sense of height and space, complemented by a traditional wrought-iron chandelier.
Stone flagged flooring enhances the period feel, while beautifully detailed stained glass panels set within the timber framing provide a striking visual feature and allow borrowed light to flow through.
There is an understairs storage cupboard, Vertical designer radiator, access to the kitchen and bathroom and stairs rising to the first floor.
Solid timber doors and original structural timbers complete this exceptional room, making it ideal for entertaining and a standout feature of the cottage.
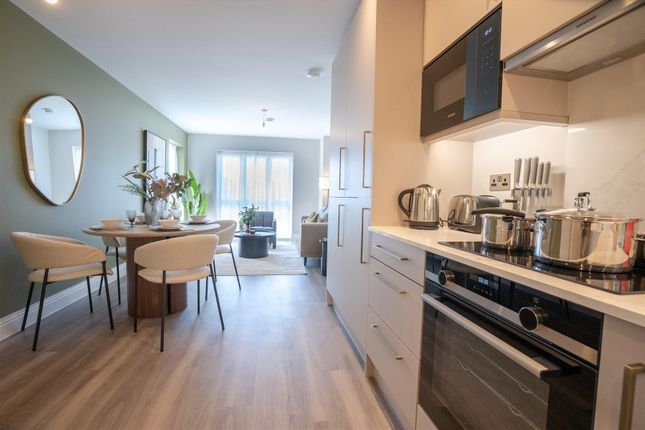
Kitchen Fitted with a range of solid wood base and wall units with wooden work surfaces, the kitchen features a classic Butler sink set beneath a leaded light window overlooking the garden.
There are slate tiled splashbacks, a newly installed gas hob with electric oven and a newly installed washer/dryer and dishwasher.
A cupboard houses the new 30kW Worcester Bosch boiler, and a door provides access to the rear garden. Recessed ceiling spotlights and a stone flagged floor complete this warm and inviting space.
Bathroom Period-style bathroom, fitted with a freestanding bath with traditional brass shower fittings.
The room features classic paneled walling, a low-level WC and wall-mounted wash hand basin, complemented by a large mirror.
A leaded light window provides natural light, while the stone flagged floor adds further character. Fist Floor Landing Door to bedroom 1 and stairs rising to second floor.
Bedroom 1 Showcasing a wealth of original features, including exposed timber ceiling beams and studwork, wide polished floorboards and period-style wall lighting.
There is a leaded light window to the front and a period style radiator along with a door leading to a useful walk-in cupboard, laid to carpet and fitted with lighting. Radiator.
Bedroom 2 Exposed timber beams and wide polished floorboards. The room features a leaded light window to the side, framed by original timbers. Period style radiator.
Outside Rear Garden A charming and well-established cottage garden, offering a high degree of privacy and a peaceful setting.
The garden is mainly laid to lawn with mature hedging and shrubs providing natural screening, while brick pathways and paved seating areas create defined spaces for relaxing and entertaining.
Well-stocked borders feature a variety of plants and small trees. Rear pedestrian access to private parking area with allocated parking.
Allocated Parking Allocated parking is accessed via a private gated lane, leading to a hard standing parking area to the rear of the property. Tenure Freehold
Value & comps
No previous sales on record.
Returns
Set an offer; the calculator follows it.
We're still gathering serviced-accommodation data for this area.
Archie refurb estimate: a Pro feature
0.0% below asking
This is not financial or investment advice. Prop AI Deals is not authorised by the Financial Conduct Authority (FCA) to provide investment advice.
All investment calculators, property analyses, and AI-generated insights are for informational purposes only. Property investment carries risk and may result in financial loss. All calculations should be independently verified and you should consult with FCA-authorised financial advisers before making any investment decisions.
Past performance does not guarantee future results. Tax implications vary by individual circumstances.
Deal
Properties like this can earn 2–3x BTL yields when converted to HMO, with retrofit costs around £10k/room. Sign in to see the full tier, yield projection, and cost breakdown.
Commercial properties like this can earn 30-50% higher yields when converted to residential under Class MA / Q / P / PA, with prior approval costing ~GBP 96/unit. Sign in to see the recommended route, yield uplift, and cost breakdown.
BRRR-suited properties can recycle 80-100% of investor capital on refi, leaving a high-yielding rental with most of the money out. Sign in to see the refurb cost stack, ARV projection, and refinance maths.
Detached + large garden = sub-division play. Pro tier unlocks the tier badge, plot size, uplift estimate, and regional land benchmark.
Short-lease flats trade at deep discount, but extending under the 1993 Act often costs far less than the discount. Pro tier unlocks the tier badge, premium breakdown, long-lease ARV and arbitrage maths.
See projected short-stay revenue vs a vanilla BTL for this property.
See real sub-let margins (HMO room rates & SA nightly rates) vs the landlord rent.
Area
Agent & docs
FAQ
About 23, Shipbourne Road, Tonbridge
Explore nearby