We've tightened what earns a Pursue. A home now needs a published valuation, a strategy that still makes money after real running costs and lender stress tests, and no listing problems that would stop a mortgage. You'll see fewer Pursues, and each one has been checked harder.
See how verdicts work3-bedroom house · PL14 4LZ
For saleReduced £35k (−5.5%) on 9 SepListed 194 days
Opportunity summary
See Archie’s verdict, returns by strategy and what to check before viewing.
About
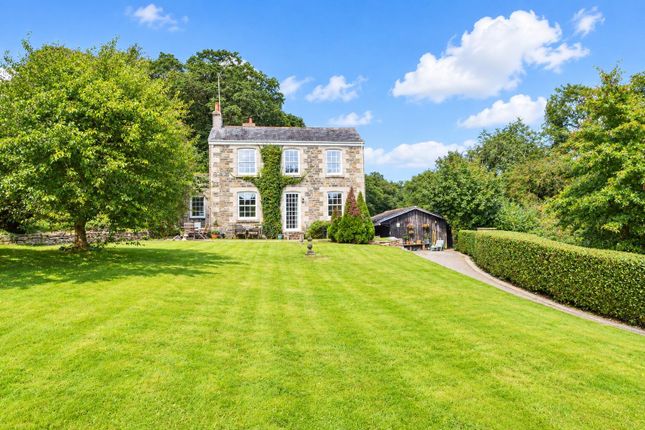
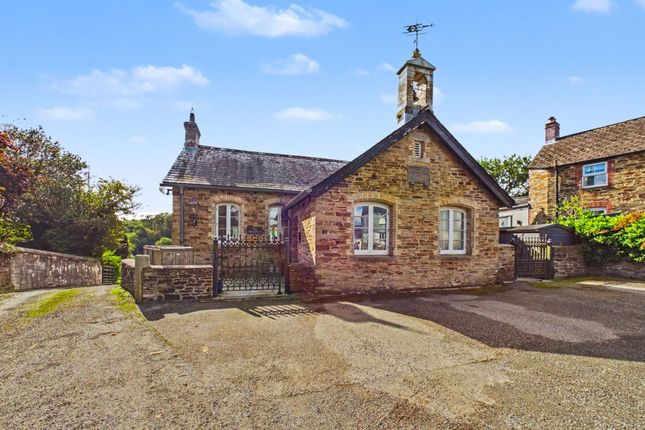
A beautifully presented three‐bedroom detached cottage with a stylish two‐bedroom detached annexe, extensive gardens and countryside views.
Full of charm, space and income potential, Sunnyside offers an idyllic Cornish lifestyle. The property Sunnyside is a home that instantly wraps you in warmth.
Every room has been thoughtfully styled, blending rustic character with calm, contemporary finishes.
The lounge is a cosy retreat with its feature woodburner, while the dining room and sun room create bright, sociable spaces with the latter flowing naturally towards the garden.
The kitchen is practical and charming, complemented by a separate utility and downstairs cloakroom.
Upstairs, the bedrooms are restful and beautifully finished, with exposed beams and plenty of natural light. The bathroom continues the theme with modern fittings and a serene, spa‐like feel.
Across the home, the décor is cohesive and inviting with thoughtful lighting choices that give Sunnyside a sense of personality and comfort that is rare to find.
It is a property that feels homely, loved, and ready to welcome its next chapter.
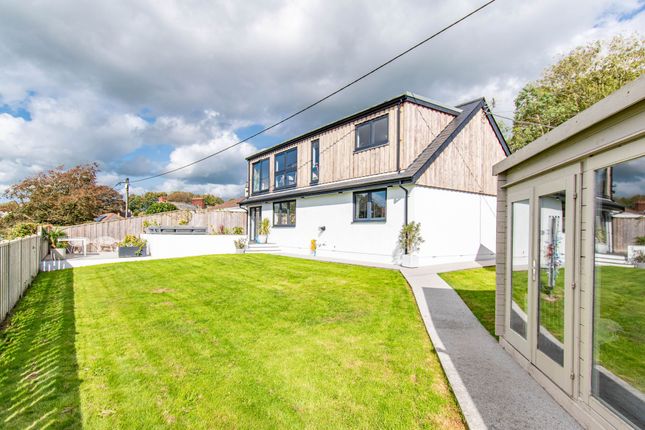
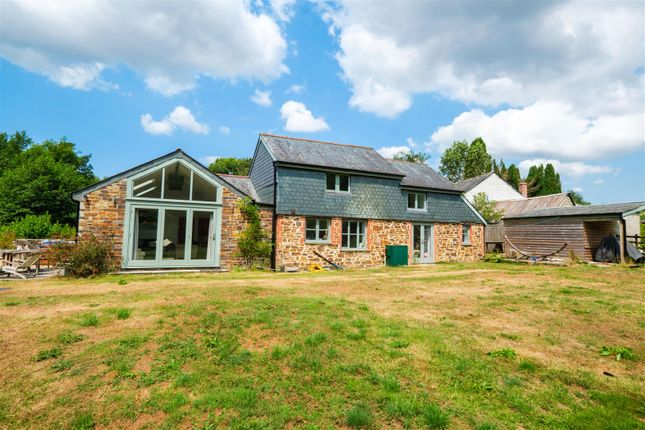
The annexe – the old sawmill The two‐bedroom detached self‐contained annexe is a standout asset, stylish, spacious and entirely independent.
With its own kitchen, lounge‐diner, ground‐floor bedroom with en‐suite, plus an additional bedroom and shower room upstairs, it is ideal for multi‐generational living or continued holiday‐let income.
Externally, the annexe offers it’s own garden space for private enjoyment.
The award-winning Old Sawmill holiday cottage currently generates a healthy number of bookings each year, with forward bookings already in place.
There is clear scope to increase income further , as the owners currently block out many peak and off‐peak weeks for personal use, do not accept pets, and only offer Friday changeovers.
Greater availability, pet‐friendly stays and more flexible changeover days could all help boost occupancy and earning potential.
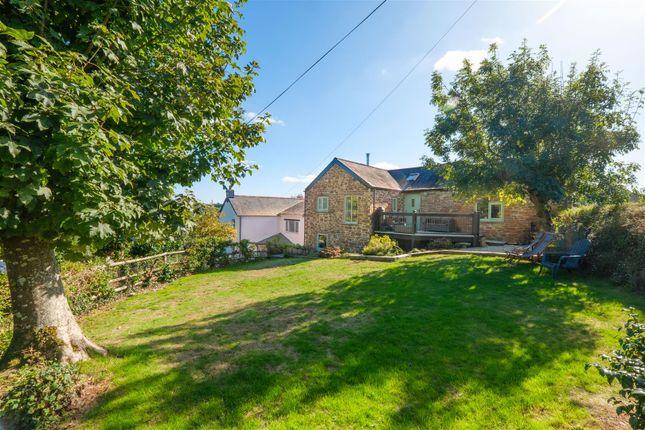
The outside Sunnyside sits within generous, beautifully tended grounds that unfold into a series of inviting outdoor spaces.
There are sweeping lawns, raised beds ready for planting, mature trees, shaped shrubs and peaceful corners for morning coffee or evening sunsets.
The outside offers multiple seating areas, from the paved patio with dining space to the fire‐pit circle the garden is designed for living, not just looking.
A charming summer house offers a quiet escape, while sheds, workshops and storage buildings add practicality.
The driveway provides ample parking, and the whole setting feels private, green and wonderfully established.
A spacious oak‐framed workshop/garage with electric and running water, offers great flexibility for storage or workspace needs.
The large double doors open fully, and there is enough room for a car to be driven into the left-hand side if required.
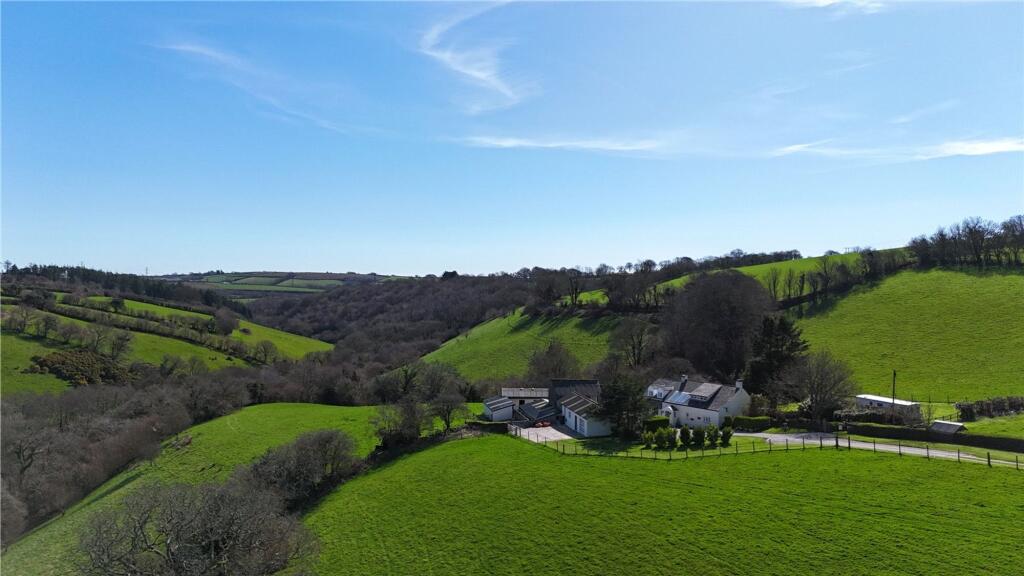
The location Trevelmond is a peaceful rural hamlet surrounded by rolling Cornish countryside, offering a calm, tucked‐away feel while remaining surprisingly well-connected.
Just a short drive away, Liskeard provides excellent everyday amenities along with superb transport links.
Liskeard’s mainline station offers direct services to Plymouth, Truro, Penzance and fast connections to Exeter, Bristol and London Paddington, making travel and commuting refreshingly straightforward.
The A38 is also close by, giving easy access across South East Cornwall and into Devon.
With Bodmin Moor moments away and the south coast’s beaches and harbour towns within easy reach, Sunnyside enjoys a location that blends rural tranquillity with genuine convenience.
FAQs Services - Mains electric, water and drainage.
Vendors plans – Purchasing on Tenure - Freehold Garden aspect - North East Council Tax Band – D Under Anti-Money Laundering Regulations, Parkes and Pearn is legally required to carry out checks on all sellers and buyers.
This means we must confirm your identity and, where necessary, verify the source of the funds you are using to purchase the property.
We use an approved third-party company to complete these checks on our behalf. A non-refundable fee of £80 (including VAT) is charged to cover the cost.
Agents Note - We would recommend reviewing the Key Facts for Buyers link before viewing or purchasing this property which can be found at the end of this property listing or on our website.
Directions Satnav Reference - PL14 4LZ What3words - ///unsigned.crafts.magnitude EPC Rating: D Porch (2.36m x 1.73m) Lounge (4.57m x 4.23m) Dining Room (4.45m x 2.46m) Kitchen (3.81m x 2.37m) Utility Room (2.28m x 1.41m) Sun Room (4.34m x 3.15m) Bedroom 1 (3.60m x 3.34m) Bedroom 2 (3.36m x 2.58m) Bedroom 3 (3.55m x 2.19m) Bathroom (2.64m x 2.14m) Lounge / Diner (5m x 3m) En-Suite (2.42m x 0.77m) Storage Room (5.90m x 5.38m) Parking - Driveway Disclaimer Important Notice Please be advised that we have not tested any equipment, fixtures, fittings, or services.
Prospective purchasers or interested parties are encouraged to carry out their own checks to verify the functionality of these items.
All measurements are approximate, and the photographs are for illustrative purposes only.
Value & comps
No previous sales on record.
Returns
Set an offer; the calculator follows it.
We're still gathering serviced-accommodation data for this area.
Archie refurb estimate: a Pro feature
0.0% below asking
This is not financial or investment advice. Prop AI Deals is not authorised by the Financial Conduct Authority (FCA) to provide investment advice.
All investment calculators, property analyses, and AI-generated insights are for informational purposes only. Property investment carries risk and may result in financial loss. All calculations should be independently verified and you should consult with FCA-authorised financial advisers before making any investment decisions.
Past performance does not guarantee future results. Tax implications vary by individual circumstances.
Deal
Properties like this can earn 2–3x BTL yields when converted to HMO, with retrofit costs around £10k/room. Sign in to see the full tier, yield projection, and cost breakdown.
Commercial properties like this can earn 30-50% higher yields when converted to residential under Class MA / Q / P / PA, with prior approval costing ~GBP 96/unit. Sign in to see the recommended route, yield uplift, and cost breakdown.
BRRR-suited properties can recycle 80-100% of investor capital on refi, leaving a high-yielding rental with most of the money out. Sign in to see the refurb cost stack, ARV projection, and refinance maths.
Detached + large garden = sub-division play. Pro tier unlocks the tier badge, plot size, uplift estimate, and regional land benchmark.
Short-lease flats trade at deep discount, but extending under the 1993 Act often costs far less than the discount. Pro tier unlocks the tier badge, premium breakdown, long-lease ARV and arbitrage maths.
See projected short-stay revenue vs a vanilla BTL for this property.
See real sub-let margins (HMO room rates & SA nightly rates) vs the landlord rent.
Area
Agent & docs
FAQ
About Sunnyside, Liskeard
Explore nearby