We've tightened what earns a Pursue. A home now needs a published valuation, a strategy that still makes money after real running costs and lender stress tests, and no listing problems that would stop a mortgage. You'll see fewer Pursues, and each one has been checked harder.
See how verdicts work4-bedroom house · NE7 7LB
Listing removedListed 116 days
Opportunity summary
See Archie’s verdict, returns by strategy and what to check before viewing.
About
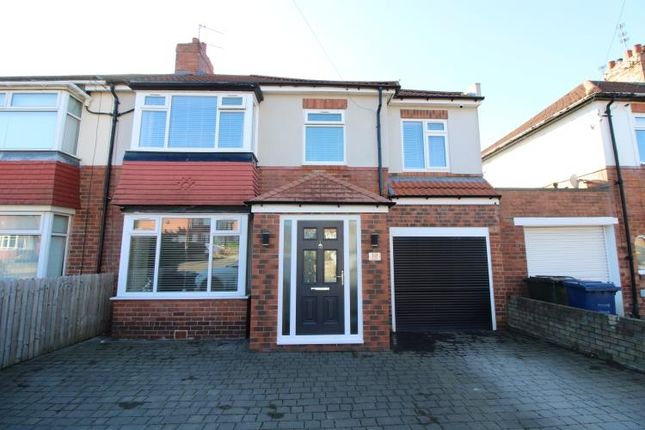
Summary Pattinson Estate Agents are delighted to welcome to the market this substantial and heavily extended four-bedroom family home situated on the highly sought after Longridge Avenue, High Heaton.
Occupying an impressive plot with excellent kerb appeal, this beautifully presented home offers an exceptional amount of living space throughout and provides flexible accommodation ideal for modern family living.
The current layout offers four generous double bedrooms; however, Bedroom Two was previously configured as two separate rooms and could easily be reinstated by the current owners if desired, creating a fantastic five-bedroom family home.
The property has been thoughtfully extended to both the side and rear, creating an outstanding level of accommodation rarely available within the area.
Internally, the home briefly comprises a welcoming entrance hallway, spacious lounge with attractive feature detailing and French doors opening into the impressive rear entertaining room, modern open-plan kitchen and dining area, downstairs WC/utility space, together with an extensive family/games room extension creating a superb additional reception space.
To the first floor are the principal bedroom with walk-in wardrobe and en-suite facilities, further generous double bedrooms and family bathroom, whilst the converted loft space creates an impressive additional bedroom suite complete with open bathroom area and substantial storage space.
Externally, the property continues to impress with a large driveway to the front elevation providing ample off-street parking, an additional driveway leading to the detached garage to the rear and a pleasant rear garden incorporating decking and lawned areas creating an excellent space for both relaxing and entertaining.
Longridge Avenue is ideally positioned within High Heaton, one of Newcastle's most desirable residential areas, offering excellent access to a wealth of local amenities including shops, cafs and supermarkets together with highly regarded local schools.
The property also benefits from excellent transport links with convenient access to Newcastle City Centre, the Coast Road, A1 and A19 making it ideal for commuters.
Frequent public transport routes and nearby amenities further add to the appeal of this fantastic family location.
Early viewing comes highly recommended to appreciate the size, standard and flexibility of accommodation on offer.
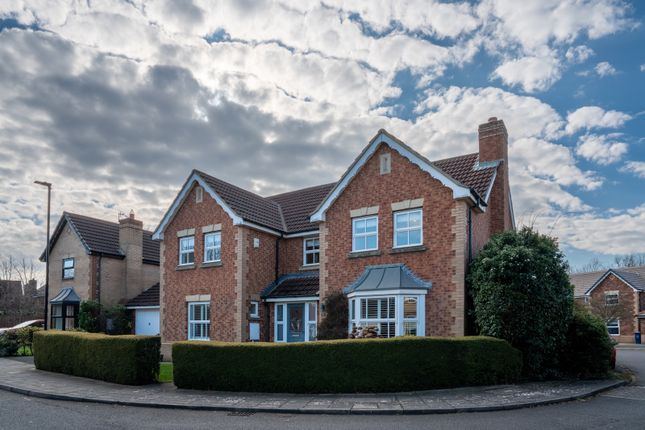
Please contact Pattinson Forest Hall to secure your viewing Council Tax Band: C Tenure: Freehold External A substantial and beautifully presented family home occupying a generous plot with excellent kerb appeal.
The property benefits from a large driveway to the front providing ample off-street parking and is further enhanced by an attractive recently fitted entrance door.
To the side of the property is an additional driveway leading to the detached garage, providing further parking and storage options.
Living Room (6.46m x 3.20m) A spacious and beautifully presented living room flooded with natural light from the large bay window to the front elevation.
Finished in neutral dcor with attractive oak hardwood flooring throughout, the room features decorative display niches to either side of the chimney breast creating an attractive focal point.
Offering generous proportions, the room comfortably accommodates a large three-piece suite and benefits from glazed French doors opening into the rear family/games room.
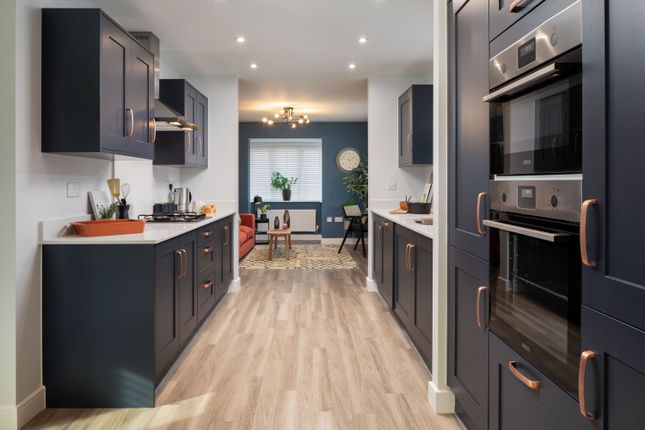
Kitchen (3.21m x 3.61m) A modern fitted kitchen comprising a range of wall and base units with granite work surfaces and matching upstands.
Features include a six-ring range-style cooker, integrated fridge freezer and stainless steel sink with mixer tap.
A large bay window overlooks the rear garden, whilst the open-plan layout flows seamlessly into the dining area creating a fantastic sociable space ideal for modern family living.
Dining Room (3.62m x 2.93m) A bright and spacious open-plan dining area offering an excellent space for both everyday family life and entertaining.
Enhanced by a large bay window allowing plenty of natural light to flood the room, creating an airy feel throughout.
Downstairs W/C (1.24m x 1.63m) Conveniently positioned between the kitchen and living accommodation, incorporating a low-level WC together with plumbing for both a washing machine and tumble dryer.
Additional plumbing is in place within the fitted cupboard should a wash hand basin be required. The room also houses the recently installed boiler, approximately six months old.
Games Room (3.62m x 4.99m) A superb addition to the property and an extremely versatile living space forming part of the substantial rear extension.
Previously a conservatory, this area has been transformed into a spacious entertaining and family room suitable for a variety of uses including a games room, additional lounge, home office or children's playroom.
Benefitting from air conditioning, a solid roof with roof windows and large French doors leading directly onto the rear garden.
Garden A pleasant rear garden designed for both relaxation and family enjoyment, featuring a combination of decking and lawned areas together with useful side storage space and access to the detached garage.
Master Bedroom (3.44m x 3.41m) A generously proportioned principal bedroom situated to the front elevation and finished to a high standard.
Featuring an attractive panelled feature wall with decorative wall lighting, the room further benefits from a large walk-in wardrobe area and direct access to the en-suite shower room.
Ensuite (1.98m x 1.13m) Modern three-piece suite comprising low-level WC, wash hand basin and walk-in shower enclosure with overhead waterfall shower fitting.
Bedroom 2 (3.47m x 4.98m) An exceptionally spacious and versatile double bedroom created by opening two bedrooms into one substantial room.
Benefitting from windows to both the front and rear elevations allowing an abundance of natural light throughout.
The current owners have advised they would have no objection to reinstating the original dividing wall if desired, creating two separate double bedrooms and allowing the property to function as a five-bedroom home.
Bedroom 3 (2.27m x 2.98m) A well-proportioned double bedroom currently utilised as a study, finished in neutral dcor and benefiting from fitted wardrobes.
Offering flexibility to suit a variety of needs whilst comfortably accommodating a double bed.
Bathroom (2.14m x 2.53m) A bright and modern family bathroom fitted with a four-piece suite comprising panelled bath, walk-in shower enclosure, wash hand basin and low-level WC.
Loft Room/Bedroom (5.98m x 3.97m) Occupying the converted loft space is an impressive and substantial bedroom suite creating an ideal private retreat.
The room offers excellent floor space and enjoys large dormer windows allowing an abundance of natural light throughout.
Further benefiting from an open bathroom area and a large additional storage room.
Loft Room Bathroom Open-plan bathroom area comprising a three-piece suite including walk-in shower enclosure, wash hand basin and low-level WC.
Garage Detached garage situated to the rear of the property benefiting from power supply, offering excellent storage, workshop potential or secure parking.
Value & comps
No previous sales on record.
Returns
Set an offer; the calculator follows it.
We're still gathering serviced-accommodation data for this area.
Archie refurb estimate: a Pro feature
0.0% below asking
This is not financial or investment advice. Prop AI Deals is not authorised by the Financial Conduct Authority (FCA) to provide investment advice.
All investment calculators, property analyses, and AI-generated insights are for informational purposes only. Property investment carries risk and may result in financial loss. All calculations should be independently verified and you should consult with FCA-authorised financial advisers before making any investment decisions.
Past performance does not guarantee future results. Tax implications vary by individual circumstances.
Deal
Properties like this can earn 2–3x BTL yields when converted to HMO, with retrofit costs around £10k/room. Sign in to see the full tier, yield projection, and cost breakdown.
Commercial properties like this can earn 30-50% higher yields when converted to residential under Class MA / Q / P / PA, with prior approval costing ~GBP 96/unit. Sign in to see the recommended route, yield uplift, and cost breakdown.
BRRR-suited properties can recycle 80-100% of investor capital on refi, leaving a high-yielding rental with most of the money out. Sign in to see the refurb cost stack, ARV projection, and refinance maths.
Detached + large garden = sub-division play. Pro tier unlocks the tier badge, plot size, uplift estimate, and regional land benchmark.
Short-lease flats trade at deep discount, but extending under the 1993 Act often costs far less than the discount. Pro tier unlocks the tier badge, premium breakdown, long-lease ARV and arbitrage maths.
See projected short-stay revenue vs a vanilla BTL for this property.
See real sub-let margins (HMO room rates & SA nightly rates) vs the landlord rent.
Area
Agent & docs

FAQ
About 58, Longridge Avenue, Newcastle upon Tyne
Explore nearby