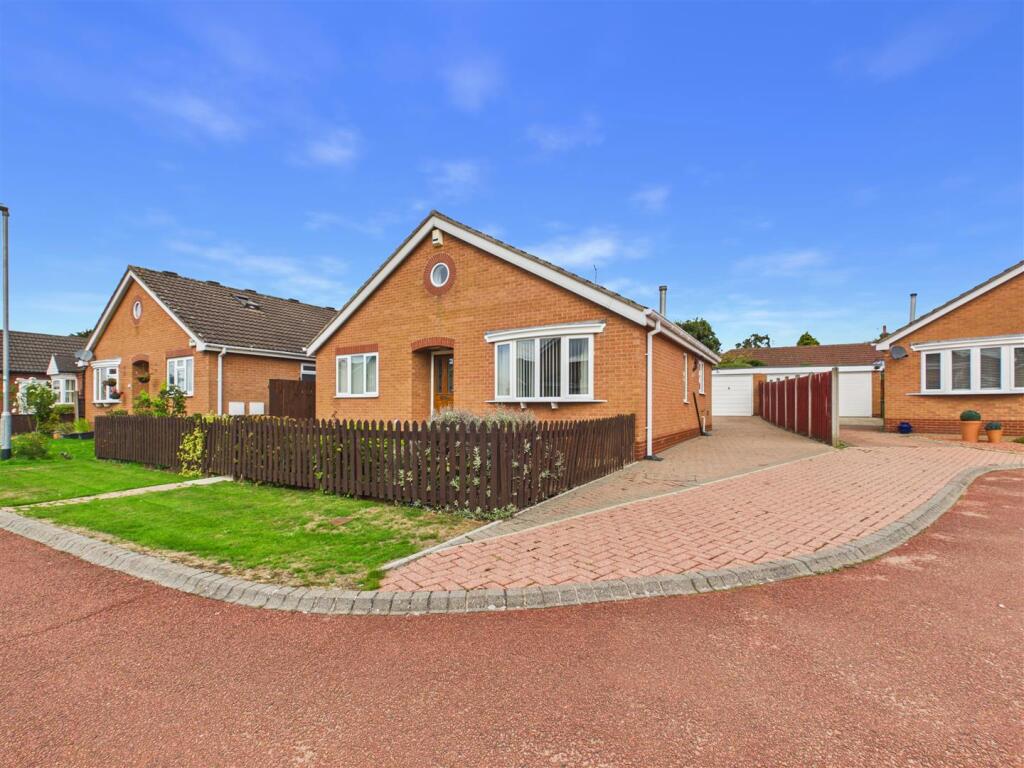
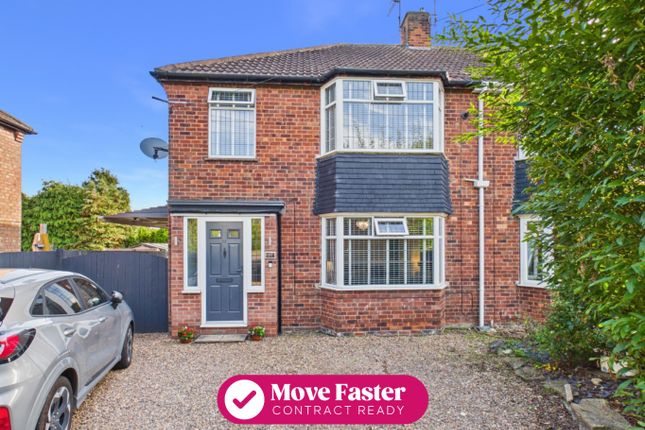
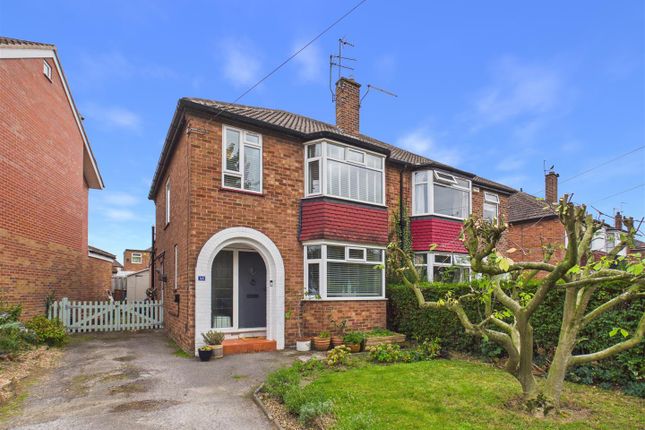
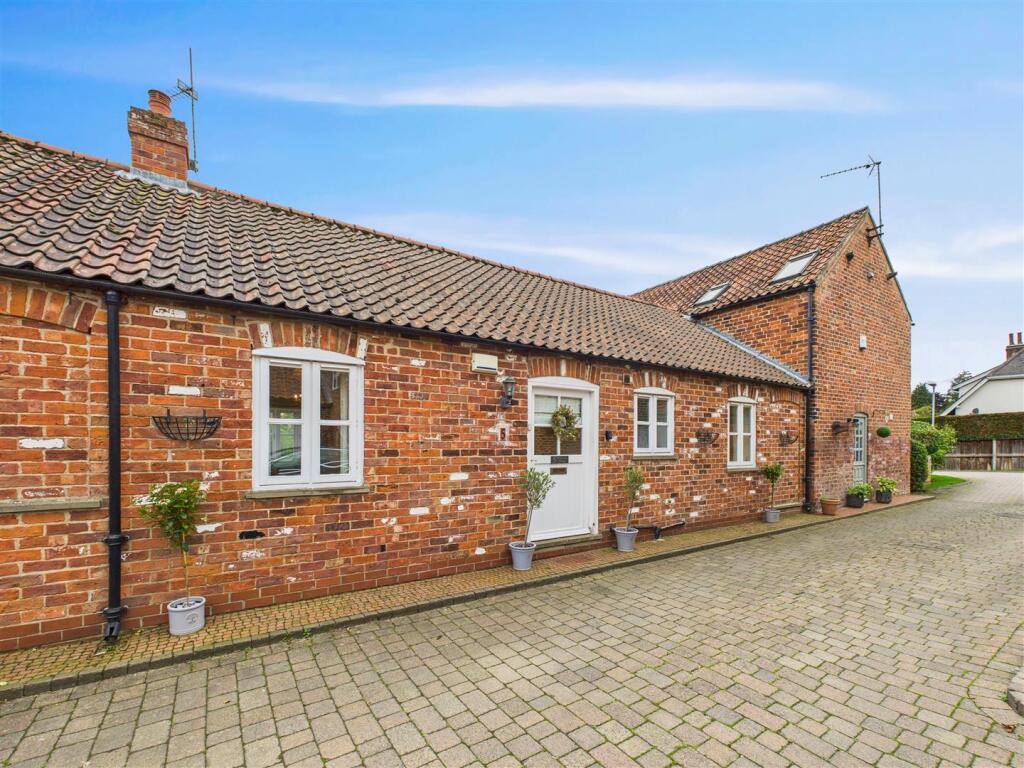
3-bedroom detached house · HU14 3GU
For saleReduced £5k (−1.6%) on 5 SepListed 61 days
Opportunity summary
See Archie’s verdict, returns by strategy and what to check before viewing.
About
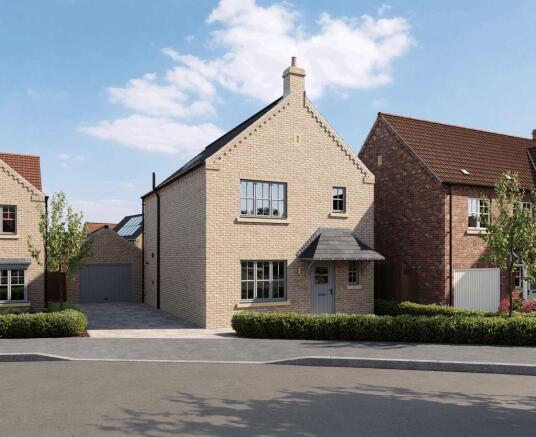
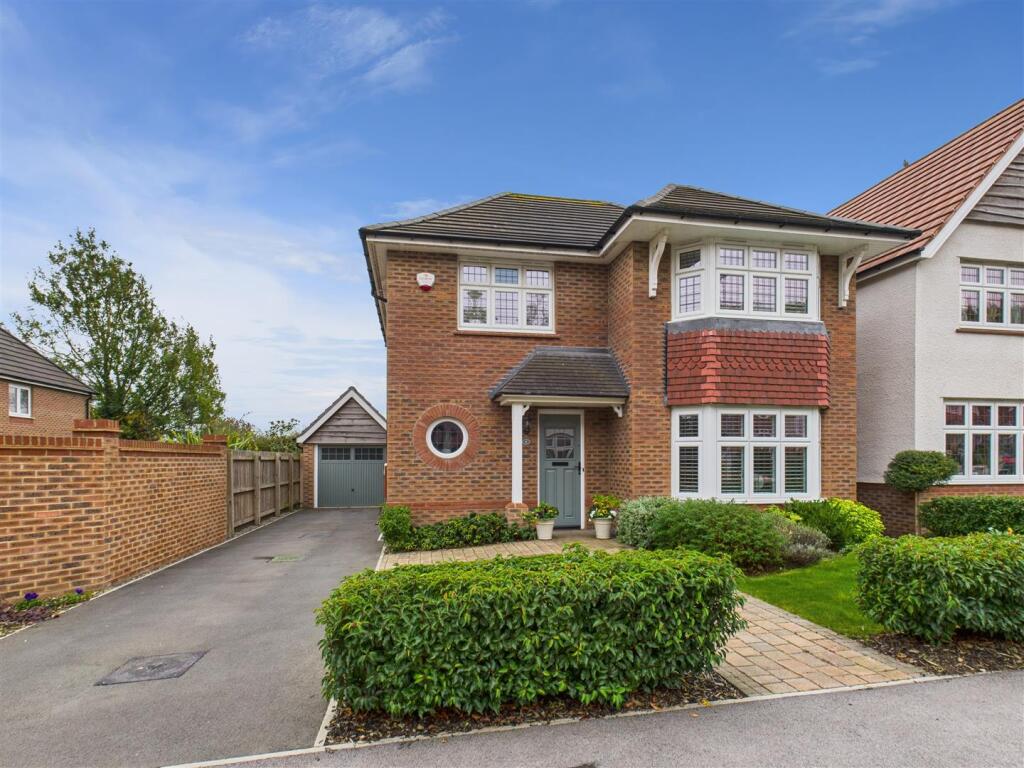
Attractive 3-bedroom home with spacious lounge, open-plan kitchen/diner and Part Exchange available.
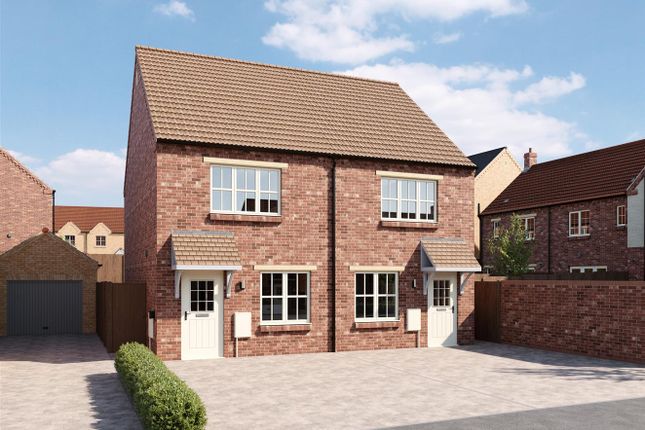
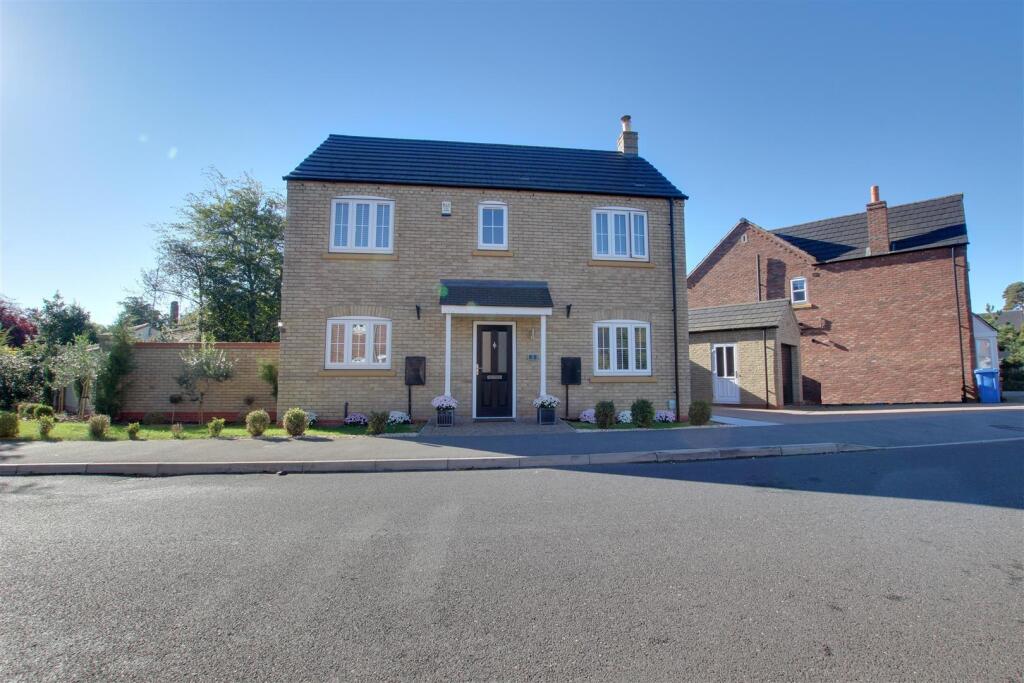
Introduction A stylish three-bedroomed home, The Rosedale by Beal Homes, raises the standard on new build living.
Move through the welcoming entrance hall and straight into the generous, light living space. Picture yourself lounging on a wonderfully comfortable sofa and spending time with family and friends.
The living area leads through to a great sized kitchen with dining area, and the added benefit of a downstairs cloakroom – no need to go upstairs until bedtime!
Fancy the idea of dining alfresco in your new home?
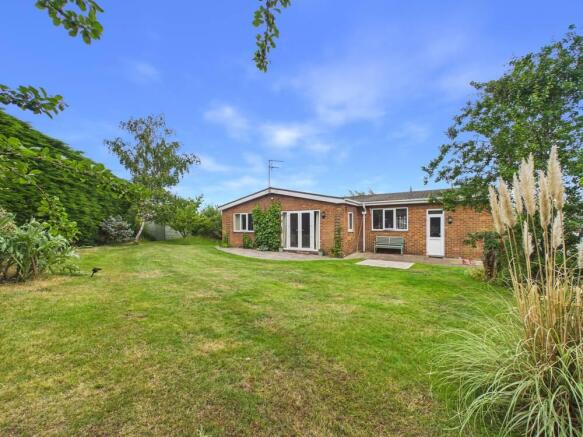
The Rosedale offers direct garden access from the open plan kitchen / dining area, meaning you are just steps away from that evening glass of wine and BBQ.
Upstairs, the Rosedale offers a family bathroom and three generous bedrooms with a larger master that provides the perfect sanctuary.
Key Features - 2 year Beal Homes Warranty along side 10 year NHBC Warranty, for your peace of mind - HBF 5 Star Housebuilder for 6 Years running - Flooring included throughout including tiling to bathroom and wc - Luxury bathrooms - A range of schemes to help you move including Part Exchange - High standard Specification - Energy efficient homes helping you save on your utility bills - Great local amenities right on your door step and popular local schools - smeg appliances included as standard Site Opening Times Open Daily 10am to 5pm.
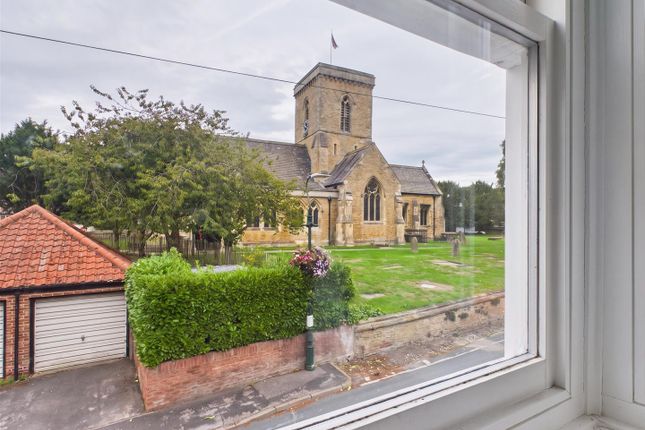
Location Ferriby Meadows, in the picturesque village of North Ferriby, offers an exceptionally rare opportunity to own a luxury new home in one of East Yorkshire’s most sought-after communities.
Nestled on the edge of the beautiful Yorkshire Wolds, North Ferriby dates back to 900AD when the first Danish settlers arrived in the area.
In fact, the name North Ferriby originates from the Danish “Ferja bi” – translating to “a place by a ferry”.
With excellent facilities including a popular pub, shops and health services, North Ferriby offers an enviable village lifestyle in a superbly convenient location.
Situated just seven miles outside of Hull, and with rail and road links to Leeds, York and beyond, the village is a hugely-desirable haven for families, couples and professionals alike.
Ferriby Meadows is an exceptional collection of prestigious two, three, four and five bedroom homes.
Beal Homes will work closely with you to create a luxury, contemporary home perfectly tailored to your lifestyle and tastes. Your Beal home – designed by you.
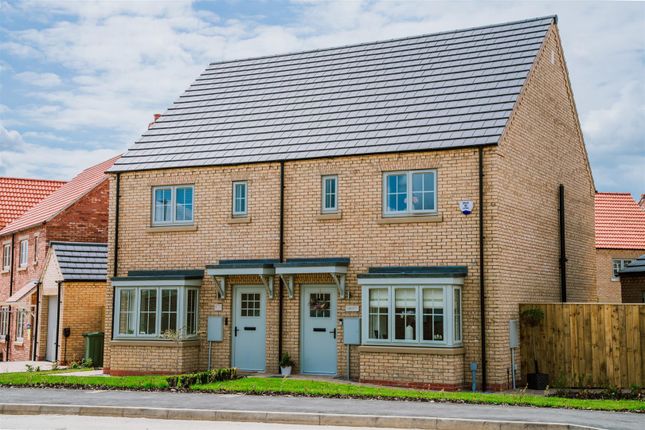
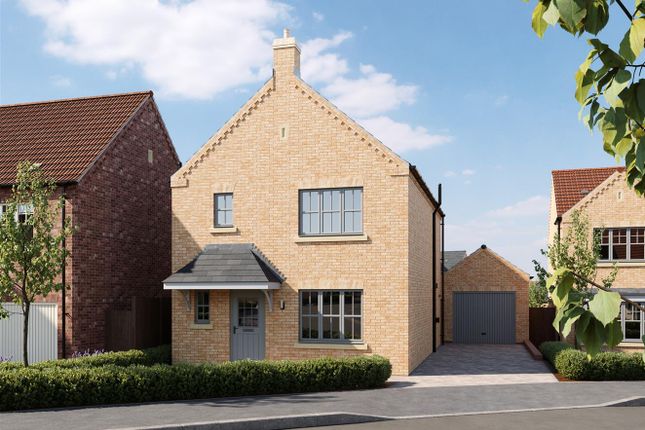
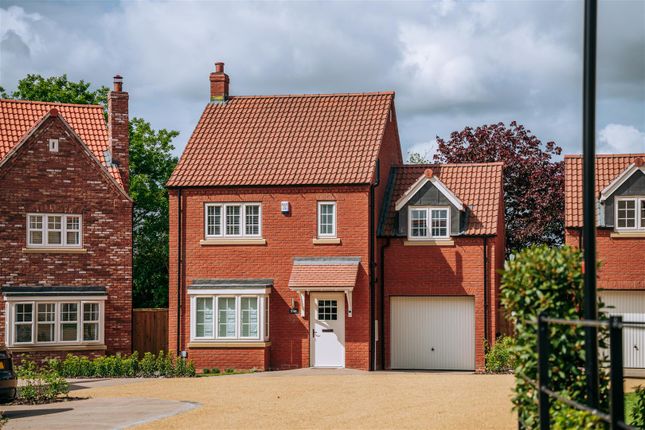
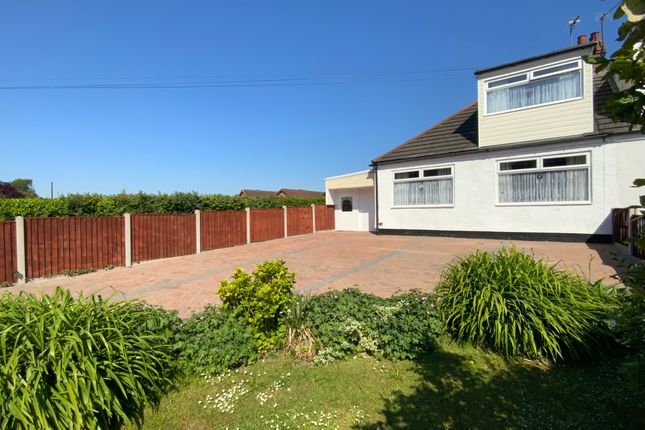
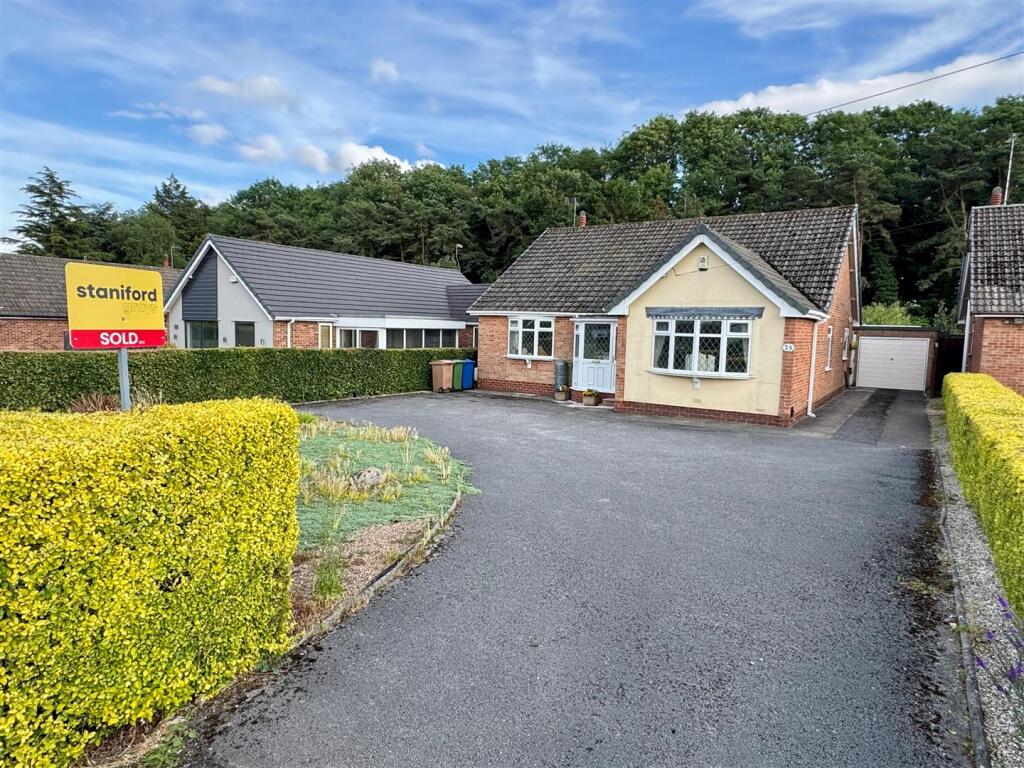
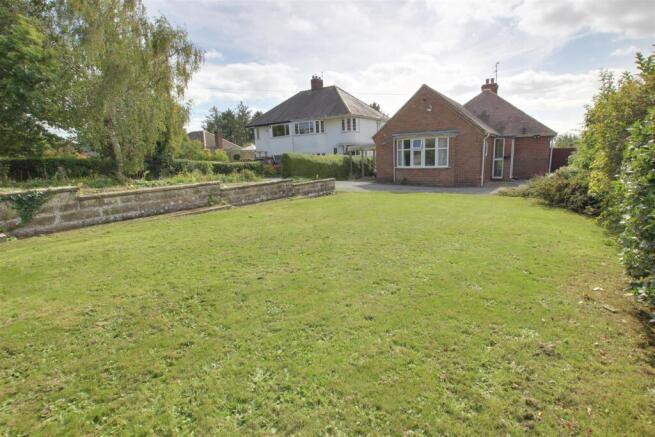
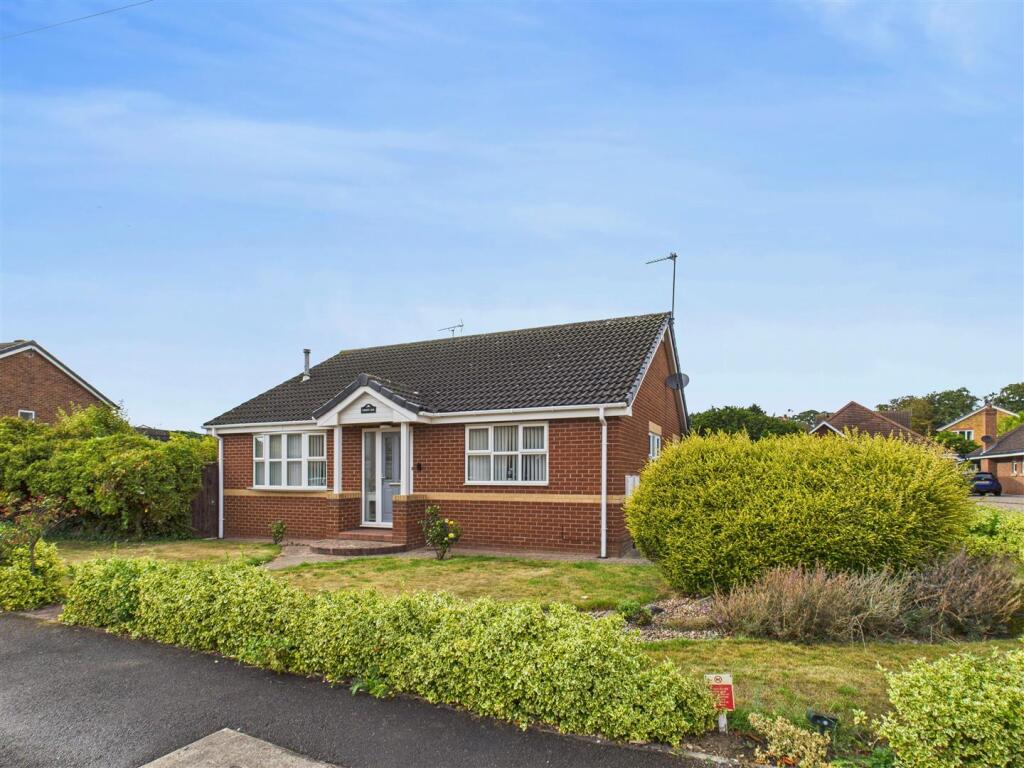
Photography Some images are taken from A slightly different housetype style and are provided to show the closest resemblance to the housetype you are currently viewing, due to the developer not having A show home of every housetype available.
Please consult with the sales team for further information. Predicted Epc* We are advised by the builders, Beal Homes, that the predicted EPC rating should not exceed a ‘B’.
Heating The property has the benefit of gas fired central heating. Glazing The property has the benefit of double glazing.
Tenure Freehold Council Tax Band From a verbal enquiry we are led to believe that the Council Tax band for this property is Band tbc.
We would recommend a purchaser make their own enquiries to verify this.
Agents Note Whilst every effort is made to ensure the accuracy of these details, the building process is subject to continuous development of new products and processes and the developer reserves the right to change the specification and possibly the price structure without notice, prior to reservation.
All sketches and plans contained within this brochure are for illustration and identification purposes only. All measurements given are approximate only.
Any intending purchasers must satisfy themselves by inspection or otherwise about the correctness about each statement contained within these particulars.
Please clarify any point of particular importance to you and check specification and materials before making an offer as brick and tile colours may vary between plots.
These particulars do not constitute any part of an offer or contract and are subject to the properties not being sold. Details contained herein are correct at the time of print.
For clarification, we wish to inform prospective purchasers that we have not carried out a detailed survey, nor tested the services, appliances, plumbing or any heating system nor any specific fittings for this property and cannot verify that they are in working order.
Limb Estate Agents Ltd for themselves and for the vendors of this property whose agents they are give notice that: (i) the sales particulars are set out as a general outline only for the guidance of intending purchasers, and do not constitute any part of an offer or contract (ii) all descriptions, dimensions, references to condition and necessary permissions for use and occupation, and other details are given in good faith and are believed to be correct however any intending purchaser should not rely on them as statements or representations of fact but must satisfy themselves by inspection or otherwise as to the correctness of each of them (iii) no person in the employment of Limb Estate Agents Ltd has any authority to make or give any representation or warranty whatever in relation to this property.
The agent will not be responsible for any verbal statement by a member of staff and only a specific written confirmation should be relied upon.
The agent will not be responsible for any loss other than when specific written confirmation has been requested.
The sales particulars may change in the course of time and any intending purchaser is advised to make a final inspection of the property prior to an exchange of contract.
If there is any point which is of particular importance to you, please contact the office and we will be pleased to check the information, particularly if you contemplate travelling some distance to view the property.
Property To Sell? If you have a property to sell we would be delighted to provide a free o obligation valuation and marketing advice. Call us now on .
Value & comps
No previous sales on record.
Returns
Set an offer; the calculator follows it.
We're still gathering serviced-accommodation data for this area.
Archie refurb estimate: a Pro feature
0.0% below asking
This is not financial or investment advice. Prop AI Deals is not authorised by the Financial Conduct Authority (FCA) to provide investment advice.
All investment calculators, property analyses, and AI-generated insights are for informational purposes only. Property investment carries risk and may result in financial loss. All calculations should be independently verified and you should consult with FCA-authorised financial advisors before making any investment decisions.
Past performance does not guarantee future results. Tax implications vary by individual circumstances.
Deal
Properties like this can earn 2–3x BTL yields when converted to HMO, with retrofit costs around £10k/room. Sign in to see the full tier, yield projection, and cost breakdown.
Commercial properties like this can earn 30-50% higher yields when converted to residential under Class MA / Q / P / PA, with prior approval costing ~GBP 96/unit. Sign in to see the recommended route, yield uplift, and cost breakdown.
BRRR-suited properties can recycle 80-100% of investor capital on refi, leaving a high-yielding rental with most of the money out. Sign in to see the refurb cost stack, ARV projection, and refinance maths.
Detached + large garden = sub-division play. Pro tier unlocks the tier badge, plot size, uplift estimate, and regional land benchmark.
Short-lease flats trade at deep discount, but extending under the 1993 Act often costs far less than the discount. Pro tier unlocks the tier badge, premium breakdown, long-lease ARV and arbitrage maths.
See projected short-stay revenue vs a vanilla BTL for this property.
See real sub-let margins (HMO room rates & SA nightly rates) vs the landlord rent.
Area
Agent & docs

FAQ
About Plot 41, The Rosedale,, Ferriby Meadows, North Ferriby
Explore nearby