We've tightened what earns a Pursue. A home now needs a published valuation, a strategy that still makes money after real running costs and lender stress tests, and no listing problems that would stop a mortgage. You'll see fewer Pursues, and each one has been checked harder.
See how verdicts work5-bedroom house · WR2 4LL
Listing removedListed 220 days
Opportunity summary
See Archie’s verdict, returns by strategy and what to check before viewing.
About
The Whitehouse, 96 Malvern Road, Worcester.
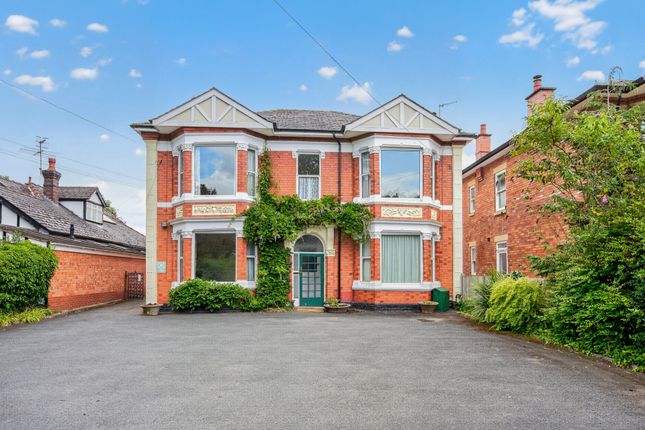
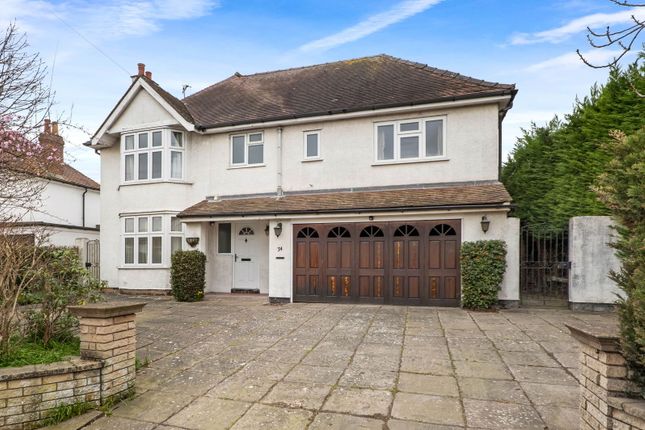
WR2 4LL A Sense of Arrival Set back from the road and elevated behind a generous frontage, The Whitehouse is a handsome 1930s home that offers both presence and privacy in this sought-after residential location.
Built in 1934, the house enjoys a wonderful sense of space and position, in a setting that feels established, leafy and highly convenient.
Pitmaston Park lies just moments away, the River Severn and riverside walks are close at hand together with all the attractions of Worcester’s historic city centre.
This is a home that balances Art Deco styling and modern comfort beautifully - thoughtfully improved to create generous and contemporary living spaces.
The Heart of the Home At the centre of the house is a beautifully appointed kitchen designed by locally based Elgar Kitchens.
Elegant cabinetry and stone worktops create a space that is both practical and inviting.
A suite of Bosch appliances complements the design, while the layout lends itself perfectly to everyday family life as well as sophisticated entertaining.
Throughout the home, the rooms feel bright, stylish and well proportioned, with large windows drawing in natural light and framing views of the surrounding greenery.
Substantial improvements have been carried out by the current owners, including a significant extension, updated electrics, plumbing, new radiators and windows.
This ensures that the house offers the comfort and efficiency expected of a modern home while retaining its period charm.
Space to Live The house has been thoughtfully extended to the rear, creating additional living accommodation across two floors and allowing the internal layout to flow effortlessly between the light and open spaces.
Whether hosting friends, gathering as a family or simply enjoying a quiet evening at home, the generous proportions of the house ensure there is room for every occasion.
A working fireplace adds warmth and character during the winter months, making the main living spaces feel particularly inviting.
Flexible Living One of the most appealing aspects of The Whitehouse is its flexibility. This home includes a smart self-contained annexe.
The additional accommodation offers excellent versatility, whether for extended family, visiting guests, independent teenagers or even as a private workspace.
Such adaptable space offers buyers the opportunity to shape the property around their own lifestyle.
Gardens & Grounds Outside, the house enjoys an impressive, gravelled frontage with a block-paved driveway providing off-road parking and leading to a garage.
The generous rear and side garden is well tended and features a west facing seating terrace, which is perfect for entertaining.
There’s lots of space for green fingered pottering with deep borders arranged around an extensive lawn and framed by a mature Blue Atlas Cedar tree.
A Wonderful Location This part of Malvern Road is regarded as one of Worcester’s highly desirable residential addresses.
Its appeal lies not only in the attractive architecture and leafy setting but also in the convenience it offers.
Worcester city centre is within easy reach, providing an excellent range of independent cafés, restaurants, shops and cultural attractions, alongside convenient transport links.
Yet, despite this accessibility, the area retains a distinctly residential feel - peaceful, established and well connected to nature.
From here, a number of beautiful local walks begin almost at the doorstep - including routes along the River Severn, nearby Boughton Park and the parkland of Pitmaston Park.
Council Tax Local Authority: Worcester City Council Main house: Band F Annexe: Band A EPC Rating: C
Value & comps
No previous sales on record.
Returns
Set an offer; the calculator follows it.
We're still gathering serviced-accommodation data for this area.
Archie refurb estimate: a Pro feature
0.0% below asking
This is not financial or investment advice. Prop AI Deals is not authorised by the Financial Conduct Authority (FCA) to provide investment advice.
All investment calculators, property analyses, and AI-generated insights are for informational purposes only. Property investment carries risk and may result in financial loss. All calculations should be independently verified and you should consult with FCA-authorised financial advisers before making any investment decisions.
Past performance does not guarantee future results. Tax implications vary by individual circumstances.
Deal
Properties like this can earn 2–3x BTL yields when converted to HMO, with retrofit costs around £10k/room. Sign in to see the full tier, yield projection, and cost breakdown.
Commercial properties like this can earn 30-50% higher yields when converted to residential under Class MA / Q / P / PA, with prior approval costing ~GBP 96/unit. Sign in to see the recommended route, yield uplift, and cost breakdown.
BRRR-suited properties can recycle 80-100% of investor capital on refi, leaving a high-yielding rental with most of the money out. Sign in to see the refurb cost stack, ARV projection, and refinance maths.
Detached + large garden = sub-division play. Pro tier unlocks the tier badge, plot size, uplift estimate, and regional land benchmark.
Short-lease flats trade at deep discount, but extending under the 1993 Act often costs far less than the discount. Pro tier unlocks the tier badge, premium breakdown, long-lease ARV and arbitrage maths.
See projected short-stay revenue vs a vanilla BTL for this property.
See real sub-let margins (HMO room rates & SA nightly rates) vs the landlord rent.
Area
Agent & docs

FAQ
About 96 Malvern Road, Worcester
Explore nearby