We've tightened what earns a Pursue. A home now needs a published valuation, a strategy that still makes money after real running costs and lender stress tests, and no listing problems that would stop a mortgage. You'll see fewer Pursues, and each one has been checked harder.
See how verdicts work3-bedroom house · TQ7 2SZ
Listing removedListed 184 days
Opportunity summary
See Archie’s verdict, returns by strategy and what to check before viewing.
About
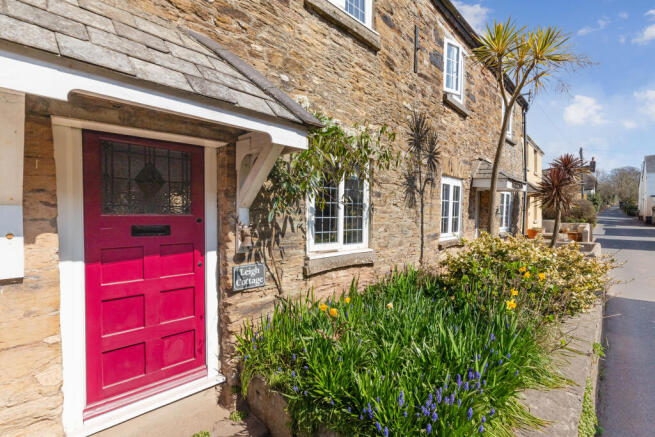
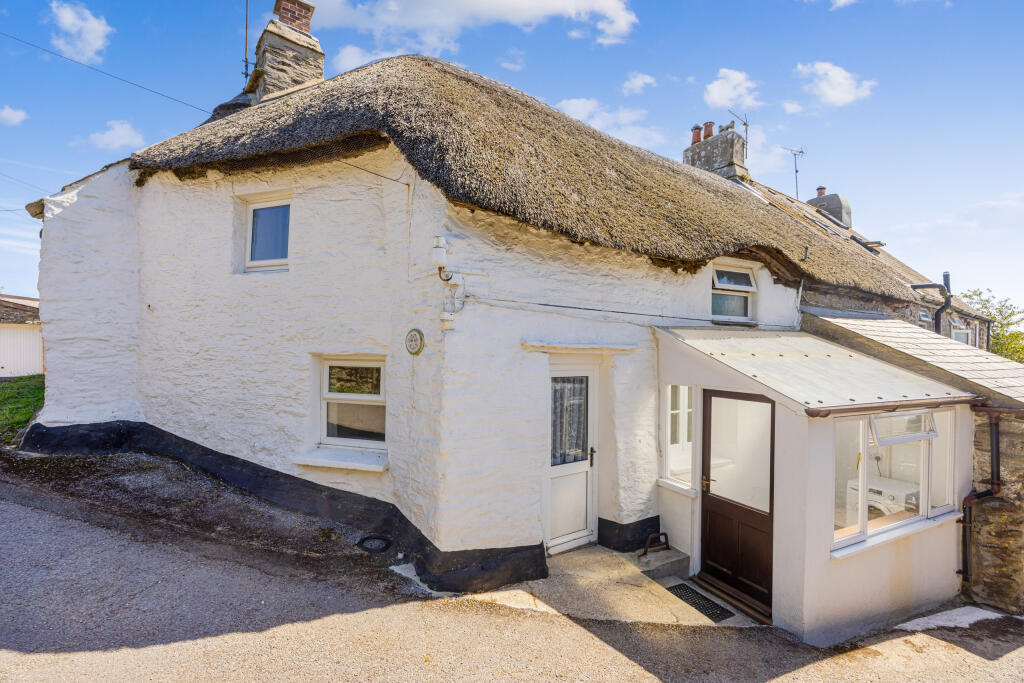
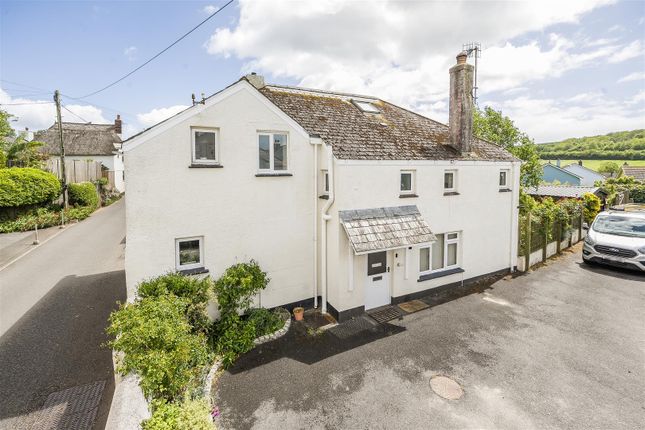
Luscombe Maye are pleased to present this charming three bedroom semi-detached thatched cottage, beautifully combining character features with well arranged accommodation, together with a rooftop garden, carport parking and useful outbuilding offered with no chain.
The property is believed to date in part back to the 14th century, offering a wonderful sense of history alongside comfortable modern living.
You enter the property into the kitchen/dining room, a welcoming and sociable space offering ample room for dining, making it ideal for both everyday use and entertaining.
The kitchen is fitted with a range of units providing good storage and preparation space, whilst the layout allows room for a dining table, creating a practical hub of the home.
From here there is access to the side passageway as well as stairs rising to the first floor.
The sitting room is a particularly attractive feature of the property, enjoying a warm and inviting atmosphere with beautiful flagstone flooring adding character and authenticity.
A feature fireplace with inset log burner creates a focal point within the room, enhancing the cottage feel whilst providing a cosy space to relax.
The proportions of the room allow flexibility for furniture layout and benefit from natural light, creating a comfortable living environment.
Also on the ground floor is a useful utility room fitted with units and space for appliances.
This room provides further practicality and lends itself well to additional storage or everyday household use, whilst also giving access out to the carport area.
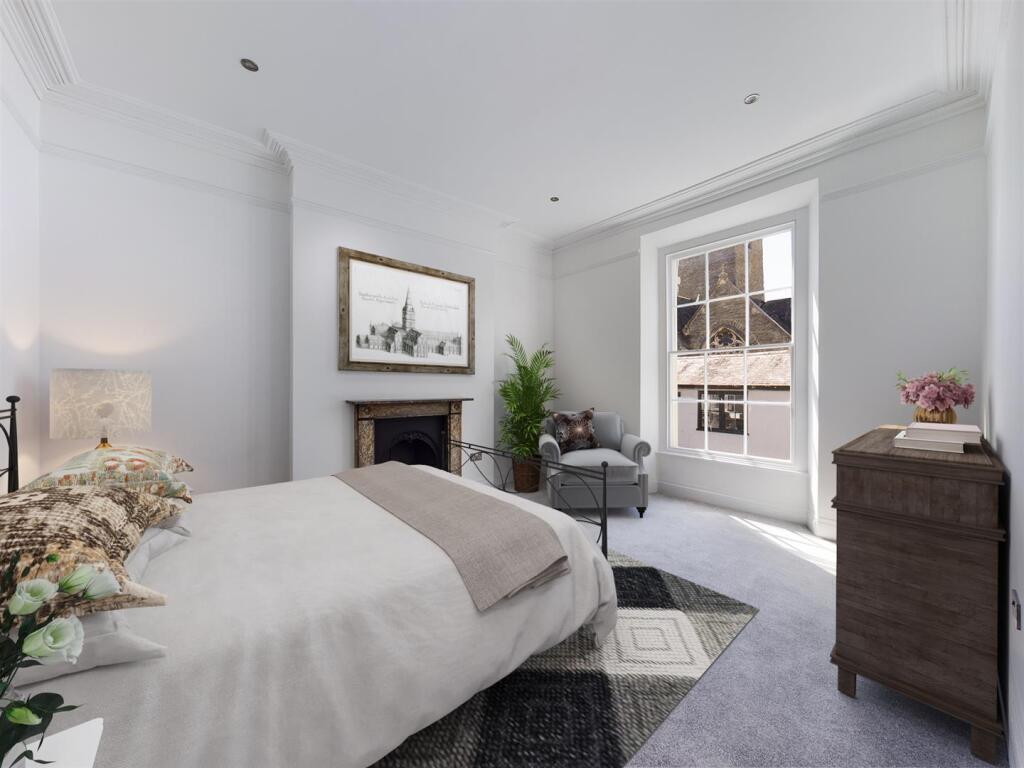
Upstairs, the property offers three bedrooms, each enjoying individual character in keeping with the age and style of the cottage.
The principal bedroom benefits from an en-suite shower room, providing convenience and comfort. The remaining bedrooms are served by the family bathroom.
The rooms offer a charming feel, with subtle character features that add to the appeal of the property.
Externally, the property enjoys a rooftop garden which creates an excellent outdoor space, benefiting from good levels of sunlight making it ideal for relaxing or entertaining.
The roof top garden provides ample space for seating and outdoor dining.
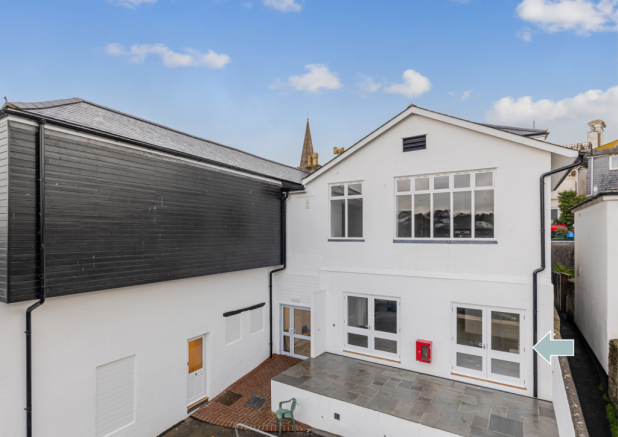
The property further benefits from a carport providing covered parking, together with additional store areas and an outbuilding which offers potential for a variety of uses subject to any necessary consents.
The layout and features of the property mean it could suit a range of buyers and it has also previously been used successfully as a holiday let.
Overall, this is an attractive cottage offering charm, practicality and flexibility, with character features such as flagstone flooring and a log burner, combined with useful outside space and parking.
Stokenham Stokenham is a highly sought after South Hams village, offering a strong sense of community together with a range of local amenities including a well regarded primary school, village shop, Stokenham farm shop, church and two popular public houses.
The village is ideally positioned close to the coast, with the nearby village of Torcross .
The surrounding South Devon coastline offers an abundance of scenic walks, beaches and countryside, making this an ideal location for those seeking a balance of coastal and rural living.
Method of sale The property is being offered for sale by Formal Tender (unless sold prior) .
All tenders must be submitted to 62 Fore Street Kingsbridge TQ7 1PP in an envelope clearly marked ‘Corner Cottage, Stokenham, Kingsbridge, TQ7 2SZ’ on or before 8th June 2026 at 12:00 .
Buyers who wish to submit a tender will be required to sign a legal contract and provide a cheque equivalent to 10% of their offer price, as their tender.
If either of these two component parts are not submitted, their tender risks being declined.
A tender which is accepted by the seller will be treated as a binding contract and immediately constitute an exchange of contracts.
Legal completion and payment of the balance of the purchase price will follow approximately 28 days later, or in the time frame as set out in the special conditions of the legal pack.
The seller does not undertake to accept the highest or any of the offers and the seller reserves the right to withdraw, alter or amend the way in which the land is offered for sale.
The successful purchasers will also be liable to pay the sum of £2,000 plus VAT as an administration fee in addition to their tender should their tender be acceptable to the seller.
Prospective buyers are strongly advised to review the Legal Pack and seek independent legal advice before submitting a tender. Please contact Richard Wing for a copy of the tender pack.
Tel: Reception) Email: legal pack A copy of the legal pack may be requested from the seller's solicitors, Beers llp of 29 Fore St, Kingsbridge TQ7 1AA- / or request a copy from Luscombe Maye directly.
We recommend you take independent legal advice regarding the legal pack.
Guide price £275,000 Verified Material Information Council Tax band: D Tenure: Freehold Property type: House Property construction: Thatch roof and cob stone walls.
Re thatched 2009 Re ridged 2019 next ridge due 2029 Re wired 2009 Energy Performance rating: E Number and types of room: 3 bedrooms, 2 bathrooms, 1 reception Electricity supply: Mains electricity Solar Panels: No Other electricity sources: No Water supply: Mains water supply Sewerage: Mains Heating: Oil-powered central heating is installed.
The system was installed on 1 Jun 2009.
Heating features: Wood burner Broadband: Fttc (Fibre to the Cabinet) Mobile coverage: O2 - Good, Vodafone - ok, Three - Good, EE - Good Parking: Allocated, Covered, Off Street, On Street, Rear, and Private Building safety issues: No Restrictions - Listed Building: Listed building 1325176: Corner Cottage and Southern Cross Village Centre Stokenham.
[listed buildings for the Parish of Stokenham. Grade II, (14/225). Property shown in the 84th List of Buildings of Special Architectural or Historic Interest for the District of South Hams.
Pair of attached cottages. C18 or earlier, remodelled and probably extended in Cl9. Plastered stone rubble and cob. Thatched roof with gabled ends. Axial stack with later short shaft behind ridge..
Restrictions - Conservation Area: Conservation area CONSAREA_41: Stokenham.
Restrictions - Tree Preservation Orders: None Public right of way: No Long-term area flood risk: No Historical flooding: No Flood defences: No Coastal erosion risk: No Planning permission issues: No Accessibility and adaptations: None Coal mining area: No Non-coal mining area: No Loft access: Yes - insulated and boarded, accessed by: A hatch with a pull down ladder All information is provided without warranty.
Contains hm Land Registry data © Crown copyright and database right 2021. This data is licensed under the Open Government Licence v3.0.
The information contained is intended to help you decide whether the property is suitable for you.
You should verify any answers which are important to you with your property lawyer or surveyor or ask for quotes from the appropriate trade experts: Builder, plumber, electrician, damp, and timber expert.
To ensure legal compliance, we require our sellers to complete a Property Information Questionnaire or provide a Material Information Guide along with the title document.
If available, please scan the qr code or access the additional online material information (). Alternatively, you can contact our team for this information.
Value & comps
No previous sales on record.
See the independent valuation, upside vs guide, and per-strategy max bid for this lot. Sign in to see it.
Returns
Set an offer; the calculator follows it.
We're still gathering serviced-accommodation data for this area.
Archie refurb estimate: a Pro feature
0.0% below starting price
This is not financial or investment advice. Prop AI Deals is not authorised by the Financial Conduct Authority (FCA) to provide investment advice.
All investment calculators, property analyses, and AI-generated insights are for informational purposes only. Property investment carries risk and may result in financial loss. All calculations should be independently verified and you should consult with FCA-authorised financial advisers before making any investment decisions.
Past performance does not guarantee future results. Tax implications vary by individual circumstances.
Deal
Properties like this can earn 2–3x BTL yields when converted to HMO, with retrofit costs around £10k/room. Sign in to see the full tier, yield projection, and cost breakdown.
Commercial properties like this can earn 30-50% higher yields when converted to residential under Class MA / Q / P / PA, with prior approval costing ~GBP 96/unit. Sign in to see the recommended route, yield uplift, and cost breakdown.
BRRR-suited properties can recycle 80-100% of investor capital on refi, leaving a high-yielding rental with most of the money out. Sign in to see the refurb cost stack, ARV projection, and refinance maths.
Detached + large garden = sub-division play. Pro tier unlocks the tier badge, plot size, uplift estimate, and regional land benchmark.
Short-lease flats trade at deep discount, but extending under the 1993 Act often costs far less than the discount. Pro tier unlocks the tier badge, premium breakdown, long-lease ARV and arbitrage maths.
See projected short-stay revenue vs a vanilla BTL for this property.
See real sub-let margins (HMO room rates & SA nightly rates) vs the landlord rent.
Area
Agent & docs

FAQ
About Corner Cottage, Kingsbridge
Explore nearby