4-bedroom house · GU7 2FN
Listing removedListed 112 days
Opportunity summary
See Archie’s verdict, returns by strategy and what to check before viewing.
About
Offering an enviable lifestyle, this detached home has been impeccably curated to give a fabulous sense of space.
The clean uncluttered feel of a pared-back aesthetic is both sophisticated and inviting, while far-reaching views of the neighbouring landscape lend an idyllic backdrop.
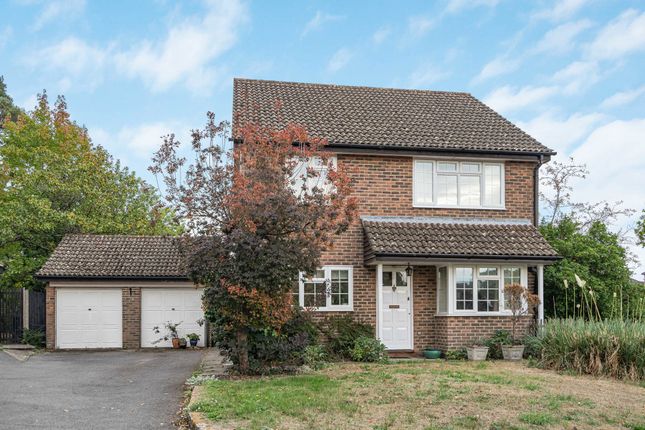
With anthracite framed windows and the vertical detailing of a canopied entrance, the handsome red brick facade instantly hints at the specification within.
When you step inside, you’ll find an impressive hallway where the rich blue hues of a painted turning staircase lend a refined pop of colour.
Instantly generating a feeling of cohesion the dark timber tones of Amtico lvt flooring extend into the magnificent open plan layout of a spacious triple aspect reception/dining room and kitchen.
The beautiful reception/dining room is perfect for both family life and entertaining.
Twin sets of French doors allow a blend with the garden and while a brilliantly large picture window sits to the side the notable proportions flow seamlessly into a kitchen fully fitted with the sleek clean lines of handleless cabinets.
Supremely well-appointed to make day to day life as stress-free as possible, an excellent array of integrated appliances includes eye-level tower ovens, electric hob, fridge freezer, dishwasher and washer/dryer.
An under-mounted sink continues the streamline aesthetic and beneath tastefully chosen milestone Miami white countertops reach around to form bar stool seating illuminated by a trio of perfectly placed pendants.
The wrap-around design of this exceptional space both delineates it from and unites it with the dining area, while the French doors make it effortlessly easy for daily life to filter out into the sunshine.
A duo of hallway cupboards provides handy storage for coats, bags and shoes, and a stylish cloakroom completes the ground floor.
With a lovely degree of natural light tumbling down from above the turning staircase adds a fantastic feeling of height and space to the house, enticing you up to the first floor where the attention to detail continues.
Unfolding from a central landing, four generous bedrooms echo the ground floor’s presentation and provide flexibility for a growing family and anyone working from home.
Three offer far-reaching views of the surrounding Surrey landscape.
They include a gorgeous principal bedroom with a deluxe en suite shower room, fitted wardrobes and French doors that take you out onto a balcony, relax and unwind.
Complementing the en suite, an equally notable family bathroom is arranged in a matching stone tile setting and has a full-size bath with a glass screen and overhead shower.
Outside When you open the French doors, the extensive stone paved patio becomes an easy flowing extension of your home.
Matching the length of the reception/dining room, it caters for al fresco dining on a grand scale.
Bordered by high walls and fencing, this landscaped rear garden stretches out with an established lawn, limestone gravel shingle barbeque/seating area and a duo of large timber sleeper planters ready for your own selection of herbs and vegetables or flowering shrubs and topiary.
There is also a back route to the town and train station via a tarmac bridle way, providing a convenient and scenic alternative for local access.
At the front, a detached garage and double width brick paved hardstanding sit to the side of the house providing ample off-road parking, while a secure timber gate makes it easy for guests to join you for an afternoon in the sun on the patio.
Value & comps
No previous sales on record.
Returns
Set an offer; the calculator follows it.
We're still gathering serviced-accommodation data for this area.
Archie refurb estimate: a Pro feature
0.0% below asking
This is not financial or investment advice. Prop AI Deals is not authorised by the Financial Conduct Authority (FCA) to provide investment advice.
All investment calculators, property analyses, and AI-generated insights are for informational purposes only. Property investment carries risk and may result in financial loss. All calculations should be independently verified and you should consult with FCA-authorised financial advisors before making any investment decisions.
Past performance does not guarantee future results. Tax implications vary by individual circumstances.
Deal
Properties like this can earn 2–3x BTL yields when converted to HMO, with retrofit costs around £10k/room. Sign in to see the full tier, yield projection, and cost breakdown.
Commercial properties like this can earn 30-50% higher yields when converted to residential under Class MA / Q / P / PA, with prior approval costing ~GBP 96/unit. Sign in to see the recommended route, yield uplift, and cost breakdown.
BRRR-suited properties can recycle 80-100% of investor capital on refi, leaving a high-yielding rental with most of the money out. Sign in to see the refurb cost stack, ARV projection, and refinance maths.
Detached + large garden = sub-division play. Pro tier unlocks the tier badge, plot size, uplift estimate, and regional land benchmark.
Short-lease flats trade at deep discount, but extending under the 1993 Act often costs far less than the discount. Pro tier unlocks the tier badge, premium breakdown, long-lease ARV and arbitrage maths.
See projected short-stay revenue vs a vanilla BTL for this property.
See real sub-let margins (HMO room rates & SA nightly rates) vs the landlord rent.
Area
Agent & docs

FAQ
About 16, Hornbeam Way, Surrey
Explore nearby