4-bedroom house · LL22 7BT
For saleReduced £45k (−5.7%) on 14 AugListed 470 days
Opportunity summary
See Archie’s verdict, returns by strategy and what to check before viewing.
About
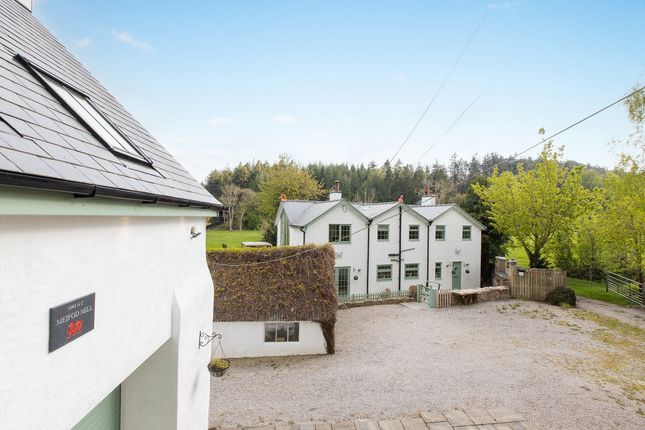
Step into timeless elegance with Glan Aber, an exceptional Grade II listed residence nestled on an established 0.8-acre plot in one of Abergele’s most prestigious and sought-after addresses.
This magnificent home, rich in heritage and character, evokes the charm of a countryside estate while conveniently located on the fringes of Abergele town centre.
With its sweeping gardens, period architecture, and an array of original features, Glan Aber is a once-in-a-generation opportunity to own a piece of local history.
Tenure Freehold - Grade II listed - Council Tax Band Band - H - Average from 01-04-2025 £4,641.66 Property Description Behind secure electric gates, a sweeping stone-chipped driveway encircles the beautifully landscaped front garden and leads to a grand pillared entrance.
A solid oak front door, framed by ornate stonework, opens into a stunning entrance hallway, where marble-effect tiled flooring gives way to soft carpet and a staircase adorned with decorative spindles.
The hallway sets the tone for the entire home: Stately, refined, and full of period character.
Beneath the stairs, theres access to the traditional basement/cellar – ideal as a wine store or practical storage space. The home boasts four formal reception rooms, each with its own unique appeal.
A grand dining room comfortably accommodates large-scale entertaining, featuring a slate-hearth fireplace with marble surround.
The lounge is a masterpiece of original timber flooring, panelled walls, and intricate coving, all centred around a multi-fuel stove in a marble surround.
A curved bay window draws in panoramic views of the manicured rear garden and allows for effortless indoor-outdoor flow.
At the rear of the home, a cosy snug/family room offers built-in bookshelves and another charming fireplace, while a fourth reception room at the front provides the perfect space for a breakfast room or home office, complete with a deep box bay window, ornate fireplace, and access to a separate boiler and drying room.
The kitchen is a beautifully curated blend of traditional and modern design, featuring a farmhouse aesthetic with granite worktops, timber cabinetry, an iconic Aga, and original service details such as a historic serving box.
A separate pantry, utility room, cloakroom, and porch ensure that this heart of the home is also highly functional.
One of the standout features of Glan Aber is the Victorian-style atrium or garden room – a sunlit retreat overlooking the grounds, perfect for peaceful moments or entertaining guests.
Upstairs, the first-floor accommodation is accessed via a split-level landing illuminated by a large feature window.
Each of the four bedrooms is generously proportioned, with beautiful views, cast iron or marble fireplaces, and period detailing throughout.
The principal suite includes a fitted bed surround, an additional fitted wardrobe alcove, fireplace, and double doors leading into an impressive dressing room with extensive wardrobes and views across the woodlands.
Other bedrooms offer walk-in wardrobes, feature bay windows, or even access to a private balcony with cast iron railings.
The family bathroom is designed with full tiled walls, a freestanding roll-top bath, bidet, rainfall shower, floating sink with cast iron frame, and traditional pull-chain WC.
An additional en suite serves one of the bedrooms, styled in keeping with the property’s historic charm.
There is also potential to expand into the second-floor space, accessed by its own original timber door and staircase – subject to planning and regulations, this area could be transformed into further bedrooms or living quarters.
Externally, the grounds are a true sanctuary. The mature gardens wrap around the home with stone walls, lush lawns, flowering borders, and private seating areas.
A collection of historic outbuildings, currently used as storage, a home gym, and games rooms, offer enormous potential to convert into annexes or guest accommodation, subject to appropriate consents.
There's even a listed trophy cabinet, a cobbled-floor storeroom, and a Victorian outhouse to add to the property’s narrative.
Glan Aber is a grand and gracious home that must be seen to be truly appreciated – a rare opportunity to own an irreplaceable piece of North Wales history.
Lounge (6.08 x 4.67 (19'11" x 15'3")) Dining Room (5.43 x 4.62 (17'9" x 15'1")) Sitting Room (4.30 x 3.82 (14'1" x 12'6")) Kitchen (4.72 x 4.49 (15'5" x 14'8")) Office/Breakfast Room (4.07 x 3.04 (13'4" x 9'11")) Conservatory (3.68 x 2.84 (12'0" x 9'3")) Bedroom 1 (4.52 x 4.13 (14'9" x 13'6")) Bedroom 2 (5.68 x 4.60 (18'7" x 15'1")) Bedroom 3 (4.56 x 4.54 (14'11" x 14'10")) Bedroom 4 (4.75 x 3.01 (15'7" x 9'10")) Dressing Room (3.89 x 3.28 (12'9" x 10'9")) Prys Jones & Booth PRYS Jones and Booth, Chartered Surveyors and Estate Agents are an independent company in Abergele offering considerable experience in all aspects of Residential and Commercial Property.
Whilst based principally in Abergele, we operate throughout North Wales, including the towns of Rhyl, Colwyn Bay, Llanddulas, Llanfair th, Prestatyn, St Asaph, Towyn, Kinmel Bay, Llandudno and other surrounding areas.
Prys Jones & Booth, Chartered Surveyors and Estate Agents were founded in 1974 and have been a mainstay on the Abergele high street ever since. Professional Services Iwan Prys Jones Bsc.
Pgdm, mrics is a full member of the RICS with specialist expertise in professional home surveys, commercial property surveys / valuations. Please contact us today to discuss our competitive fees.
Value & comps
No previous sales on record.
Returns
Set an offer; the calculator follows it.
We're still gathering serviced-accommodation data for this area.
Archie refurb estimate: a Pro feature
0.0% below asking
This is not financial or investment advice. Prop AI Deals is not authorised by the Financial Conduct Authority (FCA) to provide investment advice.
All investment calculators, property analyses, and AI-generated insights are for informational purposes only. Property investment carries risk and may result in financial loss. All calculations should be independently verified and you should consult with FCA-authorised financial advisers before making any investment decisions.
Past performance does not guarantee future results. Tax implications vary by individual circumstances.
Deal
Properties like this can earn 2–3x BTL yields when converted to HMO, with retrofit costs around £10k/room. Sign in to see the full tier, yield projection, and cost breakdown.
Commercial properties like this can earn 30-50% higher yields when converted to residential under Class MA / Q / P / PA, with prior approval costing ~GBP 96/unit. Sign in to see the recommended route, yield uplift, and cost breakdown.
BRRR-suited properties can recycle 80-100% of investor capital on refi, leaving a high-yielding rental with most of the money out. Sign in to see the refurb cost stack, ARV projection, and refinance maths.
Detached + large garden = sub-division play. Pro tier unlocks the tier badge, plot size, uplift estimate, and regional land benchmark.
Short-lease flats trade at deep discount, but extending under the 1993 Act often costs far less than the discount. Pro tier unlocks the tier badge, premium breakdown, long-lease ARV and arbitrage maths.
See projected short-stay revenue vs a vanilla BTL for this property.
See real sub-let margins (HMO room rates & SA nightly rates) vs the landlord rent.
Area
Agent & docs
FAQ
About Glan Aber, Llanddulas Road, Abergele
Explore nearby