We've tightened what earns a Pursue. A home now needs a published valuation, a strategy that still makes money after real running costs and lender stress tests, and no listing problems that would stop a mortgage. You'll see fewer Pursues, and each one has been checked harder.
See how verdicts work4-bedroom house · LL22 7JF
Listing removedListed 135 days
Opportunity summary
See Archie’s verdict, returns by strategy and what to check before viewing.
About
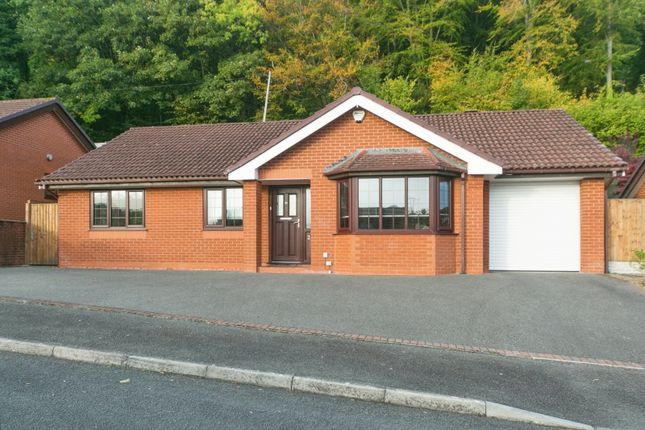
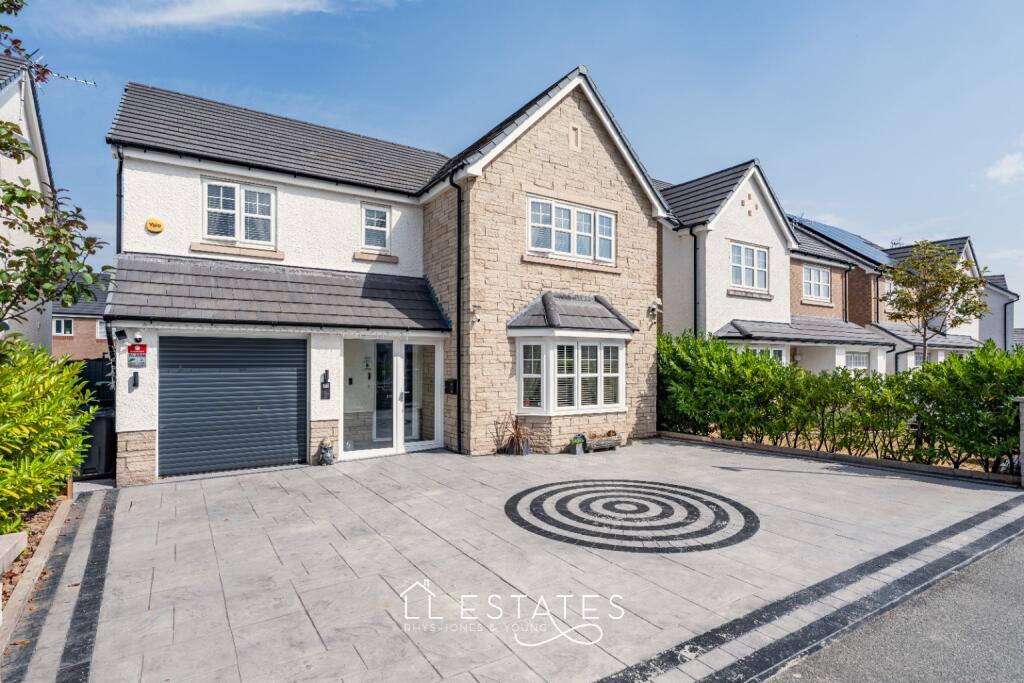
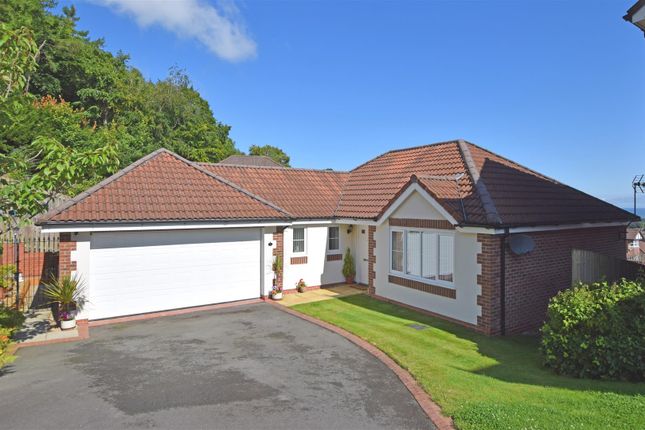
Set within a quiet cul-de-sac, this four-bedroom detached home is the kind of property that quietly delivers on every level.
Spacious, practical and thoughtfully designed throughout, it offers generous living accommodation, four double bedrooms, a modern en-suite, sea views and a larger-than-expected south-east facing garden.
With ample parking, an integral garage and a layout perfectly suited to modern family life, this is a home that balances comfort, functionality and space with ease.
TheTour You’re welcomed first by a proper porch, and it’s one of those details that quietly makes everyday life easier.
Coats, shoes, school bags, all the bits and pieces that tend to gather by the front door have somewhere to live before you even step inside.
Beyond that, the hallway immediately gives a sense that this is a thoughtfully designed home.
It’s bright, generously proportioned, and has that reassuring feeling of space that sets the tone for everything that follows.
To the left is a cloakroom WC, an absolute essential for modern family life, along with a useful storage cupboard that deals neatly with the everyday clutter we all seem to accumulate.
The living room sits at the front of the house and feels wonderfully inviting. A large bay window floods the space with natural light, while a fireplace provides a natural focal point.
There’s plenty of room to arrange furniture properly without compromise, creating a space that works just as well for quiet evenings as it does for entertaining friends and family.
To the rear, opening from the living room, the dining room enjoys direct access to the garden through sliding doors, a feature that really comes into its own during the warmer months when inside and outside living naturally blend together.
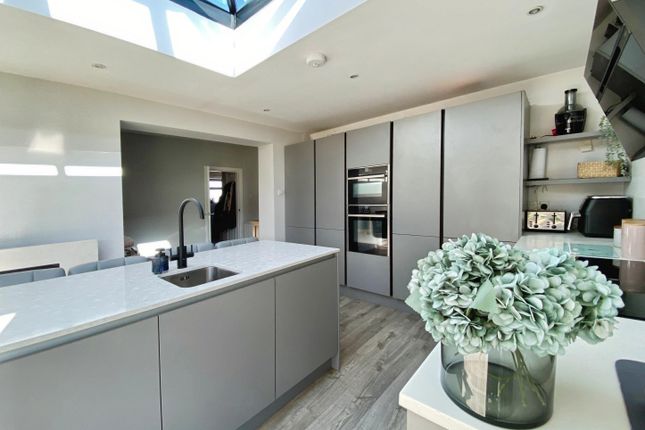
Then there’s the kitchen, and this is where the house truly shines.
It’s a fantastic space, fitted with an extensive range of wall and base units that provide the sort of storage every household dreams of.
A breakfast bar comfortably seats four and quickly becomes the natural hub of the home, perfect for morning coffee, homework, or casual family meals.
The specification is equally impressive, with a full-height fridge and freezer, dishwasher, double oven, four-ring halogen hob, and a superb larder cupboard/bar.
Direct access to both the garden and the integral garage completes the picture beautifully. A turning staircase leads to a spacious first-floor landing with storage cupboard.
Once again filled with natural light. From here, four double bedrooms radiate out in a layout that feels practical, balanced, and genuinely comfortable.
The principal bedroom is particularly appealing, featuring fitted wardrobes, a stylish modern en-suite shower room, and lovely sea views that make mornings feel that little bit more special.
Bedroom two also benefits from fitted wardrobes, while the remaining bedrooms are all doubles, offering plenty of space for furniture, home working, hobbies, or simply the realities of family life.
The family bathroom continues the home’s contemporary feel.
Fully tiled throughout, it features a panelled bath, low-level WC, and a modern wash hand basin set within a vanity unit that keeps everything looking streamlined while providing useful storage.
A heated towel rail adds the finishing touch. The Exterior The rear garden is likely to be a pleasant surprise.
It’s larger than you might expect from first impressions and enjoys a south-east facing aspect.
Predominantly laid to lawn, it creates a wonderful sense of space, while two distinct seating areas provide options for relaxing or entertaining.
Theres a sunken patio which creates a sheltered, intimate space where you can sit with a drink and genuinely feel immersed in the garden rather than simply looking out over it.
There’s ample room for children to play, pets to roam, or keen gardeners to put their own stamp on things, and the fully enclosed boundaries make the space particularly practical for family life.
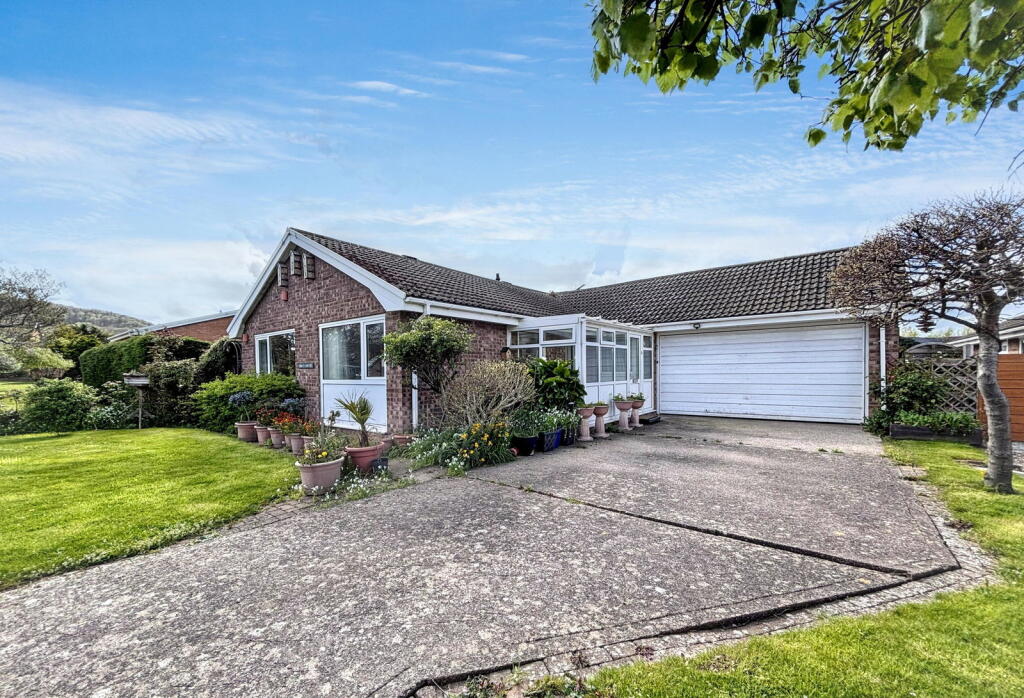
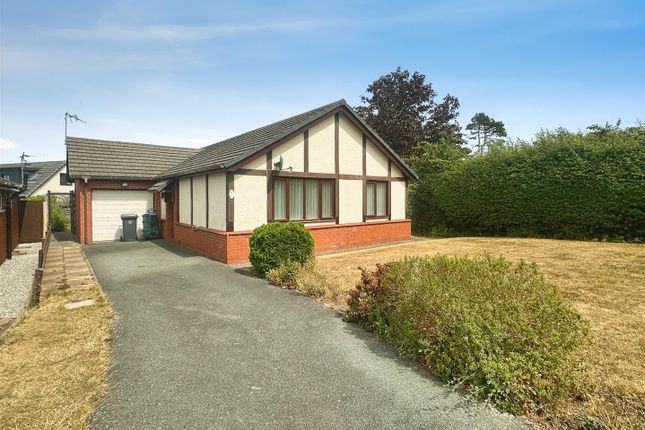
A timber gate provides access to the front of the property, where a double-width driveway offers generous off-road parking and leads directly to the garage.
An adjoining lawn softens the frontage beautifully, creating the kind of first impression that lingers long after the viewing has ended.
Living Room (5.42m x 3.47m) Dining Room (3.94m x 3.47m) Breakfast Kitchen (5.58m x 3.13m) Bedroom One (3.94m x 3.52m) En-Suite Shower Room (2.24m x 1.10m) Bedroom Two (3.23m x 2.39m) Bedroom Three (2.48m x 2.34m) Bedroom Four (2.64m x 2.18m) Family Bathroom (2.24m x 1.79m) Garage (5.47m x 2.48m) Parking - Garage Parking - Driveway
Value & comps
No previous sales on record.
Returns
Set an offer; the calculator follows it.
Short-let licence or registration needed
We're still gathering serviced-accommodation data for this area.
Archie refurb estimate: a Pro feature
0.0% below asking
This is not financial or investment advice. Prop AI Deals is not authorised by the Financial Conduct Authority (FCA) to provide investment advice.
All investment calculators, property analyses, and AI-generated insights are for informational purposes only. Property investment carries risk and may result in financial loss. All calculations should be independently verified and you should consult with FCA-authorised financial advisers before making any investment decisions.
Past performance does not guarantee future results. Tax implications vary by individual circumstances.
Deal
Properties like this can earn 2–3x BTL yields when converted to HMO, with retrofit costs around £10k/room. Sign in to see the full tier, yield projection, and cost breakdown.
Commercial properties like this can earn 30-50% higher yields when converted to residential under Class MA / Q / P / PA, with prior approval costing ~GBP 96/unit. Sign in to see the recommended route, yield uplift, and cost breakdown.
BRRR-suited properties can recycle 80-100% of investor capital on refi, leaving a high-yielding rental with most of the money out. Sign in to see the refurb cost stack, ARV projection, and refinance maths.
Detached + large garden = sub-division play. Pro tier unlocks the tier badge, plot size, uplift estimate, and regional land benchmark.
Short-lease flats trade at deep discount, but extending under the 1993 Act often costs far less than the discount. Pro tier unlocks the tier badge, premium breakdown, long-lease ARV and arbitrage maths.
See projected short-stay revenue vs a vanilla BTL for this property.
See real sub-let margins (HMO room rates & SA nightly rates) vs the landlord rent.
Area
Agent & docs
FAQ
About 48 Lon Y Berllan, Abergele
Explore nearby