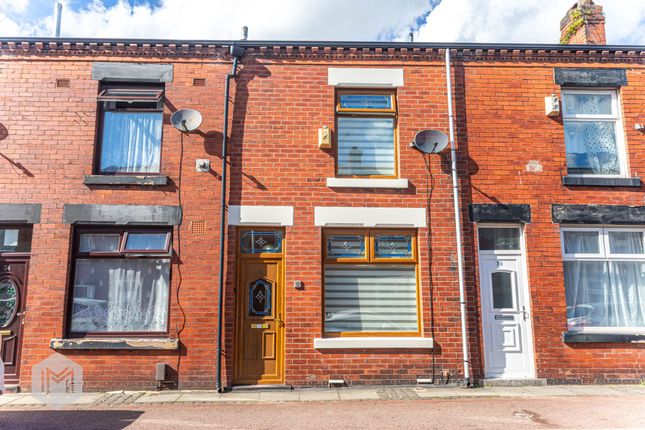
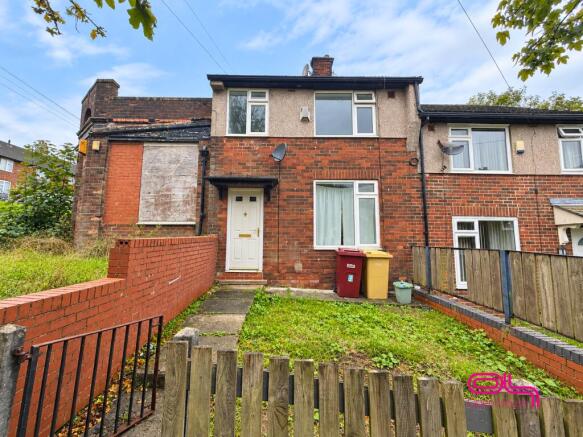
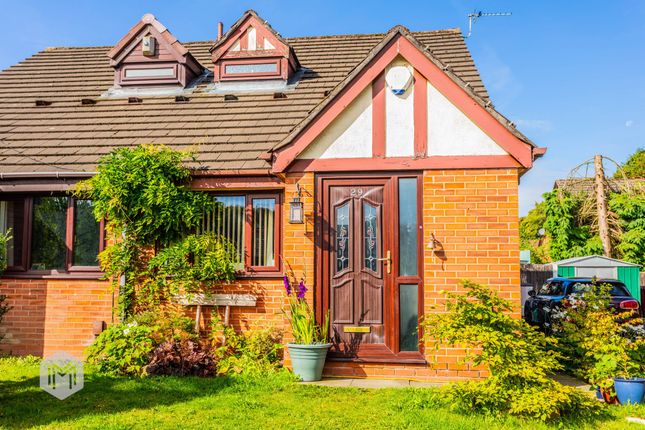
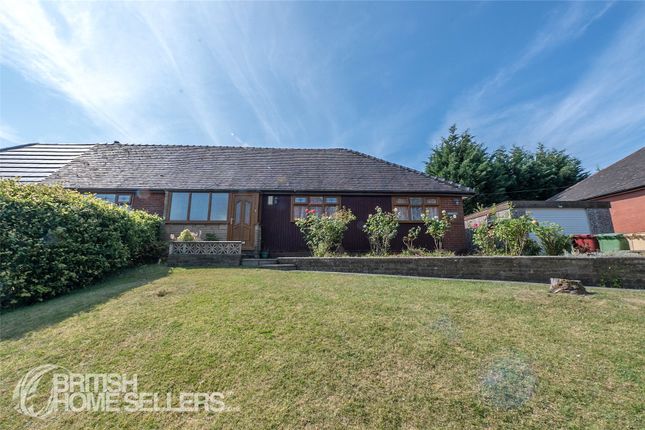
3-bedroom house · BL3 3BA
For saleListed 181 days
Opportunity summary
See Archie’s verdict, returns by strategy and what to check before viewing.
About
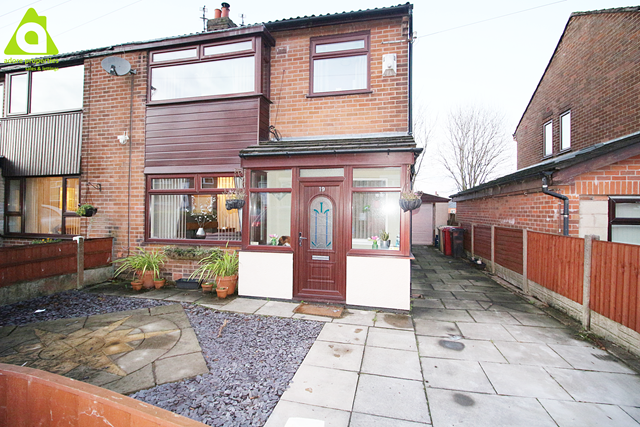
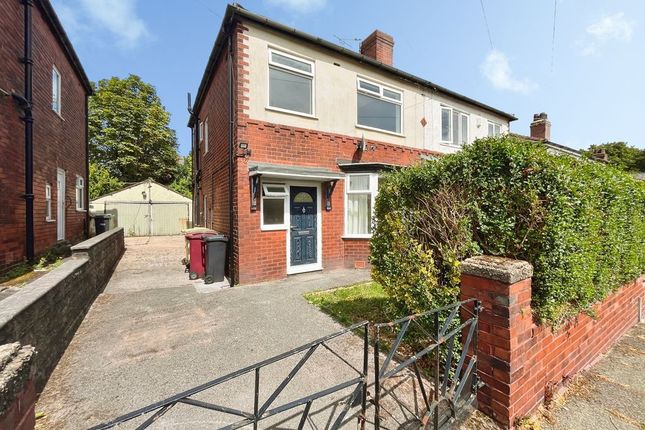
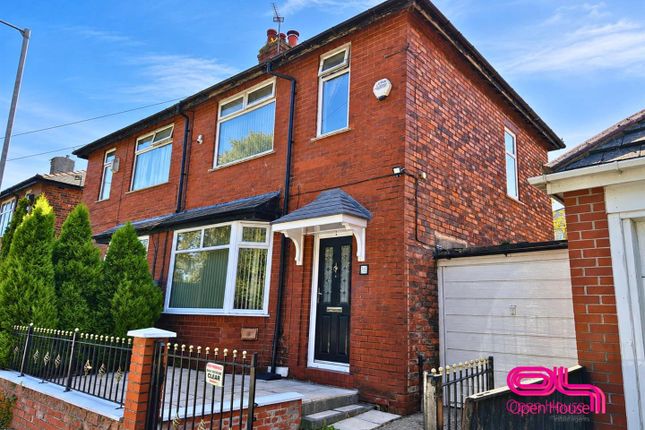
This is one of those homes that just ticks boxes from the outset-a classic bay-fronted semi with strong kerb appeal, a sunny garden and a location that’s hard to beat.
Sitting on Chelsea Road directly opposite Sunnyside Park, you’ve got open green space on your doorstep, giving the property a far more open feel than your typical street.
Offered freehold and with no chain, it’s ready when you are. Step inside and the space flows exactly how buyers want it to.
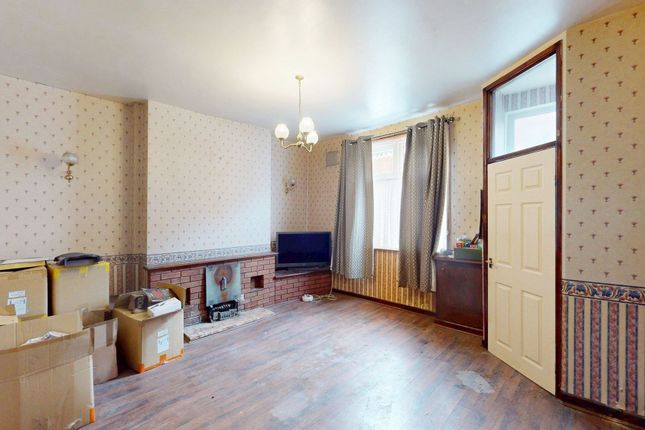
A bright bay-fronted lounge sets the tone-light, comfortable and centred around a feature fireplace-while double doors open into a separate dining room, giving you flexibility to open it up or keep things cosy.
The dining space links straight out to the garden via French doors and through to the kitchen, creating a really sociable layout with plenty of scope to modernise further over time.
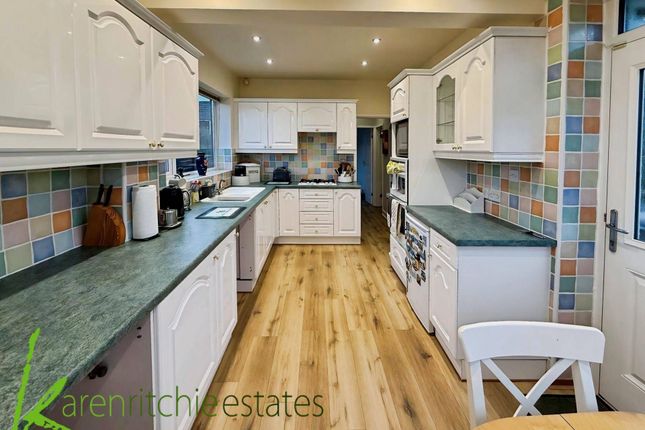
The kitchen is positioned to the rear of the property with dual aspect windows allow plenty of natural light to flow through while also offering pleasant views over the rear garden.
Upstairs, there are three bedrooms-two solid doubles and a third that works perfectly as a nursery, office or dressing room-along with a modern, fully tiled shower room that’s clean, sharp and ready to go.
The loft is fully boarded, insulated and accessed via a pull-down ladder from the front bay-fronted bedroom, providing excellent additional storage. Outside is where this one really stands out.
The south-facing rear garden enjoys sun throughout the day, with a lawn and patio ready to be transformed into something special. There’s also a shared driveway for off-road parking.
The location seals it-park views to the front, good local schools within walking distance, and everything you need close by.
It’s a brilliant first home or step-up property with the right space, the right aspect and plenty of potential to add your own stamp.
Additional Information This property is offered on a freehold basis and falls under Bolton Council, with a council tax band of B and an annual charge of £1,866.
The home has an EPC rating of C and provides a floor area of approximately 66.5m2 (715.80ft2). A boiler was replaced around 2022/2023.
The loft is fully boarded, insulated and accessed via a pull-down ladder, offering excellent additional storage.
The street is publicly maintained and adopted, with responsibility held by Bolton Council.
Externally, the property benefits from a shared driveway for parking along with a useful shed for additional storage.
Internally, improvements carried out by the current owner include an updated kitchen along with refreshed flooring and decoration, resulting in a home that is ready to move into.
The property is connected to mains electric, water and sewage.
Value & comps
No previous sales on record.
Returns
Set an offer; the calculator follows it.
We're still gathering serviced-accommodation data for this area.
Archie refurb estimate: a Pro feature
0.0% below asking
This is not financial or investment advice. Prop AI Deals is not authorised by the Financial Conduct Authority (FCA) to provide investment advice.
All investment calculators, property analyses, and AI-generated insights are for informational purposes only. Property investment carries risk and may result in financial loss. All calculations should be independently verified and you should consult with FCA-authorised financial advisors before making any investment decisions.
Past performance does not guarantee future results. Tax implications vary by individual circumstances.
Deal
Properties like this can earn 2–3x BTL yields when converted to HMO, with retrofit costs around £10k/room. Sign in to see the full tier, yield projection, and cost breakdown.
Commercial properties like this can earn 30-50% higher yields when converted to residential under Class MA / Q / P / PA, with prior approval costing ~GBP 96/unit. Sign in to see the recommended route, yield uplift, and cost breakdown.
BRRR-suited properties can recycle 80-100% of investor capital on refi, leaving a high-yielding rental with most of the money out. Sign in to see the refurb cost stack, ARV projection, and refinance maths.
Detached + large garden = sub-division play. Pro tier unlocks the tier badge, plot size, uplift estimate, and regional land benchmark.
Short-lease flats trade at deep discount, but extending under the 1993 Act often costs far less than the discount. Pro tier unlocks the tier badge, premium breakdown, long-lease ARV and arbitrage maths.
See projected short-stay revenue vs a vanilla BTL for this property.
See real sub-let margins (HMO room rates & SA nightly rates) vs the landlord rent.
Area
Agent & docs
FAQ
About 21, Chelsea Road, Bolton
Explore nearby