3-bedroom house · PE21 6PW
Listing removedReduced £30 (−3.2%) on 4 JulListed 145 days · slow let
Opportunity summary
See Archie’s verdict, returns by strategy and what to check before viewing.
About
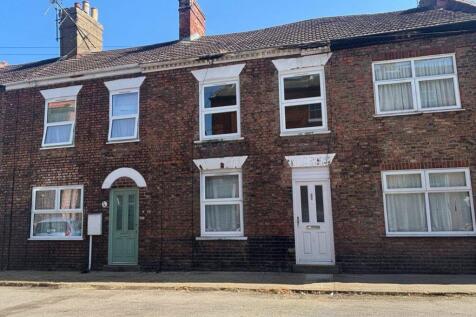
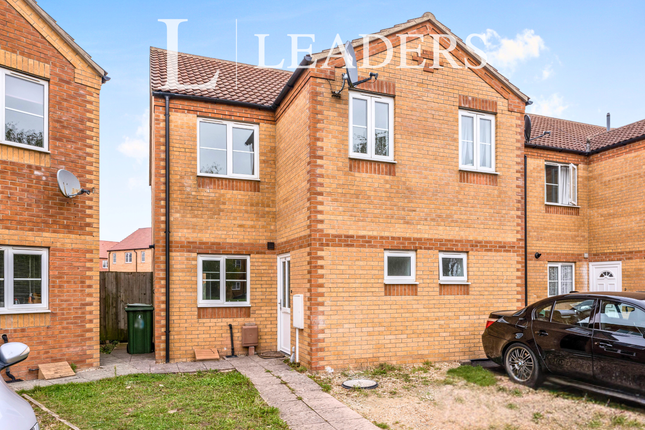
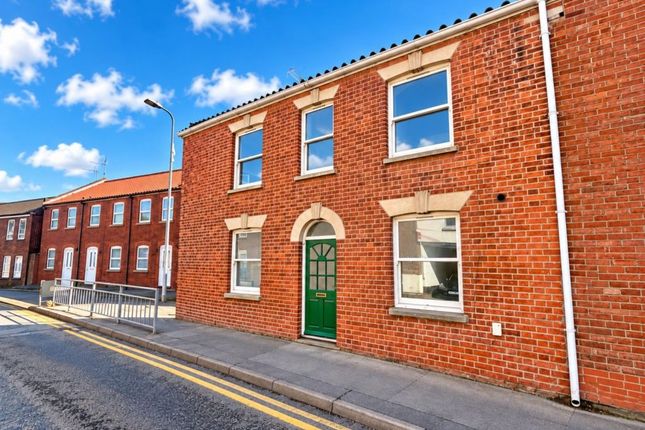
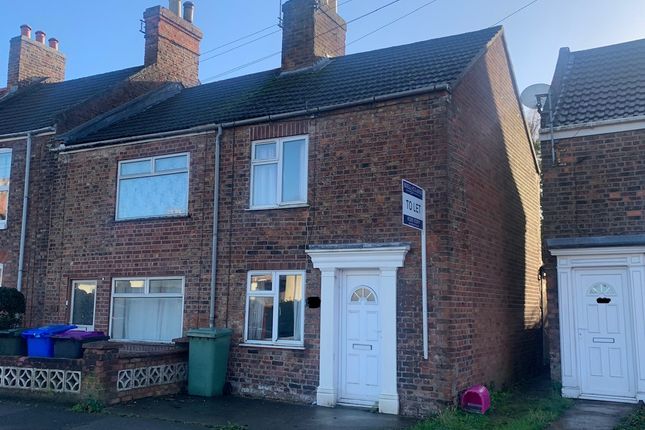
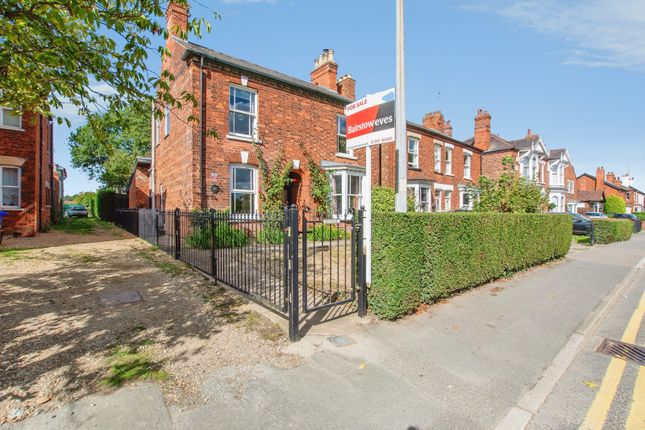
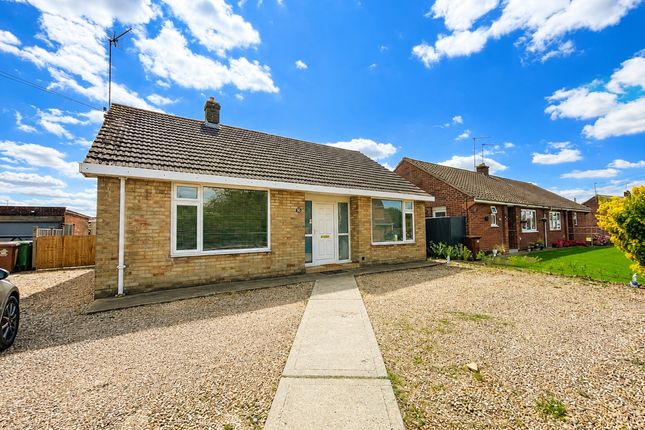
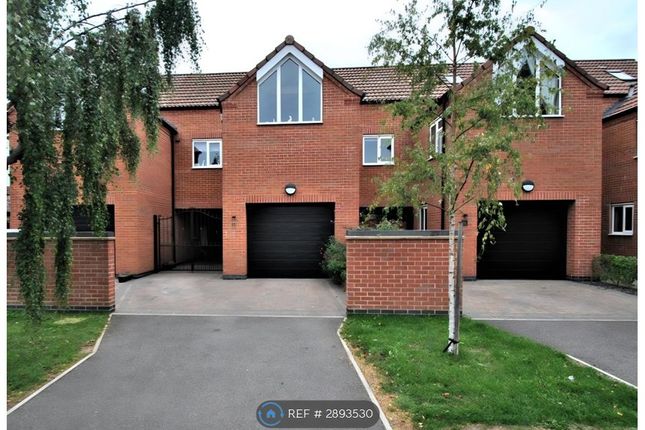
*available now* Drury-s are pleased to present to let this well presented 3 Bedroom House in Boston.
Available to rent in the thriving heart of Boston, this well-presented three-bedroom house spans over 3 floors and offers a comfortable and convenient lifestyle.
Ideally situated close to local shops, residents can enjoy the benefits of having essential amenities right on their doorstep, from independent cafés to high street retailers and supermarkets.
Boston-s historic town centre, with its picturesque Market Place, charming riverside walks, and the iconic Boston Stump, is all within easy reach, providing an excellent mix of leisure, shopping, and cultural experiences.
Step inside this house to discover a living space that maximises both comfort and practicality.
The property features an entrance hall, living room, kitchen, downstairs WC, rear courtyard area, family bathroom, 2 bedrooms located on the first floor and a master bedroom with ensuite on the second floor.
Arrange a viewing today to fully appreciate everything this property and its superb setting have to offer.
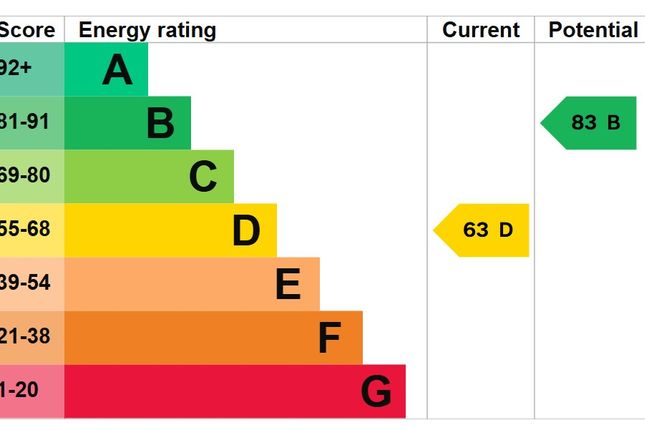
Council tax band: B EPC rating: C Deposit: £925 Entrance Hallway The entrance hall provides a welcoming introduction to the property and features tiled flooring throughout.
The space benefits from a double panel radiator, ceiling light point, and smoke alarm, whilst providing access to the principal ground floor accommodation.
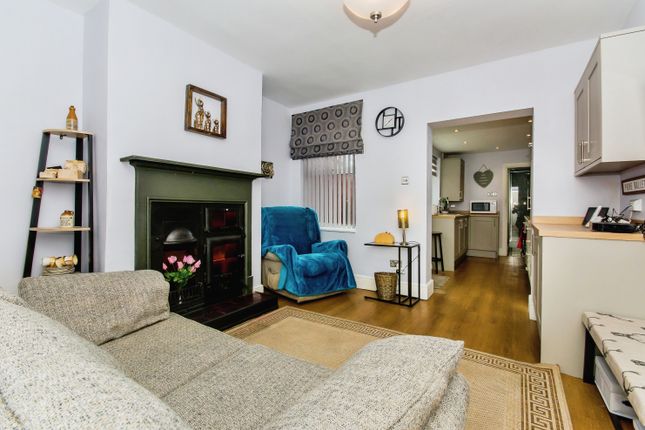
Living Room The living room is a bright and welcoming reception space, benefiting from a window to the front elevation which allow for plenty of natural light throughout the day.
The room offers ample space for a range of furnishings and is served by a double panel radiator, making it a comfortable area for everyday living and relaxation.
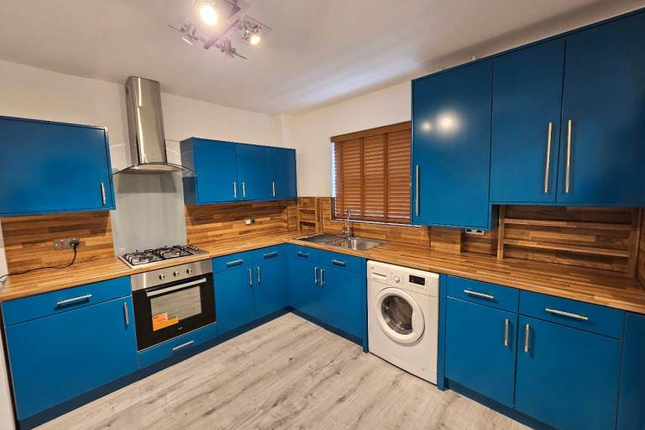
Kitchen The kitchen is fitted with a range of wall and base units, complemented by tiled flooring and a tiled splashback.
Facilities include a stainless steel sink, newly installed electric hob and oven with extractor fan over, and space for under-counter appliances including a washing machine and fridge.
A window to the rear elevation provides natural light, whilst the room also houses the boiler. Further benefits include a double panel radiator and ceiling light point.
Downstairs Toilet The ground floor cloakroom is fitted with a two-piece suite comprising a WC and wash hand basin.
The room also benefits from a double panel radiator, providing a useful and convenient facility for guests and everyday family living.
First Floor Landing The first-floor landing provides access to the first-floor accommodation and benefits from a useful built-in storage cupboard.
Additional features include a double panel radiator, ceiling light point, and smoke alarm.
Master Bedroom The master bedroom is a comfortable and well-proportioned double room, finished with a newly fitted carpet and neutral décor, creating a bright and inviting space.
A window to the front elevation allows for plenty of natural light, whilst a double panel radiator and ceiling light point provide practicality.
The room also benefits from a useful built-in cupboard housing the water tank, with additional space available for storage.
Ensuite Adjoining the master bedroom you will find a private contemporary three-piece suite, the bathroom features a wash hand basin with mixer tap alongside a WC and a fully enclosed shower cubicle.
A sky light is also present to let in natural light to the room.
Second Floor Landing The second-floor landing provides access to the upper accommodation and benefits from a skylight window, allowing natural light to filter through the space.
The landing is also fitted with a ceiling light point and smoke alarm.
Bedroom 2 Bedroom Two is a spacious and versatile room benefiting from two windows to the front elevation, allowing for an abundance of natural light.
The room is served by two double panel radiators and a ceiling light point, whilst a built-in cupboard provides useful wardrobe and storage space.
The generous proportions make this an ideal double bedroom, guest room, or home office if required.
Bedroom 3 Bedroom Three is a single bedroom positioned to the rear of the property, benefiting from a window to the rear elevation which provides natural light.
The room is served by a double panel radiator and ceiling light point and would be equally suited as a child's bedroom, home office, or study.
Bathroom The bathroom is fitted with a three-piece suite comprising a WC, wash hand basin, and panelled bath with shower over.
Finished with white tiled walls, the room provides a practical and low-maintenance space for everyday use.
Garden The rear garden benefits from a patio seating area, providing an ideal space for outdoor dining and entertaining.
The garden can also be accessed via a pathway to the side of the property, offering convenient access between the front and rear gardens.
Value & comps
No previous sales on record.
Rental comparables are shown in the Rental section below. Sold comparables remain for area capital context only.
Returns
We're still gathering serviced-accommodation data for this area.
This is not financial or investment advice. Prop AI Deals is not authorised by the Financial Conduct Authority (FCA) to provide investment advice.
All investment calculators, property analyses, and AI-generated insights are for informational purposes only. Property investment carries risk and may result in financial loss. All calculations should be independently verified and you should consult with FCA-authorised financial advisers before making any investment decisions.
Past performance does not guarantee future results. Tax implications vary by individual circumstances.
Deal
Properties like this can earn 2–3x BTL yields when converted to HMO, with retrofit costs around £10k/room. Sign in to see the full tier, yield projection, and cost breakdown.
Commercial properties like this can earn 30-50% higher yields when converted to residential under Class MA / Q / P / PA, with prior approval costing ~GBP 96/unit. Sign in to see the recommended route, yield uplift, and cost breakdown.
BRRR-suited properties can recycle 80-100% of investor capital on refi, leaving a high-yielding rental with most of the money out. Sign in to see the refurb cost stack, ARV projection, and refinance maths.
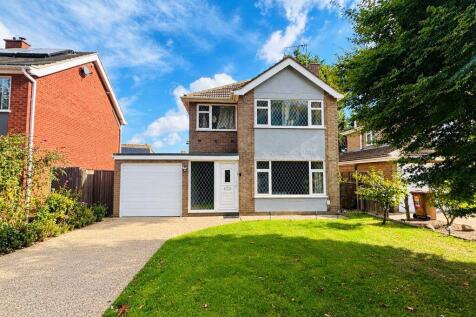
Detached + large garden = sub-division play. Pro tier unlocks the tier badge, plot size, uplift estimate, and regional land benchmark.
Short-lease flats trade at deep discount, but extending under the 1993 Act often costs far less than the discount. Pro tier unlocks the tier badge, premium breakdown, long-lease ARV and arbitrage maths.
See projected short-stay revenue vs a vanilla BTL for this property.
See real sub-let margins (HMO room rates & SA nightly rates) vs the landlord rent.
Area
Agent & docs

FAQ
About 19b, Norfolk Street, Boston
Explore nearby