We've tightened what earns a Pursue. A home now needs a published valuation, a strategy that still makes money after real running costs and lender stress tests, and no listing problems that would stop a mortgage. You'll see fewer Pursues, and each one has been checked harder.
See how verdicts work4-bedroom house · DE11 7BF
For saleListed 92 days
Opportunity summary
See Archie’s verdict, returns by strategy and what to check before viewing.
About
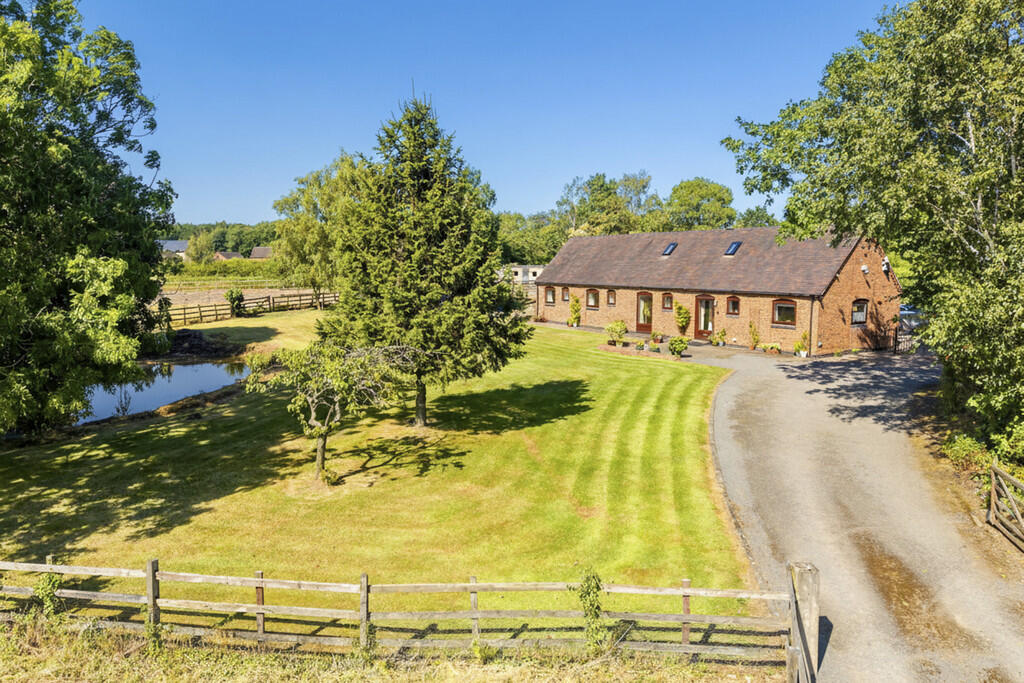
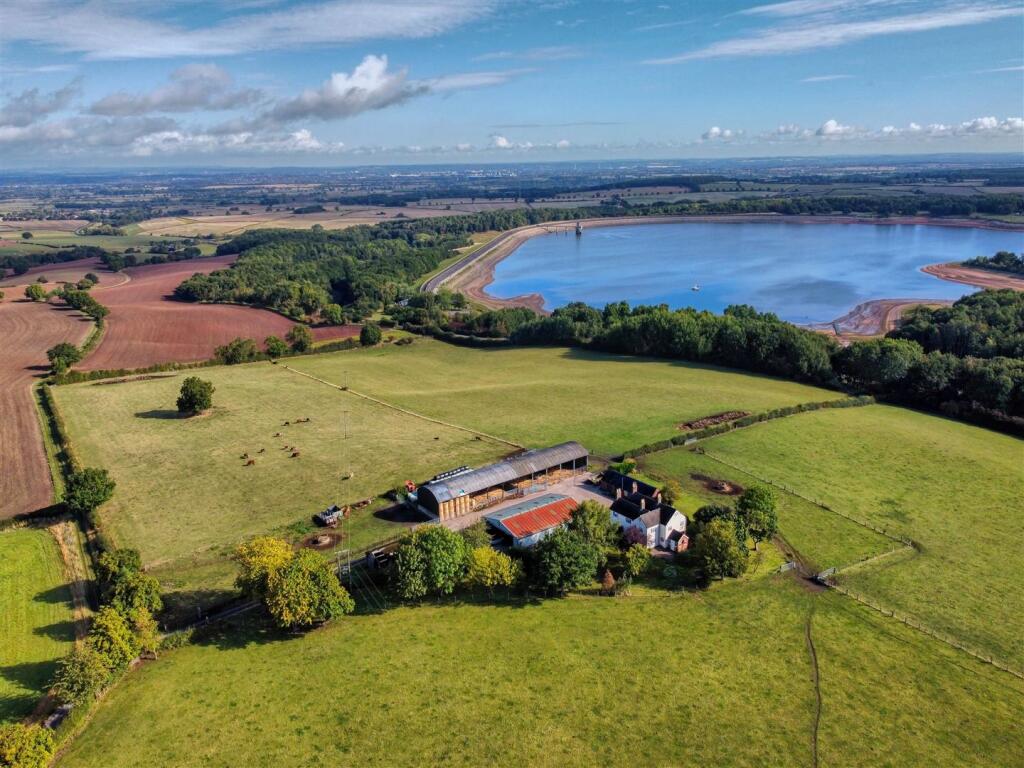
Rosemary House is an exceptional countryside barn conversion offering over 3,600 sq ft of beautifully designed living space, extensive parking and outstanding entertaining spaces including a home office, workshop and unique converted barn bar.
Exposed beams, oak flooring and brick detailing sit comfortably alongside bright open spaces designed for everyday life.
Approached through electric gates onto a sweeping driveway with extensive parking, the property immediately feels both impressive and welcoming.
For busy families, the natural flow of the property brings you straight into the heart of the home – the kitchen.
It’s the perfect place to arrive after school, drop the bags, gather around the island and reconnect at the end of a busy day.
The property also benefits from excellent external amenities, including a purpose-built home office, large workshop and a unique entertaining space known as ‘The Baa’, making this a truly distinctive lifestyle home in a peaceful rural setting on the edge of Hartshorne village.
The Details Ground Floor The centrepiece of the home is the impressive open-plan kitchen designed for both relaxed family living and entertaining.
The kitchen is beautifully appointed with contemporary cabinetry, quartz work surfaces and a large central island with breakfast seating.
Integrated appliances and generous preparation space make this a practical yet sociable space where family life naturally revolves.
The dining area enjoys open views across the surrounding countryside, creating a wonderful setting for both everyday meals and special occasions, while the adjoining living area offers a relaxed space to unwind.
A separate utility and pantry room provides excellent additional storage and workspace, helping keep the main kitchen area organised.
Double doors lead through to a characterful lounge featuring exposed beams, oak flooring and a log-burning stove, creating a warm and inviting retreat with large windows showcasing the views.
The front door opens into an impressive reception hallway with vaulted ceiling, oak flooring and a galleried landing above, creating a striking first impression.
First Floor The first floor offers three well-proportioned double bedrooms, each enjoying pleasant countryside views.
The principal suite is particularly impressive, featuring dual-aspect windows, a dedicated dressing area with fitted wardrobes and a contemporary en-suite shower room.
The remaining bedrooms are served by a stylish family shower room finished to a high standard.
Second Floor The top floor provides a highly versatile additional living space, currently arranged as a sitting room/playroom alongside a further double bedroom and bathroom.
This level works perfectly as a guest suite, teenager’s retreat or private workspace.
Additional Living & Workspaces A separate purpose-built outbuilding provides further flexible accommodation and is currently arranged as a home office, cinema room and crafting space, making it ideal for home working, hobbies or creative pursuits.
These additional spaces offer fantastic versatility and could easily be adapted for a range of uses including studio space, consulting rooms or additional family accommodation.
Outside Rosemary House sits within generous landscaped grounds surrounded by countryside views.
The gardens are mainly laid to lawn with paved seating areas ideal for outdoor dining, family gatherings and relaxed summer entertaining.
A private courtyard spa area — currently home to a hot tub and swim spa — provides a secluded place to relax and unwind.
Several excellent outbuildings further enhance the property, including: • A purpose-built home office / cinema room and crafting space • A large workshop and storage building • A unique entertaining barn known as “The Baa”, currently used as a bar and games room Extensive block-paved parking and dual access points provide space for multiple vehicles.
Connectivity & Technology Despite its rural setting, the property benefits from ultra-fast 1000 Mbps full-fibre broadband, ideal for modern home working, streaming and connected living.
The house is also equipped with a comprehensive wireless network and hard-wired CCTV security system, ensuring strong connectivity and security throughout the property and its grounds.
“Homes like Rosemary House rarely come to market — combining rural views, flexible living space and exceptional entertaining areas in one unique setting.” Location Hartshorne is a highly regarded South Derbyshire village situated on the edge of the National Forest, surrounded by beautiful countryside and scenic walking routes.
The village offers a strong community feel with a well-regarded primary school, local pubs and recreation facilities, while nearby Woodville provides day-to-day amenities including shops and services.
The historic market town of Ashby-de-la-Zouch is just four miles away, offering a wider range of independent shops, restaurants and cafés.
For commuters, the location provides excellent access to the A42, M42 and M1, with Derby, Nottingham and Leicester all within easy reach.
East Midlands Airport and East Midlands Parkway railway station are also conveniently located nearby. EPC Rating: C Disclaimer This property advertisement is for general guidance only.
Berkley Letting and Estate Agents do not guarantee that all details—including measurements, floor plans, descriptions, photos, appliances, fixtures, or services—are accurate or in working order.
The information does not form part of any contract or offer. Prospective buyers or tenants should verify all details themselves by inspection or other independent means.
For further information, including Energy Performance Certificates or other documents required by UK law, please contact the agent directly.
Value & comps
No previous sales on record.
Returns
Set an offer; the calculator follows it.
We're still gathering serviced-accommodation data for this area.
Archie refurb estimate: a Pro feature
0.0% below asking
This is not financial or investment advice. Prop AI Deals is not authorised by the Financial Conduct Authority (FCA) to provide investment advice.
All investment calculators, property analyses, and AI-generated insights are for informational purposes only. Property investment carries risk and may result in financial loss. All calculations should be independently verified and you should consult with FCA-authorised financial advisers before making any investment decisions.
Past performance does not guarantee future results. Tax implications vary by individual circumstances.
Deal
Properties like this can earn 2–3x BTL yields when converted to HMO, with retrofit costs around £10k/room. Sign in to see the full tier, yield projection, and cost breakdown.
Commercial properties like this can earn 30-50% higher yields when converted to residential under Class MA / Q / P / PA, with prior approval costing ~GBP 96/unit. Sign in to see the recommended route, yield uplift, and cost breakdown.
BRRR-suited properties can recycle 80-100% of investor capital on refi, leaving a high-yielding rental with most of the money out. Sign in to see the refurb cost stack, ARV projection, and refinance maths.
Detached + large garden = sub-division play. Pro tier unlocks the tier badge, plot size, uplift estimate, and regional land benchmark.
Short-lease flats trade at deep discount, but extending under the 1993 Act often costs far less than the discount. Pro tier unlocks the tier badge, premium breakdown, long-lease ARV and arbitrage maths.
See projected short-stay revenue vs a vanilla BTL for this property.
See real sub-let margins (HMO room rates & SA nightly rates) vs the landlord rent.
Area
Agent & docs

FAQ
About Ticknall Road, Hartshorne, DE11
Explore nearby