We've tightened what earns a Pursue. A home now needs a published valuation, a strategy that still makes money after real running costs and lender stress tests, and no listing problems that would stop a mortgage. You'll see fewer Pursues, and each one has been checked harder.
See how verdicts work4-bedroom semi-detached house · CW11 4HH
Sold STCListed 54 days
Opportunity summary
See Archie’s verdict, returns by strategy and what to check before viewing.
About
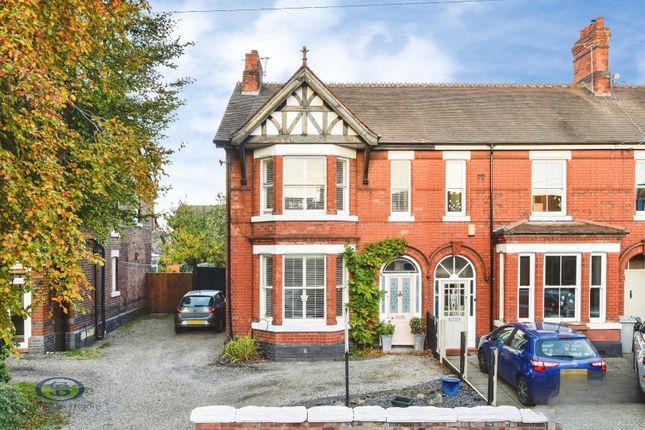
Take a moment to view our signature tour of this beautifully presented and substantially extended family home, perfectly positioned to offer the best of both worlds - the convenience of town living with the freedom and enjoyment of the surrounding countryside.
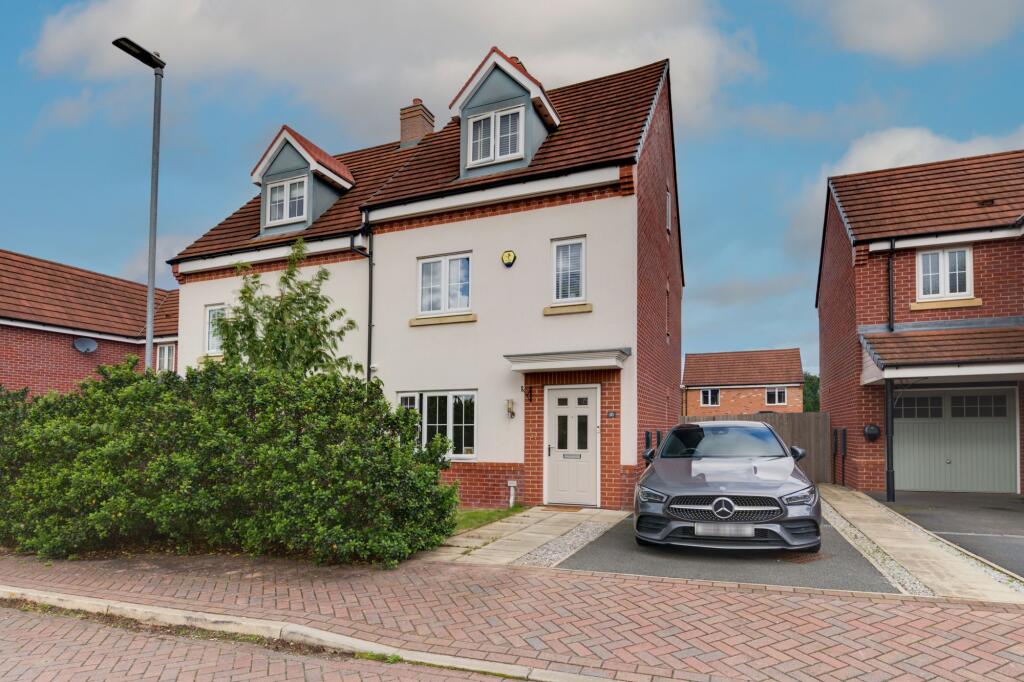
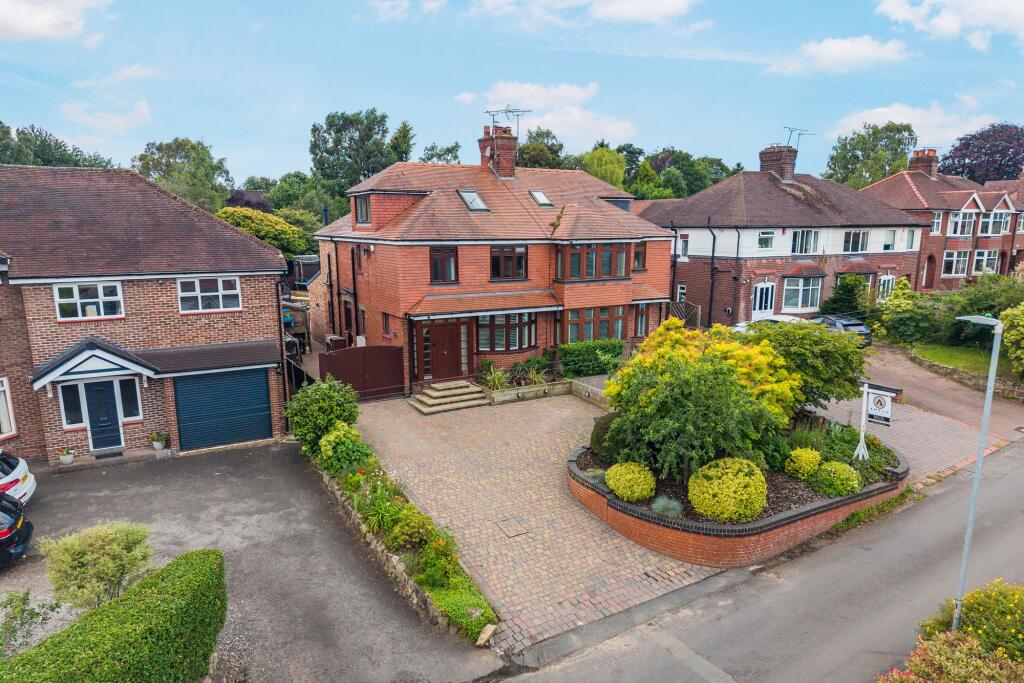
Occupying a generous corner plot at the head of a quiet cul-de-sac, this impressive home has been thoughtfully extended and modernised to create a versatile and exceptionally well-appointed property, ideally suited to the demands of modern family life & fully utilising the enviable corner plot!
From the moment you arrive, the sense of space is immediately apparent.
A generous tarmac driveway provides parking and turning space for several vehicles, complemented by a detached single garage with an electric roller door, power and an electric vehicle charging point.
The property itself has been enhanced by a two-storey side extension and a single-storey rear extension, providing an abundance of accommodation without compromising its attractive proportions.
Inside, the welcoming entrance hall leads into a series of beautifully connected reception spaces.
The extended lounge is a wonderfully comfortable family room, flooded with natural light and opening directly onto the garden through impressive bi-fold doors.
It is a space designed for relaxed evenings together and effortless entertaining in the warmer months, with the garden becoming a natural extension of the living accommodation.
A second reception room provides a more traditional dining and family space, with ample room for a large dining table and a characterful multi-fuel stove creating an inviting focal point.
From here, the accommodation flows naturally into the heart of the home - the superb open-plan breakfast kitchen.
This impressive kitchen has been finished to a high standard, combining contemporary styling with warmer, more characterful touches.
High-gloss cabinetry, oak-effect preparation surfaces, integrated appliances, an exposed brick feature and herringbone-style splashback create a stylish yet practical environment.
There is excellent storage, dedicated space for appliances and, once again, bi-fold doors opening onto the garden, reinforcing the property's exceptional connection between indoor and outdoor living.
Upstairs, four bedrooms are arranged over a split-level landing, offering excellent flexibility for a growing family.
The principal bedroom is a generous dual-aspect room with an abundance of fitted storage and scope, subject to the necessary permissions and alterations, for the creation of an en-suite.
Two further double bedrooms provide comfortable additional accommodation, while the fourth bedroom offers excellent versatility as a child's room, nursery, dressing room or home office.
A beautifully refitted family bathroom completes the first floor. The garden is a particularly appealing feature of the home.
The generous corner plot has been thoughtfully landscaped to provide a combination of entertaining, dining and usable family space, including an Indian stone terrace, lawn, established borders and a charming ornamental pond.
There is also a substantial pitched-roof garden store, offering excellent additional space for garden equipment, hobbies or home-working requirements.
Despite the property's convenient setting, the garden enjoys a pleasing degree of privacy and provides an ideal environment in which to relax, entertain or simply enjoy the outdoors.
Set within easy reach of highly regarded local schooling and a nearby children's play area, the property is particularly well suited to families.
Yet this is far more than simply a convenient residential setting.
A direct pathway provides a shortcut towards the town centre, placing local amenities, shops, cafés, restaurants and everyday facilities within easy reach while allowing residents to enjoy the sense of space and outdoor lifestyle that comes with being close to the surrounding countryside.
The result is a home that genuinely delivers town and country living in equal measure - somewhere children can grow up with schools, play areas and community facilities close by while adults can enjoy the cafés, restaurants, independent shops and historic character of the town, before returning home to a spacious garden and beautifully considered family accommodation.
For those seeking a substantial, stylish and versatile family home in a highly convenient position, contact the experts today at Chris Hamriding Estate Agents to book that all-important viewing!
Entrance Hall (2.02m x 2.46m) Lounge (3.5m x 5.66m) Cloakroom (0.89m x 1.49m) Dining Room (4.24m x 4.45m) Open-Plan Kitchen/Diner (5.27m x 5.43m) Utility/Pantry Store (2.18m x 2.69m) First Floor Landing (3.13m x 3.4m) Bedroom One (4.19m x 5.2m) Bedroom Two (2.42m x 4.72m) Bedroom Three (2.4m x 3.69m) Bedroom Four (2.97m x 2.98m) Family Bathroom (1.99m x 2.95m) Detached Garage (3.21m x 4.97m) Disclaimer As the Sellers agent, we are not Surveyors or Conveyancing experts and as such we cannot and do not comment on the condition of the property or other issues relating to title or other legal issues that may affect this property, unless we have been made aware of such matters.
Interested parties should employ their own professionals to make such enquiries before making any transactional decisions.
We have not carried out a structural survey and the services, appliances and specific fittings have not been tested.
All photographs, measurements, floor plans and distances referred to are given as a guide only.
Lease details, service charges and ground rent (where applicable) and council tax are given as a guide only and should be checked and confirmed by a solicitor prior to exchange of contracts.
The copyright of all details, photographs and floorplans remain the possession of Chris Hamriding Lettings & Estates.
Value & comps
No previous sales on record.
Returns
Set an offer; the calculator follows it.
We're still gathering serviced-accommodation data for this area.
Archie refurb estimate: a Pro feature
0.0% below asking
This is not financial or investment advice. Prop AI Deals is not authorised by the Financial Conduct Authority (FCA) to provide investment advice.
All investment calculators, property analyses, and AI-generated insights are for informational purposes only. Property investment carries risk and may result in financial loss. All calculations should be independently verified and you should consult with FCA-authorised financial advisers before making any investment decisions.
Past performance does not guarantee future results. Tax implications vary by individual circumstances.
Deal
Properties like this can earn 2–3x BTL yields when converted to HMO, with retrofit costs around £10k/room. Sign in to see the full tier, yield projection, and cost breakdown.
Commercial properties like this can earn 30-50% higher yields when converted to residential under Class MA / Q / P / PA, with prior approval costing ~GBP 96/unit. Sign in to see the recommended route, yield uplift, and cost breakdown.
BRRR-suited properties can recycle 80-100% of investor capital on refi, leaving a high-yielding rental with most of the money out. Sign in to see the refurb cost stack, ARV projection, and refinance maths.
Detached + large garden = sub-division play. Pro tier unlocks the tier badge, plot size, uplift estimate, and regional land benchmark.
Short-lease flats trade at deep discount, but extending under the 1993 Act often costs far less than the discount. Pro tier unlocks the tier badge, premium breakdown, long-lease ARV and arbitrage maths.
See projected short-stay revenue vs a vanilla BTL for this property.
See real sub-let margins (HMO room rates & SA nightly rates) vs the landlord rent.
Area
Agent & docs

FAQ
About Stringer Avenue, Sandbach, CW11
Explore nearby