We've tightened what earns a Pursue. A home now needs a published valuation, a strategy that still makes money after real running costs and lender stress tests, and no listing problems that would stop a mortgage. You'll see fewer Pursues, and each one has been checked harder.
See how verdicts work4-bedroom semi-detached house · CV22 7XY
Under offerListed 258 days
Opportunity summary
See Archie’s verdict, returns by strategy and what to check before viewing.
About
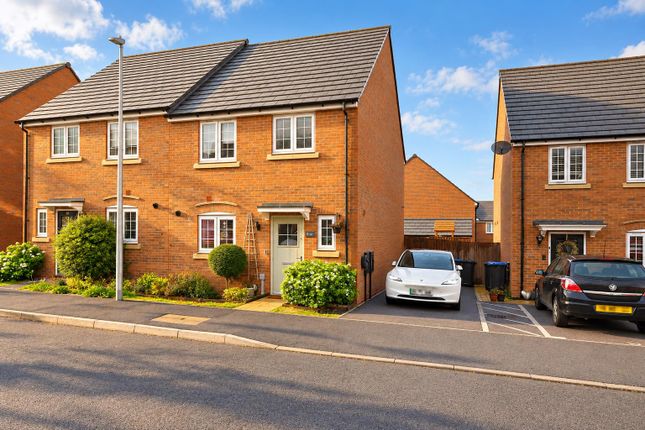
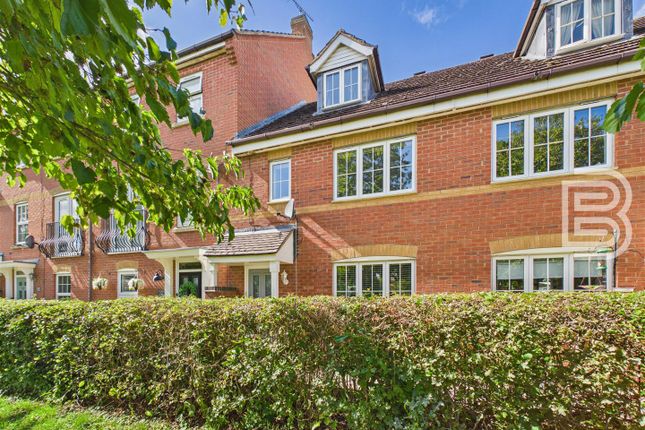
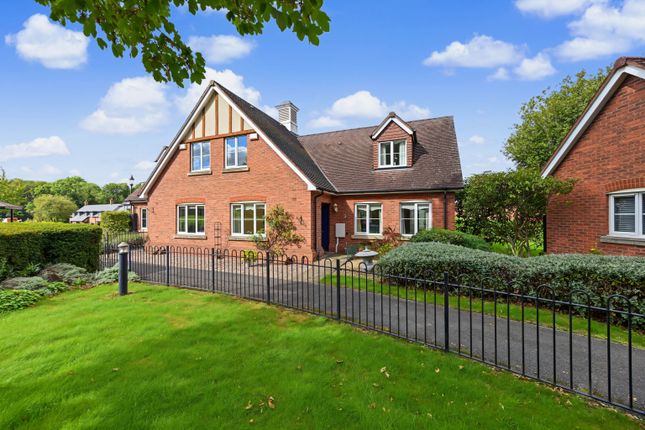
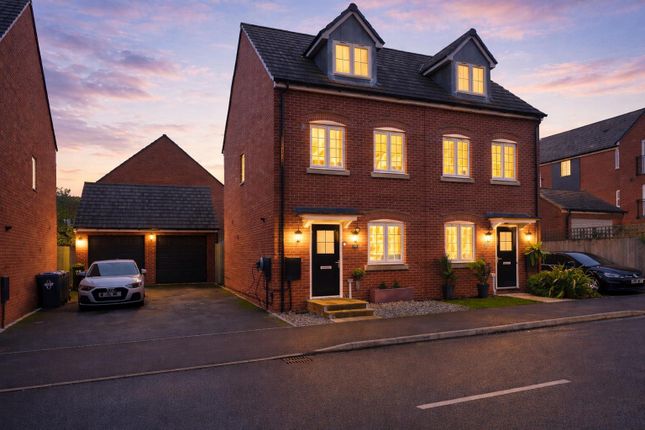
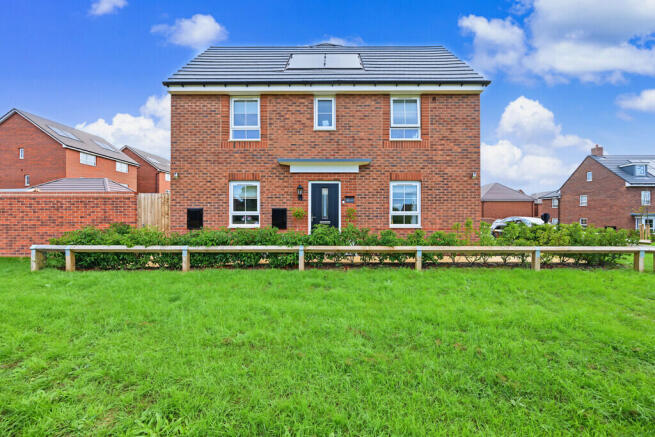
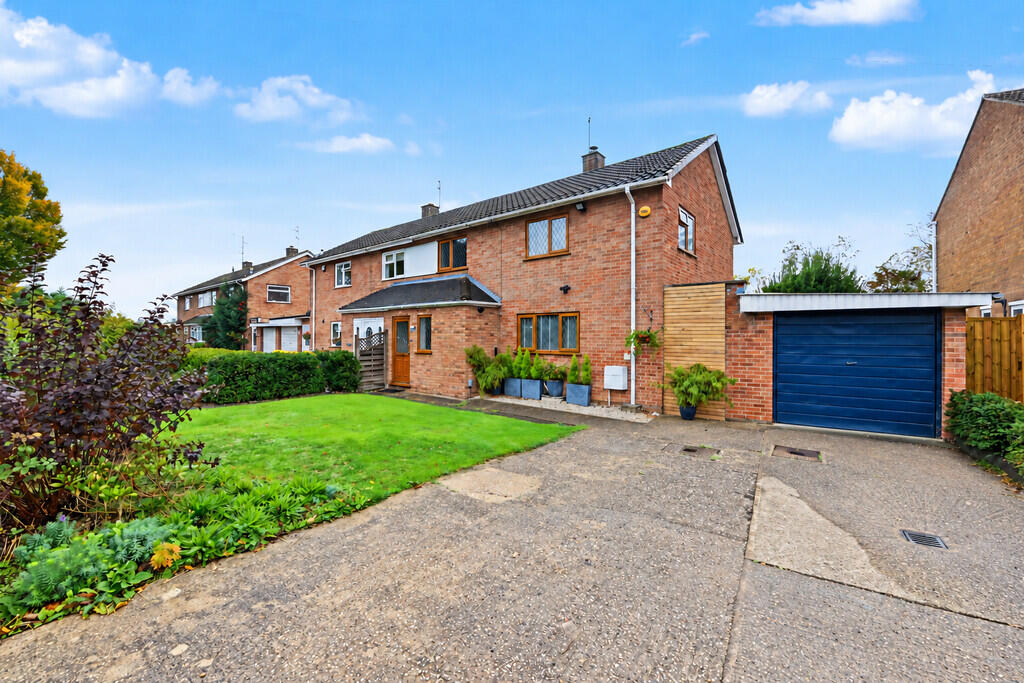
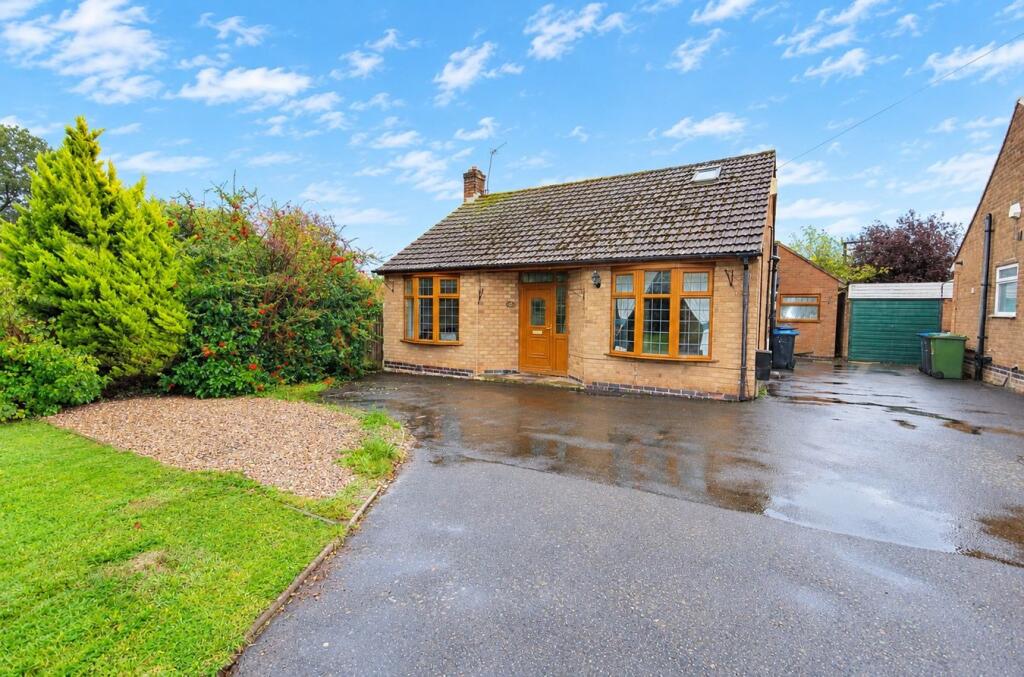
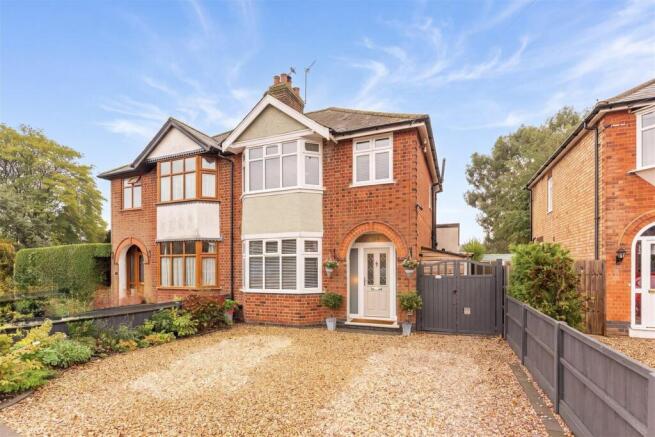
PROPERTY SUMMARY Impressive Four-Bedroom Family Home with Open Countryside Views in the Highly Regarded 'Spinneys' Development Edward Knight Estate Agents are delighted to present this beautifully appointed and spacious four-bedroom family home, built in 2018 by the award-winning developer Linden Homes to their popular 'Pilsgate' design.
Situated within the sought-after 'Spinneys' development, just off Coventry Road, the property enjoys a prime position with open countryside views to the front and excellent access to local amenities, schools, and transport links-making it the ideal residence for modern family living.
The accommodation is thoughtfully arranged over three floors and offers well-proportioned living spaces, contemporary finishes, and practical design throughout.
Upon entering the home, you are welcomed by a spacious entrance hall that sets the tone for the rest of the property. The ground floor features a modern cloakroom/W.C.
and a stunning open-plan kitchen/dining/family room that forms the heart of the home.
This versatile space is perfect for both everyday living and entertaining, with sleek cabinetry, integrated appliances, and ample room for both dining and relaxation.
The first floor boasts a formal lounge/living room positioned to enjoy views over the countryside to the front, providing a calm and comfortable space for more traditional relaxation.
The master bedroom is also located on this level and benefits from its own en-suite shower room, offering a private and luxurious retreat.
On the second floor, you will find three further generously sized bedrooms, each with plenty of natural light and flexibility for family, guests, or home working.
A well-appointed family bathroom completes the upper level. Externally, the property continues to impress.
To the rear is a delightful, fully enclosed garden that boasts a low maintenance design ideal for alfresco dining.
A pathway leads from the front of the home around to gated rear access, ensuring privacy and convenience.
To the side of the property, a driveway provides off-road parking for multiple vehicles and leads to a detached single garage, offering additional parking or storage options.
Additional benefits include gas-fired central heating, double glazing throughout, and the balance of the 10-year NHBC warranty for peace of mind, as the property was first occupied in 2018.
Early viewing is highly recommended to fully appreciate the size, location, and quality of this exceptional family home.
PROPERTY LOCATION Cawston is a charming suburban village situated to the southwest of Rugby, ideally positioned just approximately two miles from Rugby town centre and its mainline railway station.
The station provides a high-speed service to London Euston, with journey times of just under 50 minutes, making Cawston an excellent choice for commuters.
The village also benefits from convenient access to major road networks including the A45, M45, M1, and M6, providing seamless connectivity across the Midlands and beyond.
Neighbouring Bilton Village lies within easy walking distance and retains much of its historic charm and character.
Bilton is well known for its picturesque village green, which comes alive each spring with a stunning display of crocuses, creating a vibrant and welcoming community focal point.
The village supports a variety of local amenities to serve residents' everyday needs, including two supermarkets, two traditional public houses-the George and the Black Horse-a doctor's surgery, dentist, chemist, hairdressers, beauty salon, several coffee shops and eateries, a local butcher, and four churches.
Notably, St Mark's Church, dating back to the 14th century, adds a rich historical dimension to the village's appeal.
Cawston and the surrounding area offer a broad spectrum of educational opportunities suitable for families of all ages.
Primary education is well catered for with options such as Cawston Primary School, Bilton Primary School, and Bilton Junior School.
For private education, Crescent School and Bilton Grange Preparatory School provide highly regarded academic environments.
Secondary education is available locally at Bilton School and Rugby Free School.
Additionally, Rugby itself is home to a distinguished range of state and independent schools, including the world-renowned Rugby School, Rugby High School for Girls, and Lawrence Sheriff School for Boys, all located within easy reach in Rugby town centre.
This combination of excellent transport links, outstanding local amenities, rich community heritage, and access to high-quality education makes Cawston and Bilton highly desirable locations for families, professionals, and those seeking a balanced lifestyle close to Rugby.
ENTRANCE HALL 16' 4" x 3' 6" (4.98m x 1.07m) WC 5' 3" x 3' 3" (1.6m x 0.99m) DINING AREA 8' 7" x 8' 0" (2.62m x 2.44m) KITCHEN 9' 11" x 9' 0" (3.02m x 2.74m) FAMILY AREA 15' 10" x 9' 0" (4.83m x 2.74m) FIRST FLOOR LANDING 9' 11" x 2' 10" (3.02m x 0.86m) BEDROOM ONE 12' 8" x 9' 3" (3.86m x 2.82m) EN-SUITE SHOWER ROOM 6' 4" x 6' 1" (1.93m x 1.85m) LIVING ROOM 15' 11" x 11' 7" (4.85m x 3.53m) SECOND FLOOR LANDING 9' 7" x 3' 8" (2.92m x 1.12m) BEDROOM TWO 14' 7" x 8' 7" (4.44m x 2.62m) BEDROOM THREE 9' 7" x 8' 7" (2.92m x 2.62m) BEDROOM FOUR 8' 3" x 7' 1" (2.51m x 2.16m) BATHROOM 7' 3" x 6' 1" (2.21m x 1.85m) GARAGE 20' 1" x 8' 8" (6.12m x 2.64m) AGENTS NOTES The vendors advise us there is an Estate Charge payable.
We are advised the current charge is approximately £225.00 per annum.
Value & comps
No previous sales on record.
Returns
Set an offer; the calculator follows it.
We're still gathering serviced-accommodation data for this area.
Archie refurb estimate: a Pro feature
0.0% below asking
This is not financial or investment advice. Prop AI Deals is not authorised by the Financial Conduct Authority (FCA) to provide investment advice.
All investment calculators, property analyses, and AI-generated insights are for informational purposes only. Property investment carries risk and may result in financial loss. All calculations should be independently verified and you should consult with FCA-authorised financial advisers before making any investment decisions.
Past performance does not guarantee future results. Tax implications vary by individual circumstances.
Deal
Properties like this can earn 2–3x BTL yields when converted to HMO, with retrofit costs around £10k/room. Sign in to see the full tier, yield projection, and cost breakdown.
Commercial properties like this can earn 30-50% higher yields when converted to residential under Class MA / Q / P / PA, with prior approval costing ~GBP 96/unit. Sign in to see the recommended route, yield uplift, and cost breakdown.
BRRR-suited properties can recycle 80-100% of investor capital on refi, leaving a high-yielding rental with most of the money out. Sign in to see the refurb cost stack, ARV projection, and refinance maths.
Detached + large garden = sub-division play. Pro tier unlocks the tier badge, plot size, uplift estimate, and regional land benchmark.
Short-lease flats trade at deep discount, but extending under the 1993 Act often costs far less than the discount. Pro tier unlocks the tier badge, premium breakdown, long-lease ARV and arbitrage maths.
See projected short-stay revenue vs a vanilla BTL for this property.
See real sub-let margins (HMO room rates & SA nightly rates) vs the landlord rent.
Area
Agent & docs

FAQ
About East Close, Cawston, Rugby
Explore nearby