We've tightened what earns a Pursue. A home now needs a published valuation, a strategy that still makes money after real running costs and lender stress tests, and no listing problems that would stop a mortgage. You'll see fewer Pursues, and each one has been checked harder.
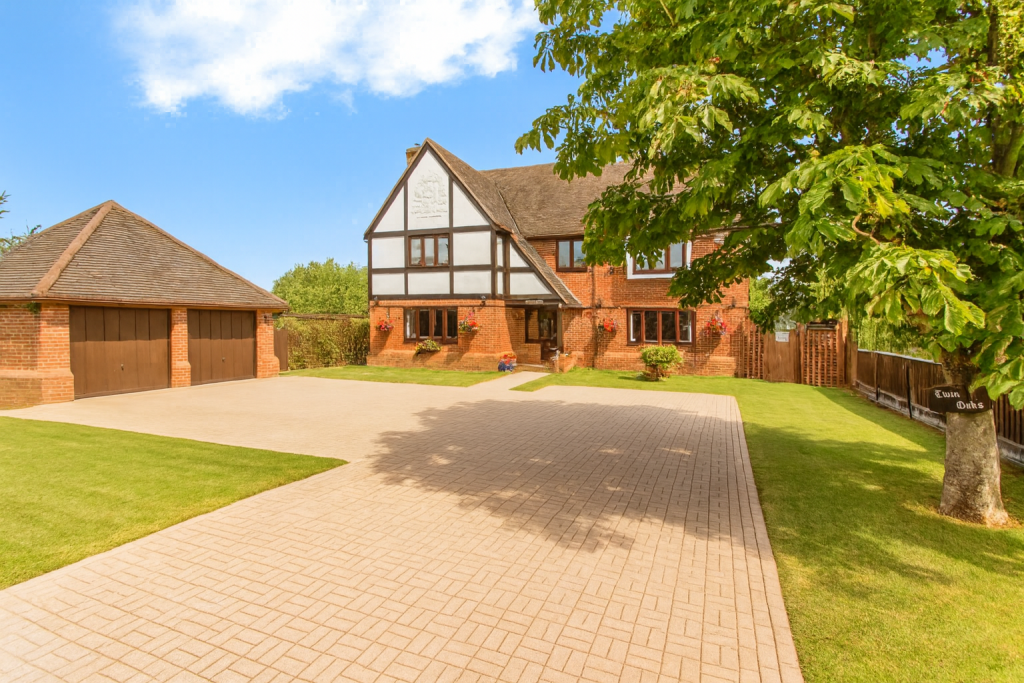
See how verdicts work3-bedroom detached house · SS5 6QB
Listing removedListed 353 days
Opportunity summary
See Archie’s verdict, returns by strategy and what to check before viewing.
About
Call now to book your appointment at our show home!
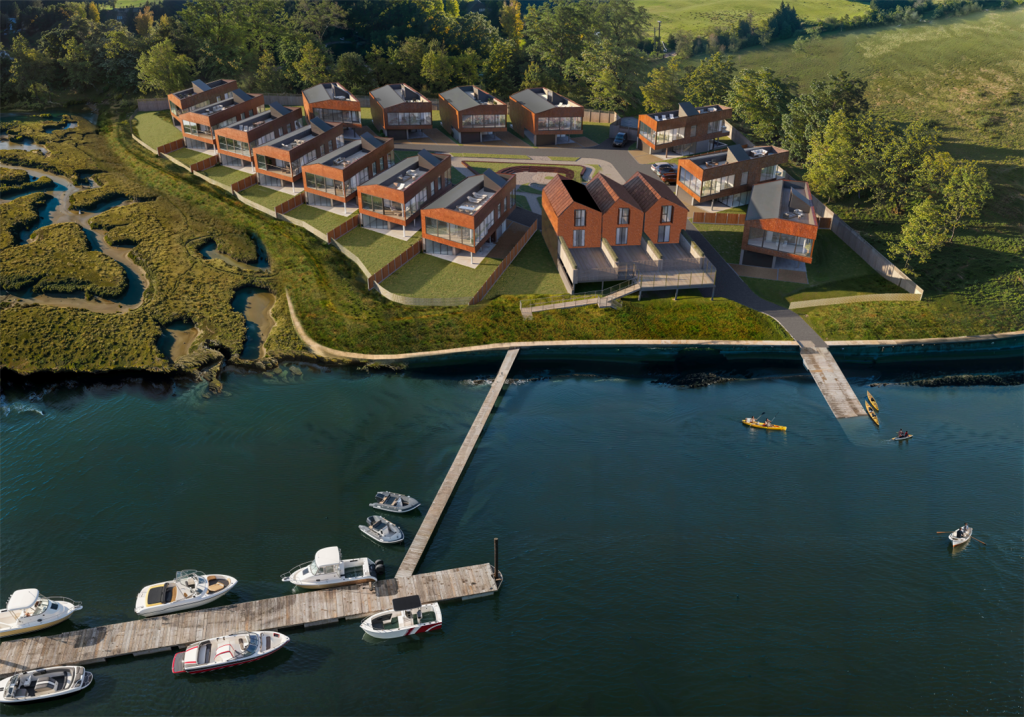
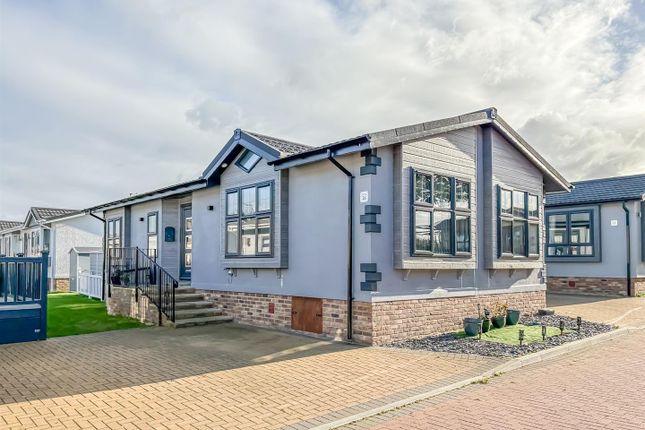
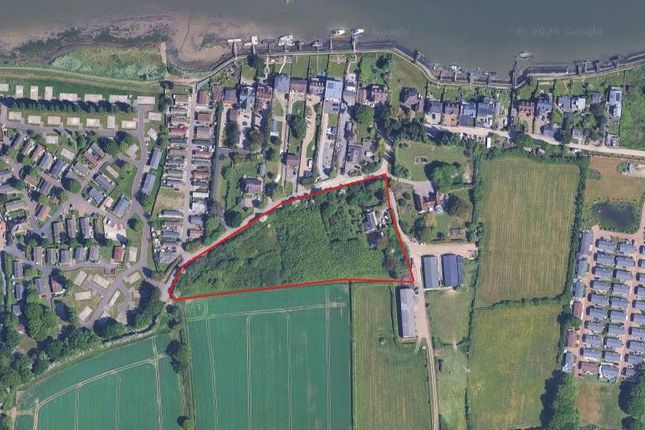
Prices from £650,000 - £795,000 Nestled in the serene outskirts of Hullbridge, Kingsmans Point epitomises refined living, seamlessly blending tranquillity with exceptional connectivity to both Essex and London.
Steeped in rich history, Hullbridge traces its origins back to medieval times, once serving as a bustling riverside settlement and fishing hub.
Its idyllic location along the River Crouch, renowned for its picturesque beauty and abundant wildlife, has drawn visitors for centuries, creating the perfect setting for a development that celebrates both heritage and modernity.
Formerly a prestigious yacht club, Kingsmans Point artfully embraces the area’s maritime legacy, offering residents an unparalleled waterfront lifestyle.
The homes are perfectly positioned to enjoy the peaceful riverside environment, where residents can appreciate the calming flow of the River Crouch and its natural surroundings.
Each residence is a testament to luxury, crafted with the finest materials, and meticulously selected to exude sophistication.
The sleek, minimalist design flows effortlessly from the architectural form to the opulent fittings and bespoke colour palette.
Residents are invited to indulge in breathtaking views of the River Crouch from the expansive rooftop terraces, ideal for elegant al fresco gatherings.
The lower-level living areas, framed in floor-to-ceiling glass, provide a stunningly versatile space, allowing for the enjoyment of the outdoors while basking in comfort and style.
Every home boasts private parking and a generously proportioned garage, either double-width or double-length, equipped with a remote-controlled door for added convenience and security.
Property additional info Kitchen: Wood shelves above worktop and wood effect wall units LED lighting under wall units Light beige coloured handleless units White quartz worktop Tiled splashback Bosch hob & oven Integrated fridge/freezer, extractor fan and dishwasher Chrome tap Stainless steel basin Bathroom: White metro tile feature wall Beige wall & floor tiles Wall hung WC with soft close seat Wood effect unit with worktop and basin Chrome taps and mixers Chrome heated towel rail Bath with glazed screen Recessed heated mirrored cabinet above basins Shaver socket in mirrored cabinet Shower Rooms: Beige metro tile feature wall Light-coloured wall & floor tiles White wall hung basin Chrome taps and mixers Chrome heated towel rail Mirrored cabinet Shaver socket in mirrored cabinet Paint Finishes: Walls and ceilings in white Skirting & architraves in white Internal Doors Tall height flat doors Stainless steel ironmongery General: Light coloured large format floor tiles Stainless steel switches and sockets with USB points in some locations Underfloor heating throughout White downlights throughout Connection points ready for Sky Q/satellite/BT/Terrestrial TV points in living rooms and bedroom one CCTV and ring doorbell system to each house Electric boiler Glass sliding door to the roof deck Full height glazing with oversized sliding doors and glass balustrade External: Private lawned garden to each house Tiled covered patio area External wall lights Power sockets & water supply on roof terrace Double length garage (plots 1-6 & 8 - 13) Double-width garage (plots 7 & 14) Resin driveway with parking for two cars Building Standard & Warranty: ICW 10 years home warranty Type 1: Lounge/Dining/Kitchen 7.8 × 7.3 m Bedroom 1 - 4 x 3.3 m Bedroom 2 - 3.6 × 3.8 m Bedroom 3 - 2.8 x 3.3 m Garage 44 sqm Roof Terrace 66 sqm Type 2: Lounge/Dining/Kitchen 7.6 x 7.6 m Bedroom 1 - 3.8 x 3.3 m Bedroom 2 - 5.1 x 3.4 m Bedroom 3 - 3.7 x 2.2 m Garage 44 sqm Roof Terrace 66 sqm Type 3: Lounge/Dining/Kitchen 7.8 × 7.3 m Bedroom 1 - 4 x 3.3 m Bedroom 2 - 3.6 × 3.8 m Bedroom 3 - 2.8 x 3.3 m Garage 44 sqm Roof Terrace 66 sqm Type 4: Lounge/Dining/Kitchen 7.8 x 7.3 m Bedroom 1 - 3.8 x 3.3 m Bedroom 2 - 5.1 x 3.4 m Bedroom 3 - 3.7 x 2.2 m Garage 44 sqm Roof Terrace 66 sqm
Value & comps
No previous sales on record.
Returns
Set an offer; the calculator follows it.
We're still gathering serviced-accommodation data for this area.
Archie refurb estimate: a Pro feature
0.0% below asking
This is not financial or investment advice. Prop AI Deals is not authorised by the Financial Conduct Authority (FCA) to provide investment advice.
All investment calculators, property analyses, and AI-generated insights are for informational purposes only. Property investment carries risk and may result in financial loss. All calculations should be independently verified and you should consult with FCA-authorised financial advisers before making any investment decisions.
Past performance does not guarantee future results. Tax implications vary by individual circumstances.
Deal
Properties like this can earn 2–3x BTL yields when converted to HMO, with retrofit costs around £10k/room. Sign in to see the full tier, yield projection, and cost breakdown.
Commercial properties like this can earn 30-50% higher yields when converted to residential under Class MA / Q / P / PA, with prior approval costing ~GBP 96/unit. Sign in to see the recommended route, yield uplift, and cost breakdown.
BRRR-suited properties can recycle 80-100% of investor capital on refi, leaving a high-yielding rental with most of the money out. Sign in to see the refurb cost stack, ARV projection, and refinance maths.
Detached + large garden = sub-division play. Pro tier unlocks the tier badge, plot size, uplift estimate, and regional land benchmark.
Short-lease flats trade at deep discount, but extending under the 1993 Act often costs far less than the discount. Pro tier unlocks the tier badge, premium breakdown, long-lease ARV and arbitrage maths.
See projected short-stay revenue vs a vanilla BTL for this property.
See real sub-let margins (HMO room rates & SA nightly rates) vs the landlord rent.
Area
Agent & docs

FAQ
About Kingsmans Farm Road, SS5 6QB
Explore nearby