We've tightened what earns a Pursue. A home now needs a published valuation, a strategy that still makes money after real running costs and lender stress tests, and no listing problems that would stop a mortgage. You'll see fewer Pursues, and each one has been checked harder.
See how verdicts work5-bedroom house · SW20 8TG
No longer listedReduced £150k (−4.6%) on 22 JunListed 223 days
Opportunity summary
See Archie’s verdict, returns by strategy and what to check before viewing.
About
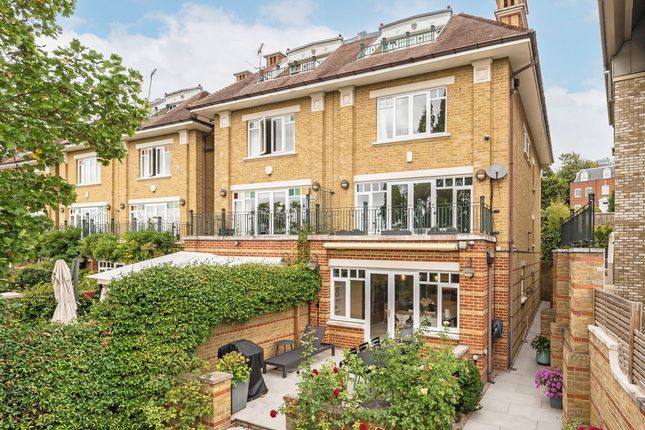
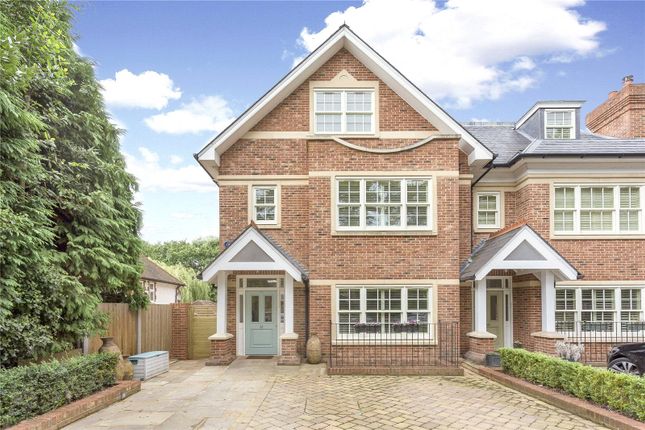
A substantial five bedroom family home, in a popular Wimbledon location. Description Ruskin House is situated in a quiet location within a short walk of Wimbledon Common, and the Village.
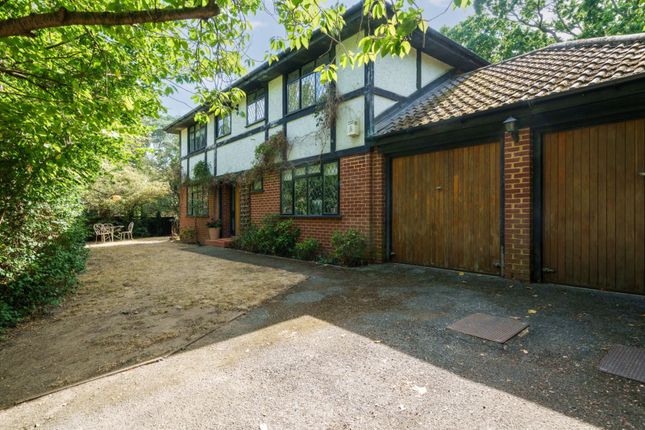
The property is set behind wrought iron railings with a deep driveway allowing off street parking for several cars.
This handsome house offers excellent lateral living and entertaining spaces across four floors and has a raised ground floor entrance.
To the front is a generous drawing room with an attractive square bay window allowing good natural light.
To the rear is a generous double reception room and conservatory dining room with access to a private west facing, beautifully landscaped garden extending to 56 ft.
The lower ground floor comprises a contemporary kitchen/dining/living space to the rear with French windows opening to a paved terrace and steps up to the garden.
The impressive modern kitchen features stone work surfaces, a large central island/breakfast bar, and fully integrated appliances.
A fully fitted utility room and guest cloakroom are conveniently located by the kitchen with a family room/gym to the front.
Upstairs, on the first floor to the rear is a superb principal bedroom with a luxurious en suite bathroom featuring beautiful stained glass windows, a fitted walk in wardrobe and a private balcony.
To the front is a generous guest bedroom with a modern en suite shower room and built in wardrobes.
Across the upper floors are a further three double bedrooms and a stylish family shower room along with excellent eaves storage.
Location The Drive is well located between Wimbledon Village and West Wimbledon, with King's College School just 800 metres away.
The property is approximately 1,000 metres from the shops and bars of Wimbledon Village and 900 metres from Raynes Park railway station which has a regular over ground link to Waterloo (approximately 21 minutes).
Buses also run from both Ridgway and Worple Road to Wimbledon Station with its over ground and underground district line services. Wimbledon Common is approx.
900 metres away, with over 1,200 acres and perfect for walking, riding, cycling and golf. Source of distances: Google Pedometer Source of times: Transport for London All distances are approximate.
Square Footage: 3,386 sq ft Additional Info Driveway/off street parking EV charging point Broadband Gas central heating Conservation area
Value & comps
No previous sales on record.
Returns
Set an offer; the calculator follows it.
Short-let restrictions apply
We're still gathering serviced-accommodation data for this area.
Archie refurb estimate: a Pro feature
0.0% below asking
This is not financial or investment advice. Prop AI Deals is not authorised by the Financial Conduct Authority (FCA) to provide investment advice.
All investment calculators, property analyses, and AI-generated insights are for informational purposes only. Property investment carries risk and may result in financial loss. All calculations should be independently verified and you should consult with FCA-authorised financial advisers before making any investment decisions.
Past performance does not guarantee future results. Tax implications vary by individual circumstances.
Deal
Properties like this can earn 2–3x BTL yields when converted to HMO, with retrofit costs around £10k/room. Sign in to see the full tier, yield projection, and cost breakdown.
Commercial properties like this can earn 30-50% higher yields when converted to residential under Class MA / Q / P / PA, with prior approval costing ~GBP 96/unit. Sign in to see the recommended route, yield uplift, and cost breakdown.
BRRR-suited properties can recycle 80-100% of investor capital on refi, leaving a high-yielding rental with most of the money out. Sign in to see the refurb cost stack, ARV projection, and refinance maths.
Detached + large garden = sub-division play. Pro tier unlocks the tier badge, plot size, uplift estimate, and regional land benchmark.
Short-lease flats trade at deep discount, but extending under the 1993 Act often costs far less than the discount. Pro tier unlocks the tier badge, premium breakdown, long-lease ARV and arbitrage maths.
See projected short-stay revenue vs a vanilla BTL for this property.
See real sub-let margins (HMO room rates & SA nightly rates) vs the landlord rent.
Area
Agent & docs

FAQ
About Ruskin House, 2, The Drive, London
Explore nearby