We've tightened what earns a Pursue. A home now needs a published valuation, a strategy that still makes money after real running costs and lender stress tests, and no listing problems that would stop a mortgage. You'll see fewer Pursues, and each one has been checked harder.
See how verdicts work3-bedroom flat · TR11 4NZ
For saleListed 247 days
Opportunity summary
See Archie’s verdict, returns by strategy and what to check before viewing.
About
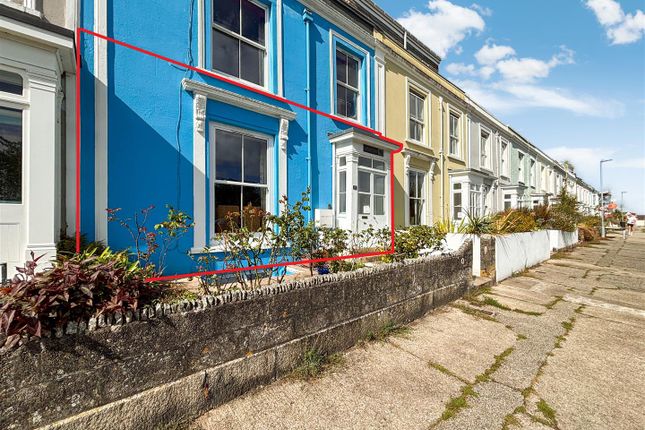
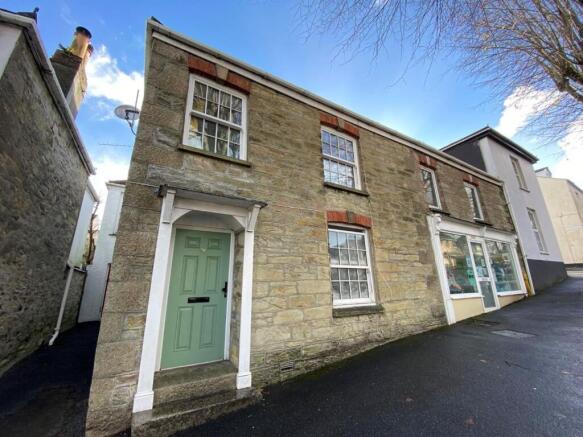
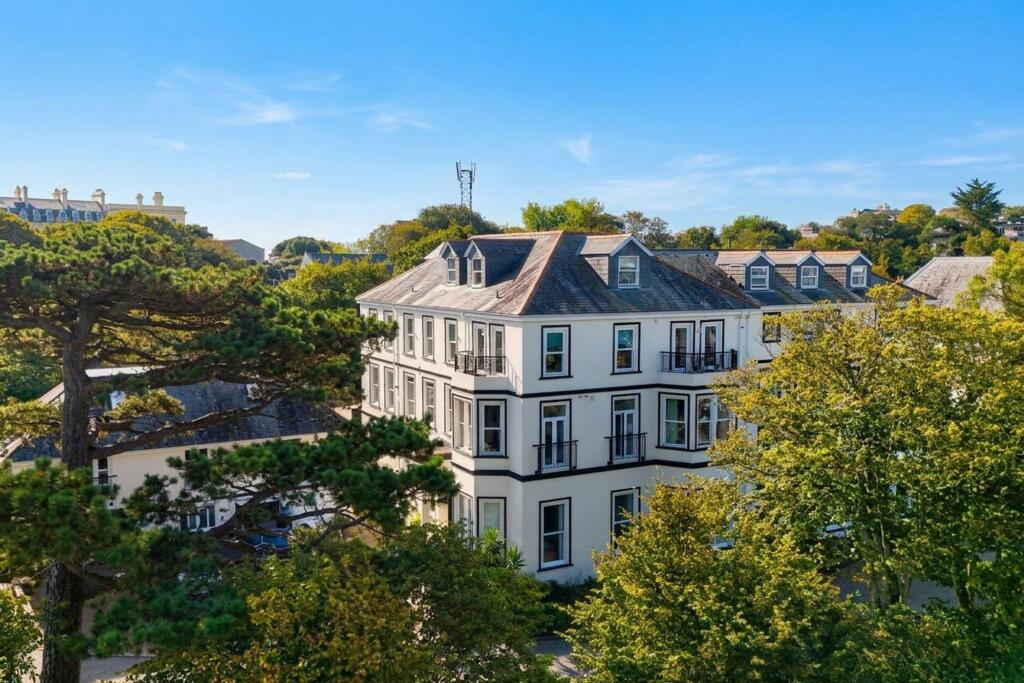
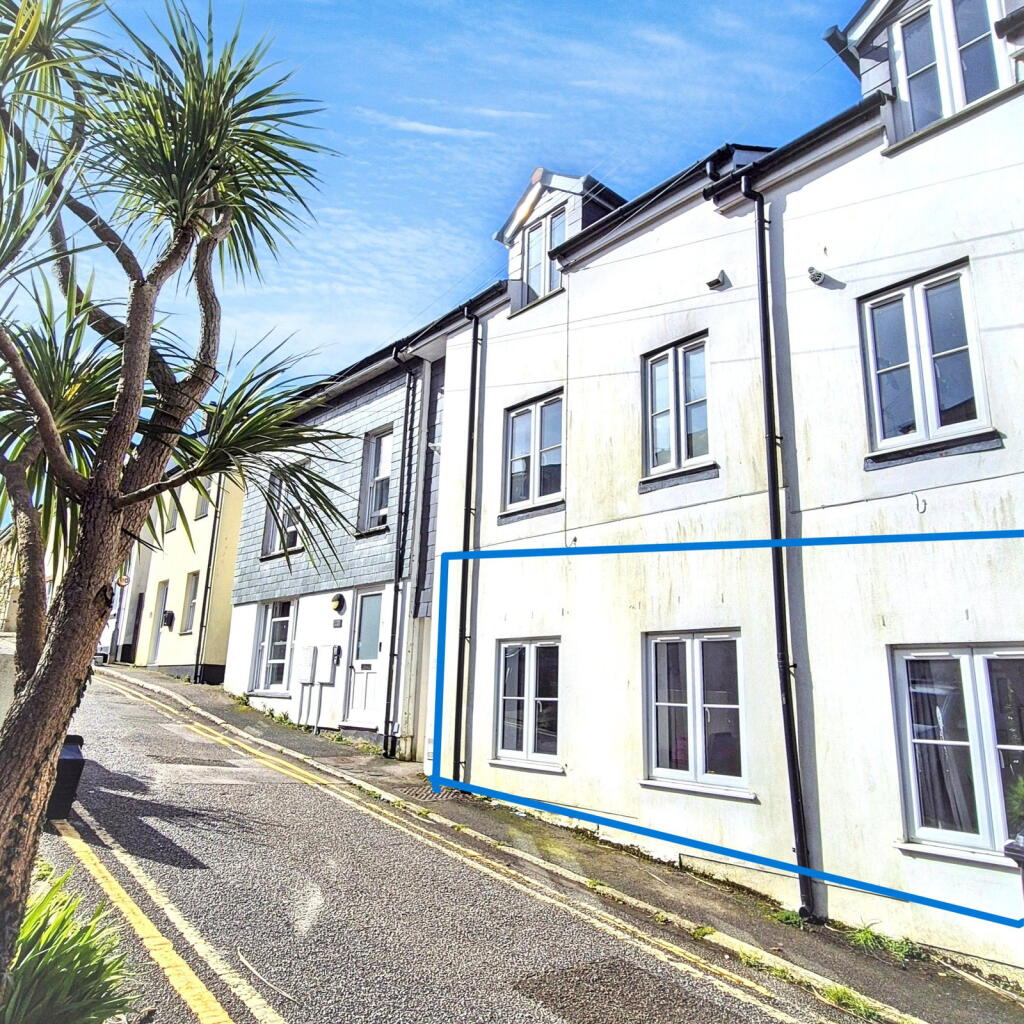
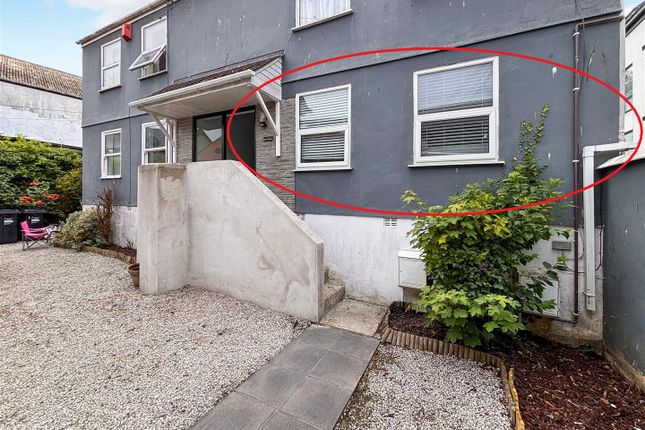
A rare opportunity to acquire a ground floor apartment within a charming late 19th century former gardener’s cottage, occupying the entire ground floor of this historic building within the prestigious Falmouth Hotel grounds.
Converted in 2010 and subsequently renovated in 2022/23 by our clients, the apartment offers generously proportioned 3 bedroom accommodation (principal en-suite), together with private parking, shared lawned garden and immediate access to the seafront and Castle Beach - combining period character with an exceptional coastal lifestyle setting.
To be sold with the added benefit of no onward chain.
The Accommodation Comprises From the tarmacadam parking area, a paved pathway leads to granite steps with courtesy handrail, descending to a concrete laid forecourt giving access to the property.
Exterior courtesy light, part-obscure glazed hardwood front entrance door opening into the:- Entrance Lobby Inset matting upon entry.
Coat hooks, oak-effect flooring, ceiling light, space for shoe storage etc. Recessed double glazed fixed window to side elevation, providing natural light.
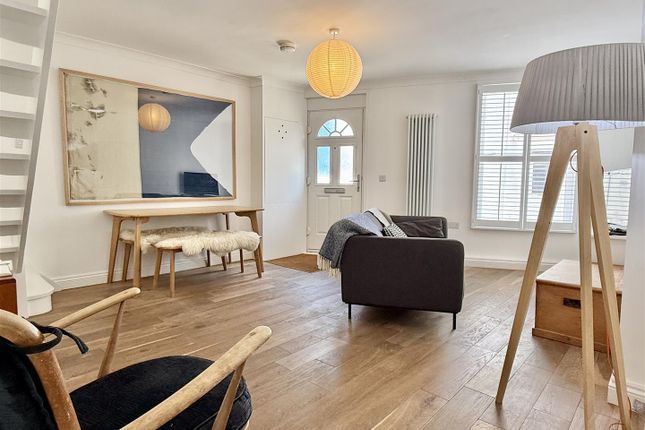
Opening leading into:- Living/Dining Room Continuation of oak-effect flooring, two ceiling lights, two Dimplex thermostatically controlled electric wall heaters, TV aerial point, telephone point.
A connecting room, deep in nature, with recessed window providing plentiful natural light and deep sill. Part-glazed door leading into the inner hallway, opening leading into the kitchen.
Opening with two steps descending into the:- Kitchen Stylishly appointed and modern, featuring an array of gloss handleless units set both above and below a marble-effect rolltop worksurface, incorporating composite one and a half bowl sink with drainer and mixer tap, together with appliances including Hoover electric oven, Candy four ring ceramic hob, part-tiled splashback and matching Candy extractor.
Further space for white goods including plumbing for washing machine and space for tall freestanding fridge/freezer. Two sets of ceiling spotlights.
Tile-effect flooring, two windows, one with obscured panes and the other, broad with outlook over the front courtyard. Hallway Panel doors leading to all rooms.
Ceiling light, cupboard housing Megaflow hot water tank with slatted shelving and electrical consumer unit.
Bedroom One Spacious, light and bright, with recessed window providing an outlook over the communal garden area, with deep sill.
Built-in beech-wood effect furniture including a desk with drawers, tall wardrobe and central mirror with inset downlights. Dimplex thermostatically controlled electric wall heater, ceiling light.
Door to:- En-Suite Shower Room A well appointed white three piece suite comprising low flush WC, pedestal wash hand basin, and broad shower cubicle with glazed sliding door and Mira Sport electric shower.
Stylishly panelled throughout for ease of maintenance, together with water resistant flooring. Extractor fan, inset downlights, strip light/shaver socket, heated towel rail.
Bedroom Two Alike to bedroom one, with tall window with deep sill providing views over the communal garden area. Comprehensive built-in beechwood-effect wardrobe and drawers providing useful storage.
Central mirror with inset downlights, ceiling light, Dimplex thermostatically controlled electric wall heater.
Bedroom Three A smaller double, once again, with tall window providing deep sill and views over the front courtyard.
High ceiling with ceiling light, Dimplex thermostatically controlled electric wall heater, beechwood-effect built-in wardrobes, drawer, desk unit and central mirror with inset downlights.
TV aerial point, telephone point.
Bathroom A stylishly appointed suite comprising low flush WC, vanity unit with wash hand basin, together with panelled bath with shallow shower screen and Mira Sport electric shower.
Stylish panelling throughout, tile-effect flooring. Heated towel rail, extractor fan, inset downlights, strip light/shaver socket.
The Exterior Entrance Forecourt A broad forecourt upon entrance to the property, accessed from the main parking area for Manor Cottages, providing level sitting out space shared with the neighbouring properties.
A paved pathway leads around the building to a lawned and sheltered outside space with natural borders, offering a peaceful area in which to sit and enjoy the outdoors.
Allocated Parking To the rear of the shared garden, parking exists for 'Trevean', clearly labelled Number 19, with space enough for two vehicles, if parked appropriately.
Access to the parking is via the lower entrance to The Falmouth Hotel, from the bottom of Melvill Road.
General Information Services Mains water, electricity, and drainage are connected to the property. Telephone point (subject to supplier's regulations).
Thermostatically controlled electric wall heaters. Council Tax Band B - Cornwall Council. Tenure Leasehold. Remainder of a 999 year lease commencing 1 January 2007. Ground rent - £100 per annum.
Service charge: Nil (expected to be in the region of £1,000 for 26/27 financial year). The service charge covers - garden maintenance, parking space, cleaning of the gutters and television aerial.
We understand holiday letting and pets are permitted. Viewing Strictly by appointment with the vendor's Sole Agent - Laskowski & Company, 28 High Street, Falmouth, TR11 2AD.
Telephone: Agent's Note We understand contents of the property are available, subject to separate negotiation.
Currently being utilised as a successful holiday let, prospective purchasers have the option to purchase as a 'going concern', if required.
Value & comps
No previous sales on record.
Returns
Set an offer; the calculator follows it.
We're still gathering serviced-accommodation data for this area.
Archie refurb estimate: a Pro feature
0.0% below asking
This is not financial or investment advice. Prop AI Deals is not authorised by the Financial Conduct Authority (FCA) to provide investment advice.
All investment calculators, property analyses, and AI-generated insights are for informational purposes only. Property investment carries risk and may result in financial loss. All calculations should be independently verified and you should consult with FCA-authorised financial advisers before making any investment decisions.
Past performance does not guarantee future results. Tax implications vary by individual circumstances.
Deal
Properties like this can earn 2–3x BTL yields when converted to HMO, with retrofit costs around £10k/room. Sign in to see the full tier, yield projection, and cost breakdown.
Commercial properties like this can earn 30-50% higher yields when converted to residential under Class MA / Q / P / PA, with prior approval costing ~GBP 96/unit. Sign in to see the recommended route, yield uplift, and cost breakdown.
BRRR-suited properties can recycle 80-100% of investor capital on refi, leaving a high-yielding rental with most of the money out. Sign in to see the refurb cost stack, ARV projection, and refinance maths.
Detached + large garden = sub-division play. Pro tier unlocks the tier badge, plot size, uplift estimate, and regional land benchmark.
Short-lease flats trade at deep discount, but extending under the 1993 Act often costs far less than the discount. Pro tier unlocks the tier badge, premium breakdown, long-lease ARV and arbitrage maths.
See projected short-stay revenue vs a vanilla BTL for this property.
See real sub-let margins (HMO room rates & SA nightly rates) vs the landlord rent.
Area
Agent & docs

FAQ
About Trevean, 19 Manor Cottages, Falmouth
Explore nearby