We've tightened what earns a Pursue. A home now needs a published valuation, a strategy that still makes money after real running costs and lender stress tests, and no listing problems that would stop a mortgage. You'll see fewer Pursues, and each one has been checked harder.
See how verdicts work5-bedroom detached house · BH21 2SR
For saleListed 17 days
Opportunity summary
See Archie’s verdict, returns by strategy and what to check before viewing.
About
A spectacular contemporary residence in this quiet and sought after cul-de-sac.
Description This stunning home has been imaginatively re-modelled over the last two years by the current owners and finished to an exceptionally high standard.
State of the art finishes and smart technology have created a stylish family house for the 21st century.
Specialist local company Sterlingdale have designed and fitted the quality bespoke fitted kitchen, built in furniture and innovative storage solutions throughout the house.
Extensive use has been made of large picture windows and floor to ceiling glazing providing plentiful natural light, with high specification powder coated aluminium windows and doors.
The striking elevations are of dark coloured render with wood detailing, and some of the many notable features include; • Mains gas fired underfloor central heating • Intelligent programmable lighting, CCTV and Alarm • Main suite with fully fitted dressing room and luxurious bathroom • Four further double bedrooms with en suite facilities and built in wardrobes • Impressive kitchen with integrated appliances and central island unit • Superb quality bath and shower room fittings • Beautifully landscaped garden with large sunny terrace and garden studio The house must be viewed internally to be fully appreciated, and a brief summary of the accommodation is as follows The front door opens into a welcoming reception hall area, with a range of custom built in cloaks and shoe storage, and a guest cloakroom.
The hall opens out into the magnificent open plan family living room, dining room and kitchen running across the rear of the house with two sets of bifold doors and an innovative bifold window from the kitchen providing an outside sit up bar.
A wood finished media wall incorporates concealed storage.
Superbly equipped, the elegant white kitchen features marble veined quartz surfaces, a large central island unit with breakfast bar, and a coffee station.
Integrated appliances include an induction hob with extractor hood, twin ovens, dishwasher, larder fridge, freezer, and a boiling water tap.
Leading off is a good size utility / boot room with shelved larder area. At the front of the house are an elegant sitting room with patio doors onto a terrace, and a useful study.
Also on this floor is a secluded guest suite of bedroom 5 with an en suite shower room.
From the hall, an open tread hardwood staircase with glass balustrade leads to a galleried landing, with a laundry room.
The generous principal suite has a fully fitted dressing room and a spa like bathroom with twin basins, bath, and separate shower.
Three further luxurious suites, each with built in furniture and shower rooms complete this exceptional home. Outside The house stands on a slightly elevated plot of almost a third of an acre.
Professionally landscaped, the gardens are perfect for relaxation and entertaining, featuring extensive terraces to front and rear including a bar that opens into the kitchen.
There is a versatile Garden Studio, perfect for use as a gym, playroom or home office, and an elevated terrace would be perfect for a hot tub.
At the front, an in and out paviour driveway provides parking for several cars and leads to the integral Garage, with electric roller shutter door.
Location An impressive and luxuriously appointed family house enjoying a quiet location in Colehill, a sought-after residential area about 1.6 miles from the centre of Wimborne.
This popular Minster town has amenities including a branch of Waitrose, many cafés bars and restaurants, and the Tivoli theatre.
For further amenities, the centre of historic Poole has excellent shopping, entertainment and recreational facilities and is about 9 miles drive.
The Blue Flag Sandbanks beach, and the yacht clubs and water sports of Poole Harbour are about 11 miles.
Trains run from Poole to London Waterloo and the A31 leading onto the M27/M3 to London can be joined about a mile away.
The area is well served by state and independent schools including Colehill First, St Michael’s Middle, Queen Elizabeth’s, Canford, Dumpton and Bryanston.
Excellent walking, riding and cycling can be enjoyed in The New Forest National Park east of Ringwood and along the unesco World Heritage Jurassic Coast, beyond Wareham.
Square Footage: 2,896 sq ft Acreage: 0.3 Acres Directions From Wimborne town centre proceed up Rowlands Hill bearing left at the mini roundabout.
Rowlands Hill then becomes Wimborne Road, and follow this road to the T junction at the end. Turn right and proceed about a quarter of a mile.
Park Homer Drive is both the first and second turnings on the right. Take the second of these turnings and after about 100m, turn left down the hill, and follow the road around the corner.
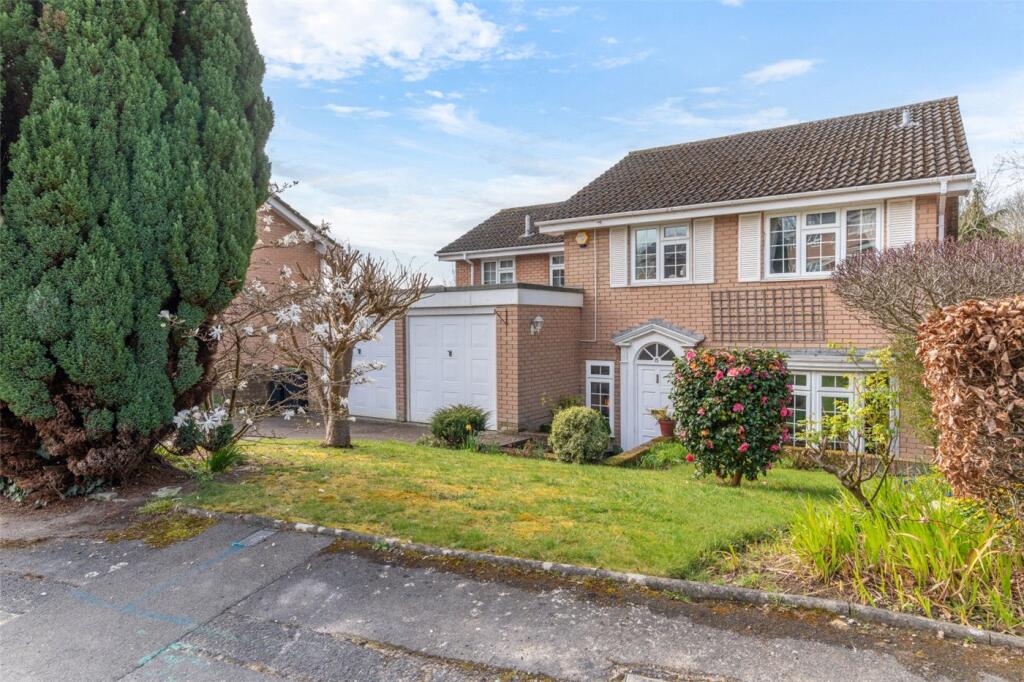
No 4 can be found on the left hand side. Additional Info All main services connected.
Value & comps
No previous sales on record.
Returns
Set an offer; the calculator follows it.
We're still gathering serviced-accommodation data for this area.
Archie refurb estimate: a Pro feature
0.0% below asking
This is not financial or investment advice. Prop AI Deals is not authorised by the Financial Conduct Authority (FCA) to provide investment advice.
All investment calculators, property analyses, and AI-generated insights are for informational purposes only. Property investment carries risk and may result in financial loss. All calculations should be independently verified and you should consult with FCA-authorised financial advisers before making any investment decisions.
Past performance does not guarantee future results. Tax implications vary by individual circumstances.
Deal
Properties like this can earn 2–3x BTL yields when converted to HMO, with retrofit costs around £10k/room. Sign in to see the full tier, yield projection, and cost breakdown.
Commercial properties like this can earn 30-50% higher yields when converted to residential under Class MA / Q / P / PA, with prior approval costing ~GBP 96/unit. Sign in to see the recommended route, yield uplift, and cost breakdown.
BRRR-suited properties can recycle 80-100% of investor capital on refi, leaving a high-yielding rental with most of the money out. Sign in to see the refurb cost stack, ARV projection, and refinance maths.
Detached + large garden = sub-division play. Pro tier unlocks the tier badge, plot size, uplift estimate, and regional land benchmark.
Short-lease flats trade at deep discount, but extending under the 1993 Act often costs far less than the discount. Pro tier unlocks the tier badge, premium breakdown, long-lease ARV and arbitrage maths.
See projected short-stay revenue vs a vanilla BTL for this property.
See real sub-let margins (HMO room rates & SA nightly rates) vs the landlord rent.
Area
Agent & docs

FAQ
About 4, Park Homer Drive, Dorset
Explore nearby