We've tightened what earns a Pursue. A home now needs a published valuation, a strategy that still makes money after real running costs and lender stress tests, and no listing problems that would stop a mortgage. You'll see fewer Pursues, and each one has been checked harder.
See how verdicts work5-bedroom detached house · BH21 2SR
Listing removedListed 505 days
Opportunity summary
See Archie’s verdict, returns by strategy and what to check before viewing.
About
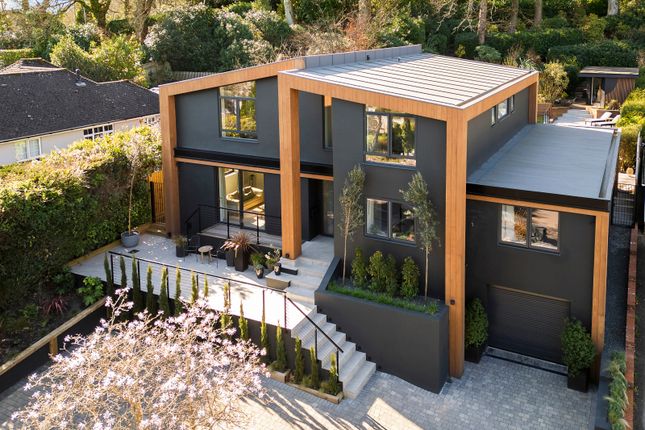
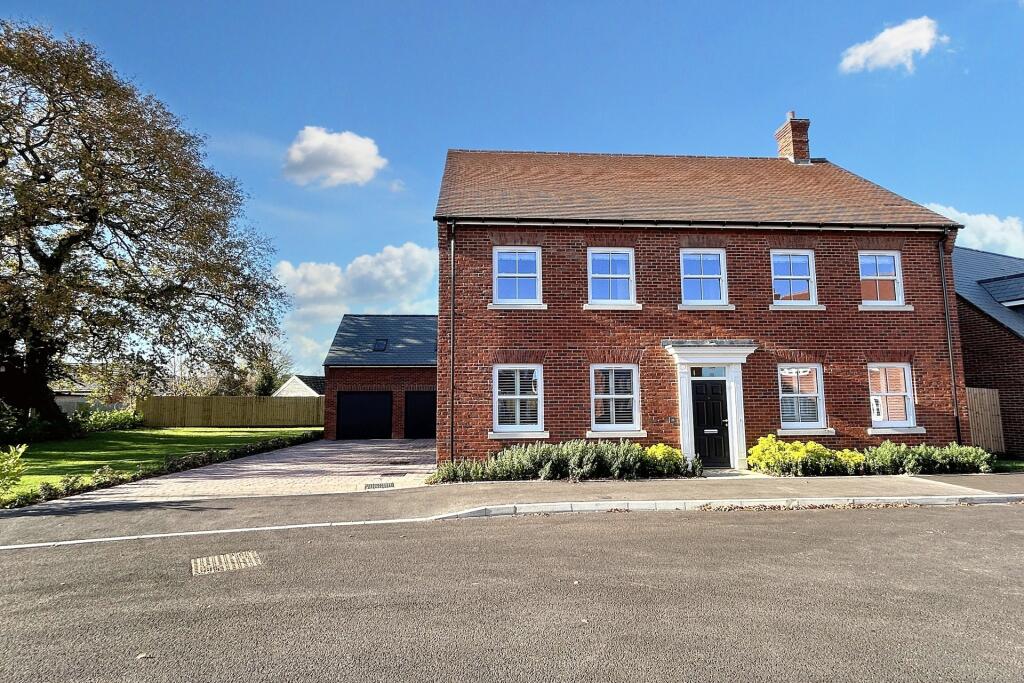
Canford View House is a modern, contemporary family residence that beckons discerning buyers in search of spacious open-plan living in a tranquil neighbourhood.
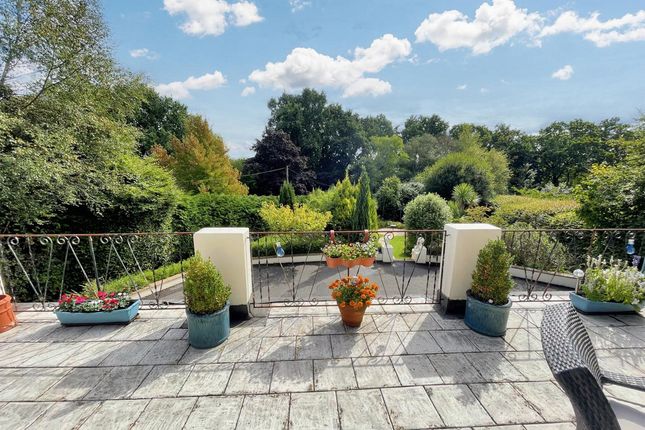
It offers breathtaking vistas of the picturesque Dorset countryside and far-reaching views towards the Dorset coast.
Upon entering, you're greeted by an expansive hall that sets the tone for the entire home, featuring a stylish cloakroom.
The quality ceramic tiled floor flows seamlessly throughout the ground floor, enhancing the home's ambience.
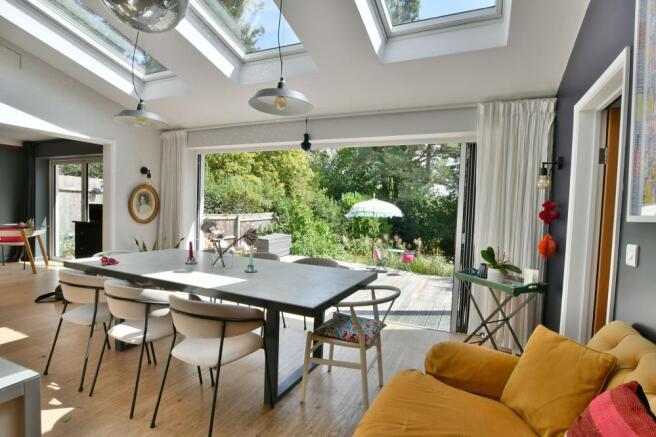
The heart of the home is the magnificent kitchen and family area, bathed in natural light thanks to a trio of sliding glass doors that lead out to a generously sized decked balcony.
The glass balustrade frames spectacular views over the lush garden and the rolling fields beyond.
A graceful, glazed staircase descends from the decking perfect for entertaining, inviting you into the beautifully landscaped garden.
The kitchen itself is truly impressive, showcasing a comprehensive range of high-specification units that blend functionality with style.
With luxurious Corian work surfaces, a convenient Quooker tap, and twin Siemens fan ovens (one with an integrated microwave), it is a chef's dream.
The Siemens touch-control induction hob, dishwasher, wine cooler, and full-height integrated larder fridge provide all the modern conveniences one could desire.
An expansive Corian workstation and breakfast bar offer a perfect gathering spot, while a state-of-the-art suspended glass extractor with LED lighting becomes a striking focal point.
Adjacent to the kitchen, behind a hidden door, the spacious utility room is equipped with a sink, full-height cupboards and ample space for both a washing machine and tumble dryer, along with a full-height freezer, which also connects to the double garage and the side of the house for easy access.
Ascending the impressive oak and glass staircase, illuminated by LED lighting on each tread, you’ll arrive at the first floor, where you’ll find four generously sized double bedrooms and three exquisitely tiled bathrooms.
The principal bedroom suite stands as a true sanctuary, complete with an extensive array of high-gloss black ash effect wardrobes, elegant drawers, and bedside cabinets, alongside double sliding doors framed by exquisite glass screens that provide a captivating view over the serene garden and expansive fields.
The en suite bathroom is a luxurious escape, boasting an extra-large shower, bath, twin wash basins, a WC, a heated mirror, feature lighting, and fully tiled walls that evoke a spa-like atmosphere.
Bedroom 2, positioned at the front of the house, is equally inviting, featuring three sliding door glazed wardrobes and matching bedside cabinets, complemented by its own en suite shower room.
Bedroom 3 enjoys convenient access to a stylish family bath/shower room, which it shares with Bedroom 4, also equipped with glazed sliding door wardrobes.
Descending to the lower ground floor, a staircase leads to a spacious hallway that houses a large storage cupboard, providing ample space for organization and a media cupboard.
Double doors open to reveal a vast living room, where a contemporary log-burning stove warms the atmosphere.
This beautifully designed space features a fully tiled floor and triple sliding glass doors that invite the outside in, opening directly to the garden-perfect for entertaining and relaxation.
This level also accommodates a cloakroom, a dedicated study, and Bedroom 5-a generously proportioned double room featuring three full-height wardrobes, bedside cabinets, and its own en suite shower room.
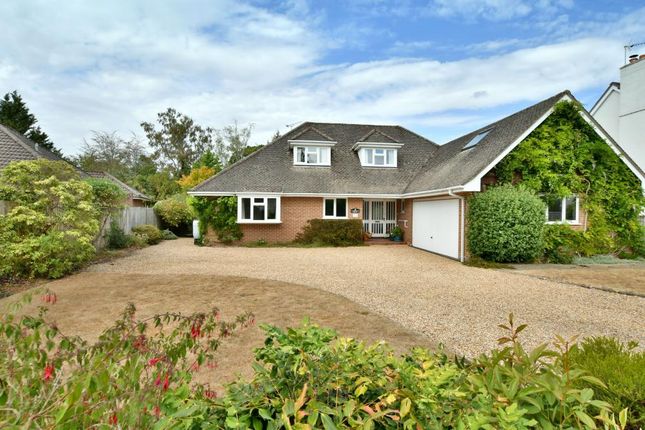
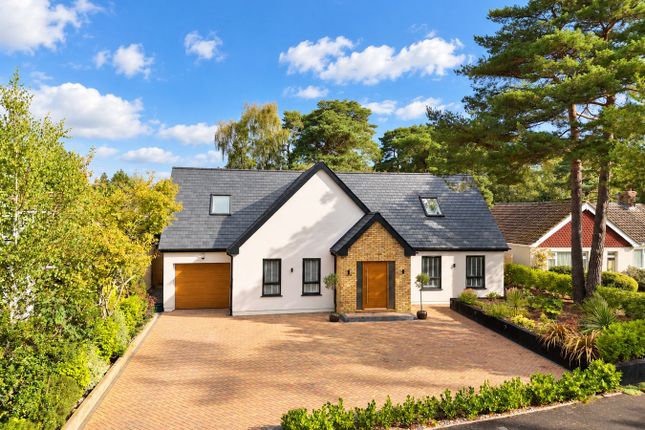
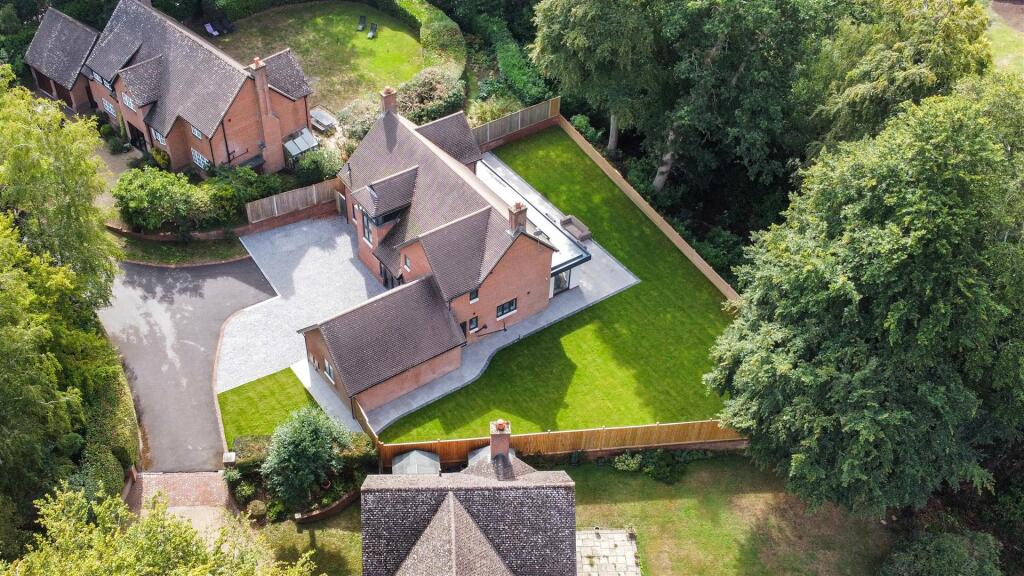
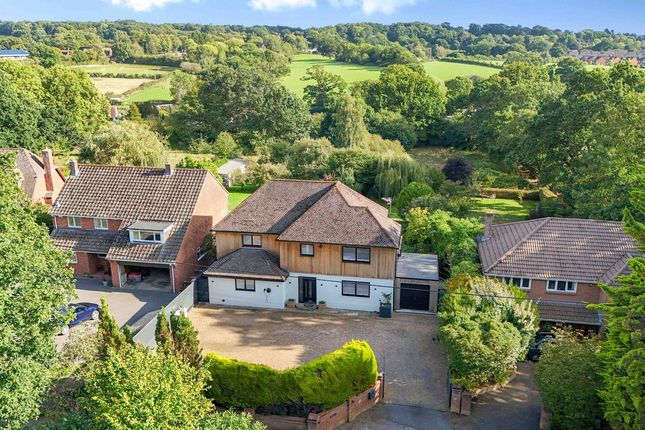
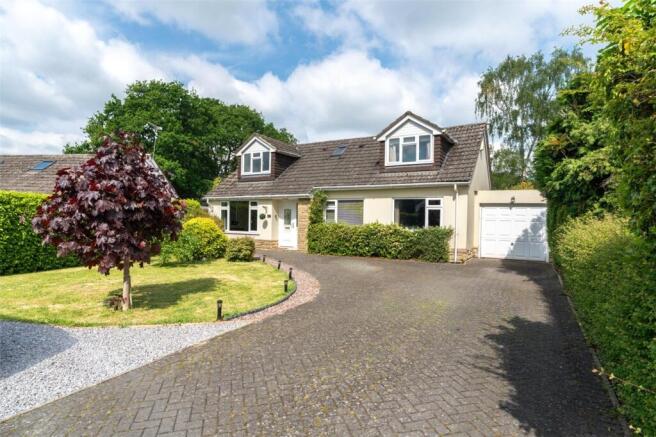
Canford View House is accessed via Park Homer Drive, where a well-maintained tarmac slipway leads to a large, paviour driveway offering ample space for several vehicles, along with an integral double garage complete with an electric door and personal access to the utility room and the side of the property.
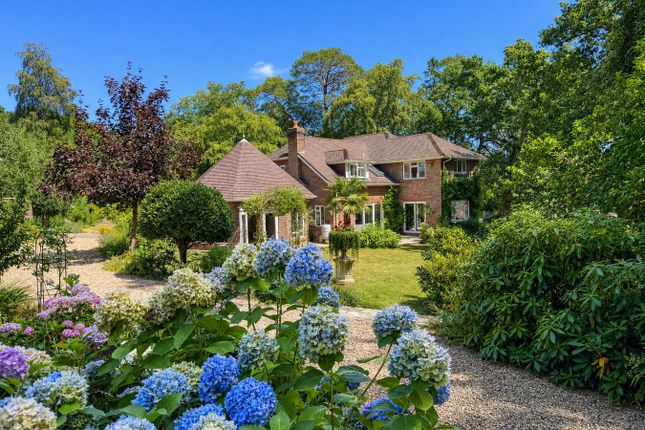
The front garden is thoughtfully landscaped with vibrant shrub borders, while wide paths lead to secure gates accessing the rear sunny southerly facing rear garden, enclosed by close-boarded fencing and adorned with four established oak trees along the boundary.
This idyllic outdoor space features a sprawling lawn, a charming paved terrace perfect for entertaining, a garden shed and well-stocked borders teeming with colourful flora & fauna.
Colehill is a charming community that boasts a delightful array of amenities, including well-equipped first and middle schools, a quaint church, and a cosy library filled with literary treasures.
The local shops, featuring a convenient Co-Op and a post office, cater to everyday needs, while the scenic paths of Cannon Hill Plantation invite residents to bask in nature’s beauty on leisurely strolls.
Just a stone's throw away, the bustling market town of Wimborne Minster, only about 2 miles distant, offers a vibrant shopping centre brimming with diverse stores and a wide spectrum of services.
For those yearning for a coastal escape, the lively town of Bournemouth is easily accessible, complete with its golden beaches and a mainline rail connection to London Waterloo.
Education is well catered for in the area, with Queen Elizabeth’s Comprehensive School situated conveniently in nearby Pamphill.
Students seeking excellence can also find renowned institutions such as Poole and Parkstone Grammar Schools, Dumpton Preparatory School in Furzehill, Canford School at Canford Magna-merely 4 miles away-and the prestigious Bryanston School located in Blandford, all within comfortable reach for families in this idyllic locale.
Value & comps
No previous sales on record.
Returns
Set an offer; the calculator follows it.
We're still gathering serviced-accommodation data for this area.
Archie refurb estimate: a Pro feature
0.0% below asking
This is not financial or investment advice. Prop AI Deals is not authorised by the Financial Conduct Authority (FCA) to provide investment advice.
All investment calculators, property analyses, and AI-generated insights are for informational purposes only. Property investment carries risk and may result in financial loss. All calculations should be independently verified and you should consult with FCA-authorised financial advisers before making any investment decisions.
Past performance does not guarantee future results. Tax implications vary by individual circumstances.
Deal
Properties like this can earn 2–3x BTL yields when converted to HMO, with retrofit costs around £10k/room. Sign in to see the full tier, yield projection, and cost breakdown.
Commercial properties like this can earn 30-50% higher yields when converted to residential under Class MA / Q / P / PA, with prior approval costing ~GBP 96/unit. Sign in to see the recommended route, yield uplift, and cost breakdown.
BRRR-suited properties can recycle 80-100% of investor capital on refi, leaving a high-yielding rental with most of the money out. Sign in to see the refurb cost stack, ARV projection, and refinance maths.
Detached + large garden = sub-division play. Pro tier unlocks the tier badge, plot size, uplift estimate, and regional land benchmark.
Short-lease flats trade at deep discount, but extending under the 1993 Act often costs far less than the discount. Pro tier unlocks the tier badge, premium breakdown, long-lease ARV and arbitrage maths.
See projected short-stay revenue vs a vanilla BTL for this property.
See real sub-let margins (HMO room rates & SA nightly rates) vs the landlord rent.
Area
Agent & docs

FAQ
About Canford View, 32, Park Homer Drive, Dorset
Explore nearby