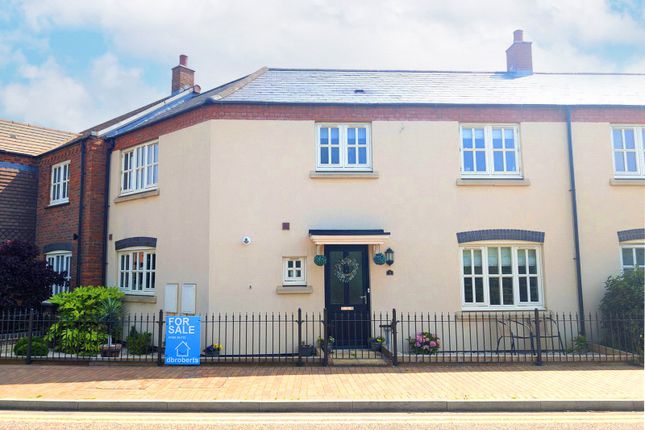
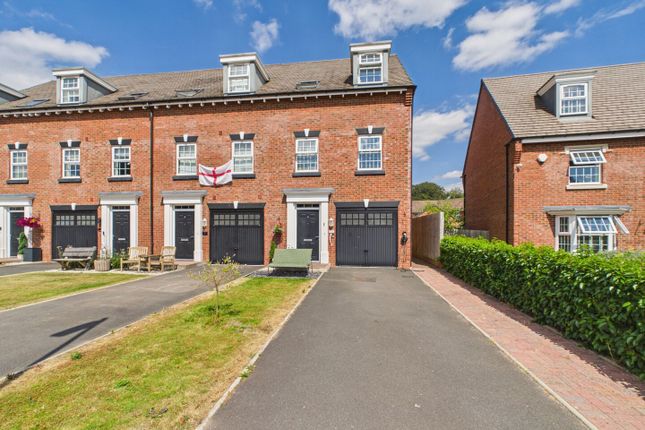
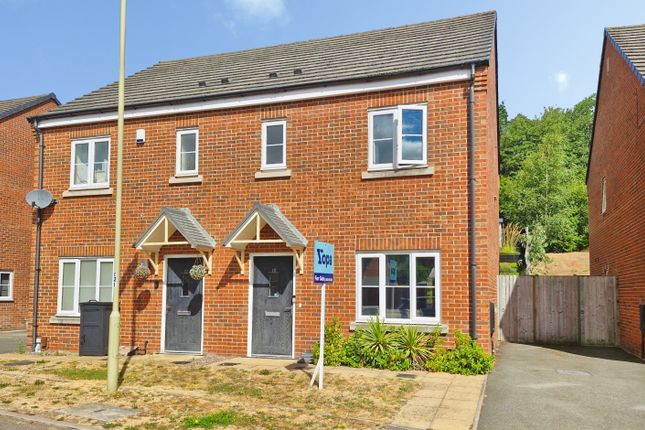
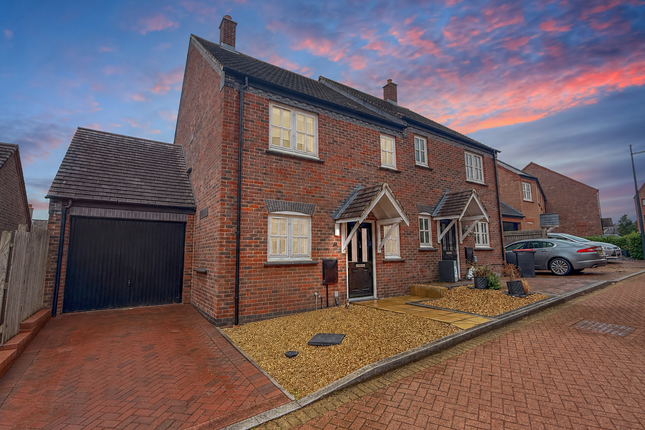
3-bedroom house · TF4 3QA
Listing removedReduced £5k (−2.1%) on 22 JunListed 383 days
Opportunity summary
See Archie’s verdict, returns by strategy and what to check before viewing.
About
Offered with no upward chain.
Located in the heart of Lightmoor Village, residents enjoy easy access to scenic parks, well regarded local schools, friendly neighbourhood shops, and excellent transport links into Telford and the wider Shropshire area.
The nearby Ironbridge Gorge, a unesco World Heritage site, provides a wonderful destination for weekend walks and family outings, while Telford Town Park, popular with both children and adults, is just a short drive away.
Opportunities such as this rarely come to market in this sought after village. Arrange your viewing today to fully appreciate what this outstanding home and its vibrant community have to offer.
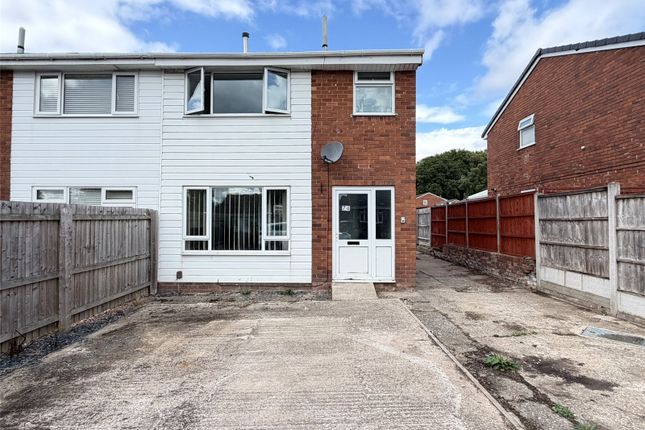
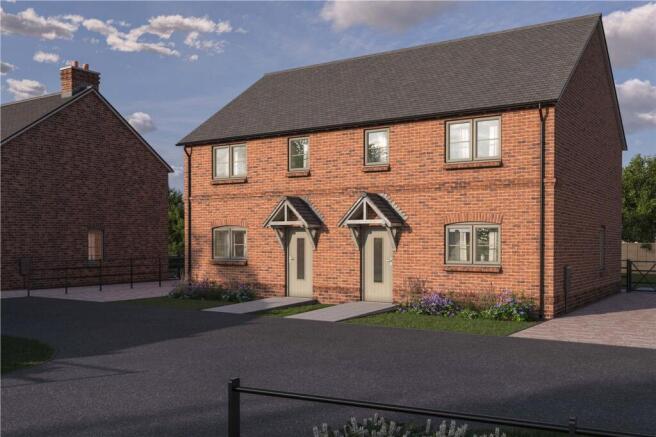
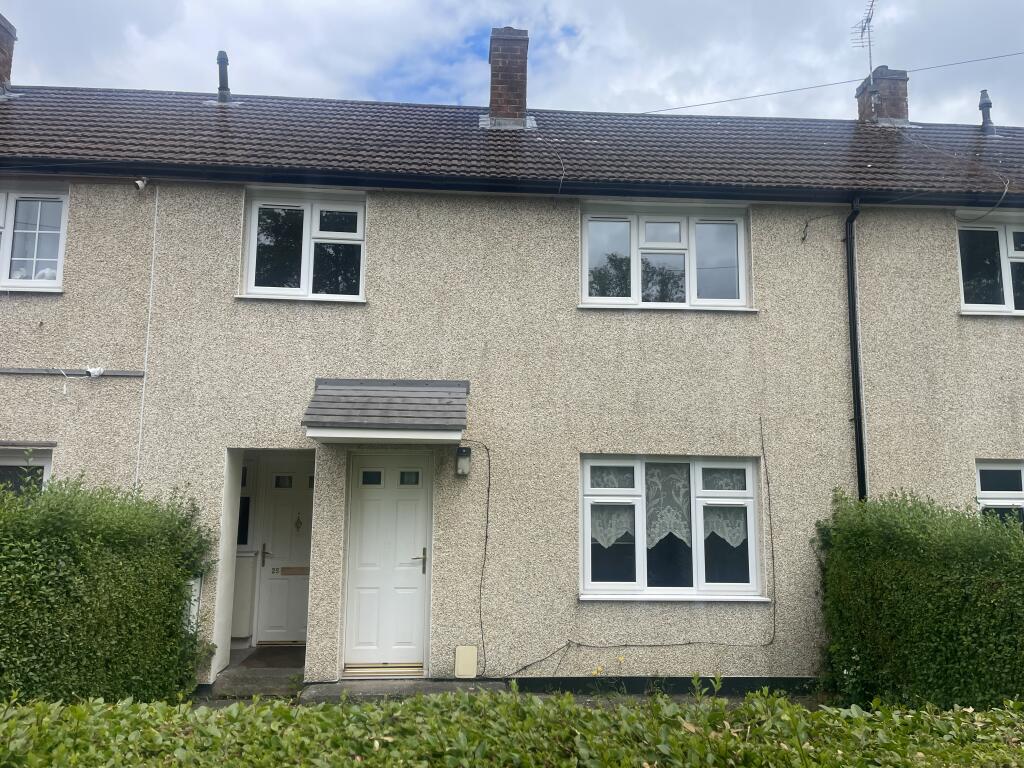
The property boasts well presented and spacious accomodation throughout to include Kitchen, lounge/diner, W.C to the ground floor whilst the first floor offers a family bathroom and three bedrooms, the primary of which has an en suite shower room.
Externally the property boasts an enclosed rear garden and parking is accommodated by a single driveway and driveway.
**Early Viewing Is Highly Recommended ** Entrance Hall With ceiling light point, doors to all ground floor rooms. W.C With ceiling light point and handwash basin.
Kitchen 9'3 x 8'0 With wall mounted and base units, sink and drainer, integral fridge freezer, space and plumbing for washing machine, window to front aspect.
Lounge / Diner 16'1 x 15'4 With ceiling light point and patio doors to rear garden. Carpeted staircase to First Floor Landing With ceiling light point and doprs to all first floor rooms.
Bedroom One 9'0 x 7'7 With ceiling light point, built in wardrobes, window to front aspct, door to : En Suite Shower Room With shower enclosure, W.C and handwash basin.
Bedroom Two 8'4 x 9'5 With ceiling light point and window to rear aspect. Bedroom Three 6'1 x 9'1 ( max ) With ceiling light point and window to rear aspect.
Bathroom 6'4 x 6'7 With bath and overhead shower, W.C and handwash basin. Enclosed Rear Garden Mainly laid tolawn with paved pathway and gated access to rear.
Single garage There is Bournville Village Trust stewardship charge which is currently GBP32.57 per month Whilst every attempt has been made to ensure the accuracy of the floor plan contained here, measurements of doors, windows, rooms and any other items are approximate and no responsibility is taken for any error, omission, or mis statement.
This plan is for illustrative purposes only and should be used as such by any prospective purchaser. *Maximum measurements are taken at the largest point of the room.
The services, systems and appliances shown have not been tested and no guarantee as to their operability or efficiency can be given.
We have not tested the services, equipment or appliances in this property; also, please note that any fixture, fitting or apparatus not specifically referred to in these details, is not included in the sale, even if they appear in any internal photographs.
You are advised to commission appropriate investigations and ensure your solicitor verifies what is included in the sale, before entering a legal commitment to purchase.
While we make our sales details accurate and reliable, Foden Property does not give, nor does any officer or employee have authority to give any warranty, as to the accuracy of any statement, written verbal or visual.
You should not rely on any information contained in these details when deciding whether to view or purchase.
Value & comps
No previous sales on record.
Returns
Set an offer; the calculator follows it.
We're still gathering serviced-accommodation data for this area.
Archie refurb estimate: a Pro feature
0.0% below asking
This is not financial or investment advice. Prop AI Deals is not authorised by the Financial Conduct Authority (FCA) to provide investment advice.
All investment calculators, property analyses, and AI-generated insights are for informational purposes only. Property investment carries risk and may result in financial loss. All calculations should be independently verified and you should consult with FCA-authorised financial advisors before making any investment decisions.
Past performance does not guarantee future results. Tax implications vary by individual circumstances.
Deal
Properties like this can earn 2–3x BTL yields when converted to HMO, with retrofit costs around £10k/room. Sign in to see the full tier, yield projection, and cost breakdown.
Commercial properties like this can earn 30-50% higher yields when converted to residential under Class MA / Q / P / PA, with prior approval costing ~GBP 96/unit. Sign in to see the recommended route, yield uplift, and cost breakdown.
BRRR-suited properties can recycle 80-100% of investor capital on refi, leaving a high-yielding rental with most of the money out. Sign in to see the refurb cost stack, ARV projection, and refinance maths.
Detached + large garden = sub-division play. Pro tier unlocks the tier badge, plot size, uplift estimate, and regional land benchmark.
Short-lease flats trade at deep discount, but extending under the 1993 Act often costs far less than the discount. Pro tier unlocks the tier badge, premium breakdown, long-lease ARV and arbitrage maths.
See projected short-stay revenue vs a vanilla BTL for this property.
See real sub-let margins (HMO room rates & SA nightly rates) vs the landlord rent.
Area
Agent & docs
FAQ
About Derwent, Stocking Park Road, No Street Name Specified, Telford
Explore nearby