5-bedroom house · NE48 4BH
Listing removedListed 211 days
Opportunity summary
See Archie’s verdict, returns by strategy and what to check before viewing.
About
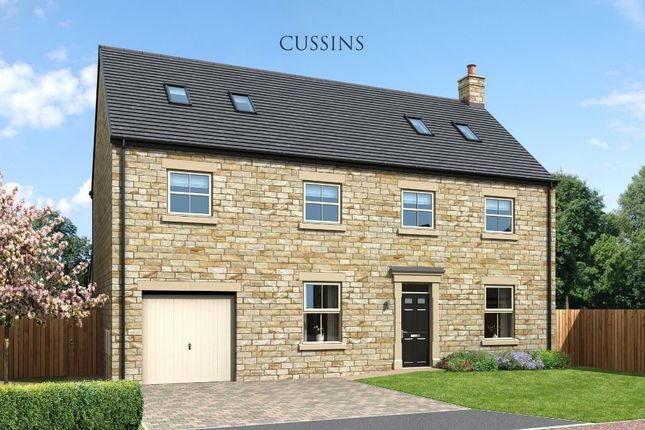
Accommodation in Brief Ground Floor Entrance Hall | Living Room | Dining Room | Kitchen / Family Room | Utility Room | WC First Floor Principal Bedroom with Dressing Area & En-Suite | Bedroom Two | Bedroom Three | Family Bathroom Second Floor Bedroom Four | Bedroom Five | Bathroom Externally Front Garden | Rear Garden with Terrace | Detached Double Garage | Driveway Parking The Property The Rosewood is a substantial five-bedroom stone house, newly built by Cussins and forming part of the Sycamore Place development.
Known for their carefully considered, smaller-scale developments, Cussins have incorporated a modern specification here, including triple glazing, electric vehicle charging and energy-efficient systems, all designed to enhance performance and reduce day-to-day running costs.
A central hallway provides a clear and welcoming point of entry, establishing the home’s sense of proportion from the outset.
To the front, a formal dining room is framed by a bay window, creating a composed setting for entertaining, while to the rear, the principal reception room enjoys a quieter aspect across the garden.
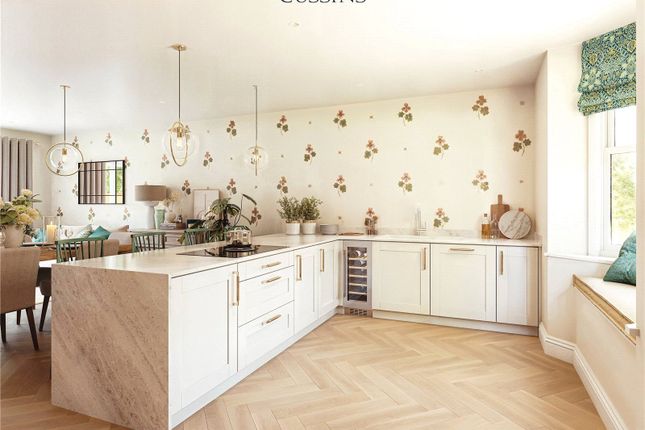
Extending the full depth of the house, the kitchen, dining and family room forms the most social part of the layout.
Designed with both scale and practicality in mind, it allows for clearly defined areas without interrupting flow.
A bay window to the front and bi-fold doors to the rear ensure the space remains consistently light, while integrated appliances and considered cabinetry support a clean, functional finish.
A separate utility room adds a practical layer to the arrangement. Upstairs, the first floor centres around the principal bedroom suite, where a dressing area leads through to a private en suite.
Two further double bedrooms are served by a family bathroom fitted with both bath and separate shower.
The second floor introduces two additional bedrooms and a further bathroom, offering flexibility for guests, independent living space or home working.
Externally To the front, a neatly arranged garden establishes a welcoming approach, while to the rear, a landscaped garden with paved terrace provides a natural extension of the internal living space.
A detached double garage and private parking complete the setting, ensuring both convenience and space around the home.
The Development Sycamore Place is an exclusive collection of thoughtfully designed homes by Cussins, comprising a limited number of three and five-bedroom houses arranged within a carefully planned village setting.
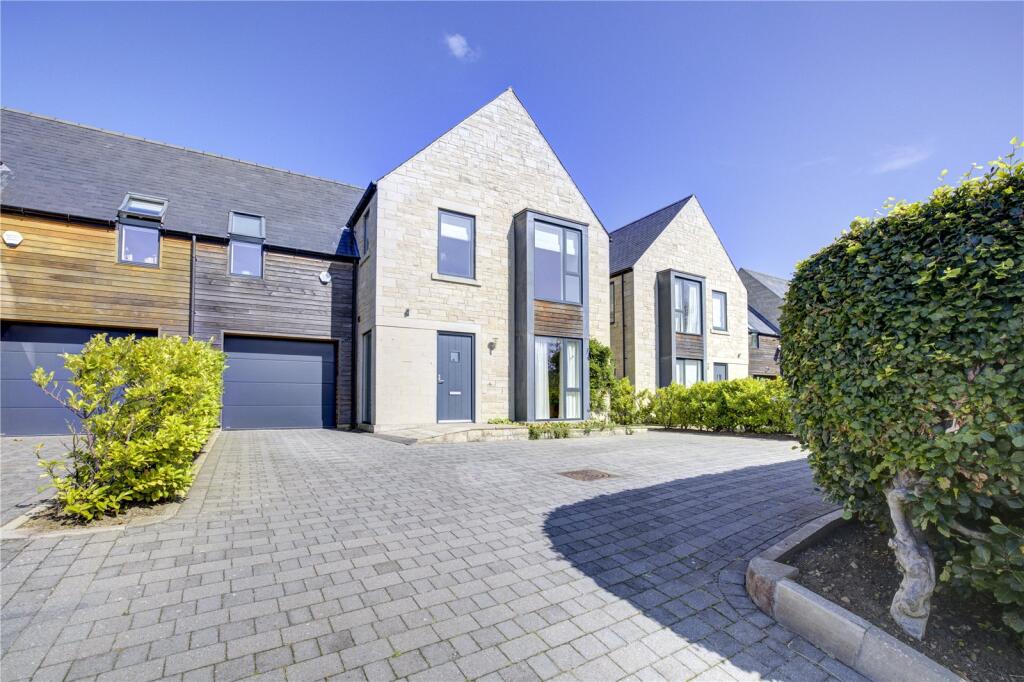
The development has been conceived with a clear emphasis on longevity and architectural integrity, with each property constructed in natural sandstone to reflect the established character of Northumberland’s rural villages.
Across the scheme, the homes are individually designed yet cohesive in their appearance, with a consistent use of traditional materials, considered proportions and well-balanced elevations.
The result is a development that feels established from the outset, rather than imposed, with each house sitting comfortably within its plot and the wider streetscape.
Internally, the properties are arranged to accommodate modern family life, with a strong focus on open-plan kitchen, dining and living spaces alongside more defined reception rooms, allowing for both everyday living and formal entertaining.
Many of the house types are arranged over three floors, offering a level of flexibility that adapts easily to changing requirements, whether for growing families, home working or guest accommodation.
Attention has also been given to practical elements, with features such as utility rooms, multiple bathrooms, dressing areas and generous storage incorporated as standard.
Externally, each home benefits from private gardens, off-street parking and either integral or detached garaging, ensuring the development functions as well as it presents.
Sycamore Place offers a considered approach to modern housebuilding, combining traditional craftsmanship with layouts designed for contemporary living, within a carefully composed and well-proportioned setting.
Local Information Percy Gardens sits within the village of Barrasford, a well-regarded Tyne Valley setting known for its strong sense of community and easy access to surrounding countryside.
Positioned close to the North Tyne, the area offers immediate access to scenic walks, open landscapes and some of Northumberland’s most unspoilt rural surroundings.
The village itself provides a peaceful and established environment, with a primary school nearby and access to well-regarded secondary schooling in Hexham.
Everyday amenities, independent shops and a broader range of services can be found in Hexham, while Corbridge offers a further selection of restaurants, cafés and boutiques.
Despite its rural character, Barrasford remains well connected. The A69 is easily accessible, providing straightforward routes east towards Newcastle and west towards Carlisle.
Rail services from Hexham offer regular connections across the region, making the area a practical choice for those seeking a balance between countryside living and accessibility.
The surrounding area is particularly well suited to outdoor pursuits, with Northumberland National Park, Kielder Water and Forest Park and Hadrian’s Wall all within easy reach, offering extensive opportunities for walking, cycling and exploring the wider landscape.
Approximate Mileages Hexham 7.4 miles | Corbridge 9.5 miles | Newcastle International Airport 21.9 miles | Newcastle City Centre 24.2 miles Services Mains electricity, water. Private sewerage.
Private lpg Heating.
Tenure Freehold Council Tax Band tbc Wayleaves, Easements & Rights of Way The property is being sold subject to all existing wayleaves, easements and rights of way, whether or not specified within the sales particulars.
Agents Note to Purchasers We strive to ensure all property details are accurate, however, they are not to be relied upon as statements of representation or fact and do not constitute or form part of an offer or any contract.
All measurements and floor plans have been prepared as a guide only.
All services, systems and appliances listed in the details have not been tested by us and no guarantee is given to their operating ability or efficiency.
Please be advised that some information may be awaiting vendor approval.
Submitting an Offer Please note that all offers will require financial verification including mortgage agreement in principle, proof of deposit funds, proof of available cash and full chain details including selling agents and solicitors down the chain.
To comply with Money Laundering Regulations, we require proof of identification from all buyers before acceptance letters are sent and solicitors can be instructed.
Disclaimer The information displayed about this property comprises a property advertisement.
Finest Properties strives to ensure all details are accurate; however, they do not constitute property particulars and should not be relied upon as statements of fact or representation.
All information is provided and maintained by Finest Properties.
Value & comps
No previous sales on record.
Returns
Set an offer; the calculator follows it.
We're still gathering serviced-accommodation data for this area.
Archie refurb estimate: a Pro feature
0.0% below asking
This is not financial or investment advice. Prop AI Deals is not authorised by the Financial Conduct Authority (FCA) to provide investment advice.
All investment calculators, property analyses, and AI-generated insights are for informational purposes only. Property investment carries risk and may result in financial loss. All calculations should be independently verified and you should consult with FCA-authorised financial advisors before making any investment decisions.
Past performance does not guarantee future results. Tax implications vary by individual circumstances.
Deal
Properties like this can earn 2–3x BTL yields when converted to HMO, with retrofit costs around £10k/room. Sign in to see the full tier, yield projection, and cost breakdown.
Commercial properties like this can earn 30-50% higher yields when converted to residential under Class MA / Q / P / PA, with prior approval costing ~GBP 96/unit. Sign in to see the recommended route, yield uplift, and cost breakdown.
BRRR-suited properties can recycle 80-100% of investor capital on refi, leaving a high-yielding rental with most of the money out. Sign in to see the refurb cost stack, ARV projection, and refinance maths.
Detached + large garden = sub-division play. Pro tier unlocks the tier badge, plot size, uplift estimate, and regional land benchmark.
Short-lease flats trade at deep discount, but extending under the 1993 Act often costs far less than the discount. Pro tier unlocks the tier badge, premium breakdown, long-lease ARV and arbitrage maths.
See projected short-stay revenue vs a vanilla BTL for this property.
See real sub-let margins (HMO room rates & SA nightly rates) vs the landlord rent.
Area
Agent & docs
FAQ
About The Rosewood, Percy Gardens, Hexham
Explore nearby