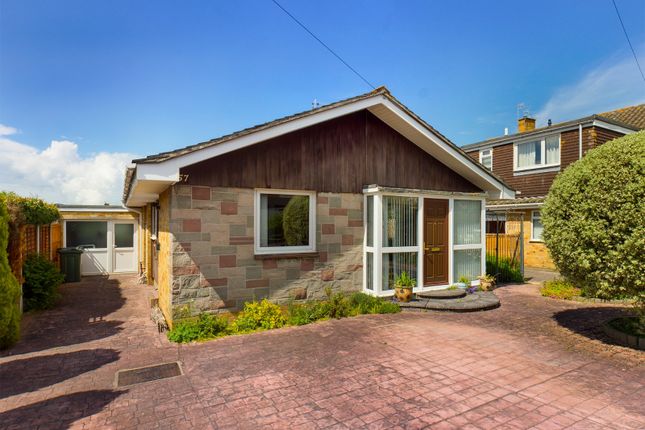
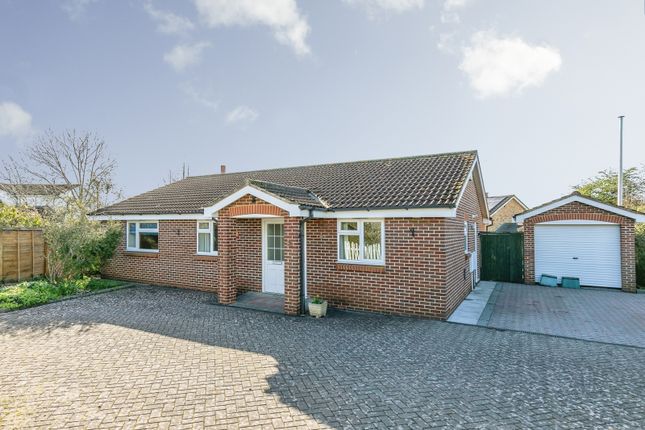
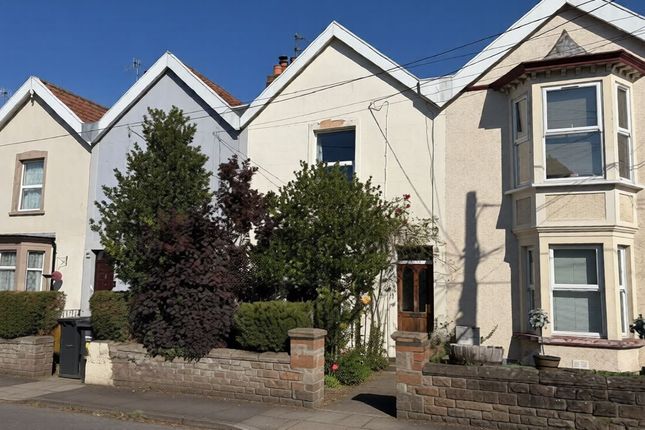
3-bedroom house · BS20 0QZ
Listing removedListed 211 days
Opportunity summary
See Archie’s verdict, returns by strategy and what to check before viewing.
About
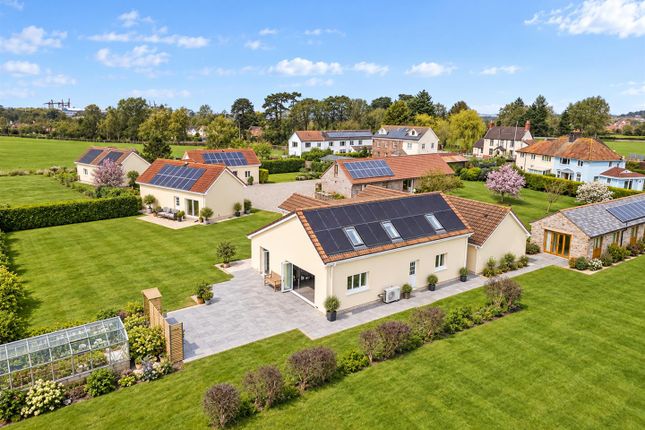
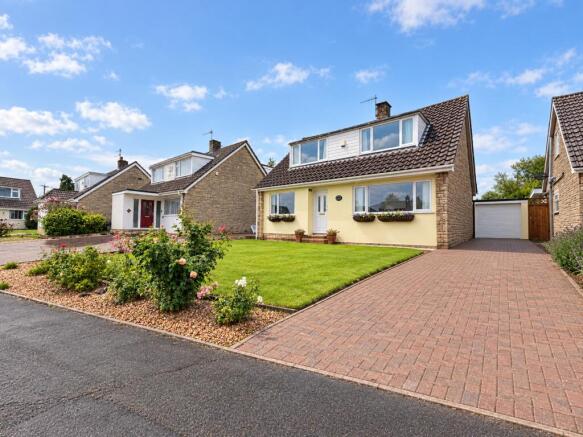
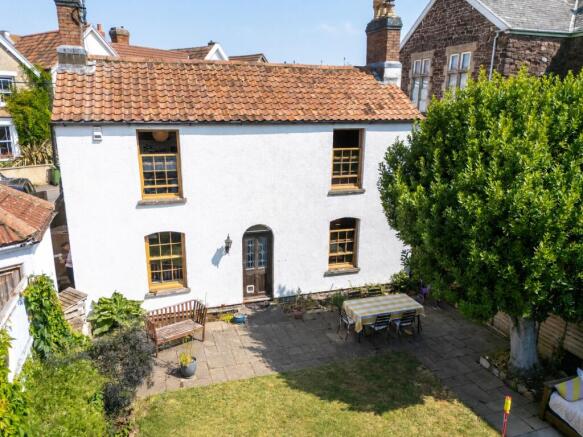
A versatile and highly attractive detached family home set within a substantial plot, offering a rare opportunity for both immediate enjoyment and significant future potential.
The property lends itself to a variety of possibilities, whether that be extending and enhancing the existing accommodation, reconfiguring the layout, or exploring the potential for a small-scale development scheme (subject to the necessary planning permissions).
Approached from Martcombe Road, you turn into Happerton Lane where the property immediately makes a strong first impression.
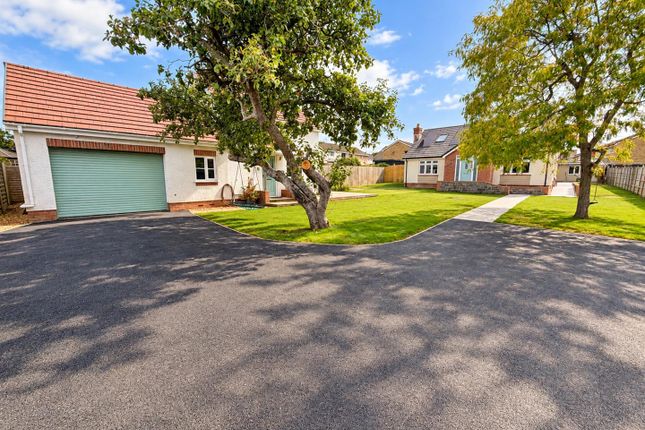
A large gravelled driveway provides extensive parking and leads to electric gates, beyond which is a further secure parking area suitable for numerous vehicles - ideal for families, visitors, or those requiring additional storage space.
Steps rise to the side entrance porch, opening into a welcoming entrance hall featuring attractive stripped wooden floorboards and stairs rising to the first-floor landing.
From here, the ground floor accommodation is both spacious and versatile, with doors leading to the principal reception rooms and bedrooms.
The living room is positioned to the rear of the property, enjoying a pleasant outlook and an abundance of natural light.
It features a continuation of the stripped wooden flooring, a charming stone fireplace with wood burning stove, and a window to the side aspect fitted with plantation shutters.
Bi-folding plantation shutters open seamlessly into the conservatory, creating a wonderful flow of space.
The conservatory itself benefits from a desirable southerly aspect, underfloor heating, and offers a tranquil setting to relax while enjoying views across the garden towards the woodland beyond.
The kitchen/dining room truly forms the hub of the home - a sociable and well-designed space perfect for both everyday living and entertaining.
It is fitted with a comprehensive range of modern wall, base and drawer units, complemented by quartz work surfaces and a Belfast sink with hose mixer tap.
A central island with breakfast seating provides an informal dining area, alongside space for an American-style fridge/freezer, a five-ring gas hob, Bosch electric fan-assisted ovens, and an integrated dishwasher.
The room is further enhanced by stripped wooden flooring, a wood burning stove, a window to the front aspect, and French doors opening out onto the side patio.
A door from the kitchen leads through to a useful study, ideal for home working or additional flexibility. In addition, a utility room/cloakroom is accessed from this space.
Also on the ground floor is a spacious four-piece family bathroom, fitted with a jacuzzi bath, multi-jet shower enclosure, low-level WC, and twin vanity wash hand basins, as well as a generously sized principal bedroom, offering convenience for single-level living if required.
To the first floor, a bright and airy landing with a Velux window provides access to two well-proportioned double bedrooms.
The rear bedroom enjoys delightful views over the garden and towards the adjoining woodland, while the front bedroom benefits from far-reaching views across the surrounding area, enhancing the sense of space and setting.
Gardens & Grounds The gardens and grounds are undoubtedly a standout feature of the property.
The rear garden is predominantly laid to lawn and enjoys a peaceful, countryside feel, backing onto woodland and offering a high degree of privacy.
The side patio is both spacious and versatile, accessed directly from the kitchen, and comprises a covered walkway leading to further patio areas and an undercover seating space - ideal for outdoor dining and entertaining throughout the year.
The frontage is equally impressive, offering further expanses of land before reaching the main parking area.
This includes a former cow shed and additional areas of space, all of which provide considerable scope for a range of uses, including potential development or landscaping projects, subject to planning.
Location Happerton Lane, located just off Martcombe Road in Portishead (BS20 0QZ), is a highly desirable and semi-rural setting that offers a unique blend of countryside living while remaining conveniently close to the city's amenities.
The area is particularly known for its peaceful surroundings, with a number of individual and characterful homes set within generous plots.
It enjoys a tucked-away feel, with minimal through traffic, making it ideal for those seeking privacy and a quieter pace of life.
The immediate environment is defined by open green spaces, mature trees, and nearby woodland, creating a scenic and tranquil backdrop.
Despite its rural feel, Happerton Lane is well positioned for access to Clifton, which is just a short drive away.
Here you will find a wide range of amenities including shops, supermarkets, cafes, bars, and restaurants.
The A369 provides direct access to Bristol, and the M5 motorway is easily reachable, offering links further afield.
The long-anticipated reopening of the Portishead to Bristol rail line is also set to enhance connectivity in the future, further increasing the area’s appeal.
Key Information Tenure: Freehold Local Authority: North Somerset Council Council Tax Band: C Services: The property benefits from mains electricity and water.
Heating is provided via an lpg (liquefied petroleum gas) system. Drainage is via a private cesspit.
Broadband & Mobile: Standard and superfast broadband are available in the area, subject to provider.
Mobile signal is generally good outdoors, with variable coverage indoors given the semi-rural location. Construction: The property is of non-standard construction.
We understand that it is considered mortgageable with a number of mainstream lenders; however, interested parties are advised to make their own enquiries with their chosen lender or financial advisor to confirm suitability prior to proceeding.
Value & comps
No previous sales on record.
Returns
Set an offer; the calculator follows it.
We're still gathering serviced-accommodation data for this area.
Archie refurb estimate: a Pro feature
0.0% below asking
This is not financial or investment advice. Prop AI Deals is not authorised by the Financial Conduct Authority (FCA) to provide investment advice.
All investment calculators, property analyses, and AI-generated insights are for informational purposes only. Property investment carries risk and may result in financial loss. All calculations should be independently verified and you should consult with FCA-authorised financial advisers before making any investment decisions.
Past performance does not guarantee future results. Tax implications vary by individual circumstances.
Deal
Properties like this can earn 2–3x BTL yields when converted to HMO, with retrofit costs around £10k/room. Sign in to see the full tier, yield projection, and cost breakdown.
Commercial properties like this can earn 30-50% higher yields when converted to residential under Class MA / Q / P / PA, with prior approval costing ~GBP 96/unit. Sign in to see the recommended route, yield uplift, and cost breakdown.
BRRR-suited properties can recycle 80-100% of investor capital on refi, leaving a high-yielding rental with most of the money out. Sign in to see the refurb cost stack, ARV projection, and refinance maths.
Detached + large garden = sub-division play. Pro tier unlocks the tier badge, plot size, uplift estimate, and regional land benchmark.
Short-lease flats trade at deep discount, but extending under the 1993 Act often costs far less than the discount. Pro tier unlocks the tier badge, premium breakdown, long-lease ARV and arbitrage maths.
See projected short-stay revenue vs a vanilla BTL for this property.
See real sub-let margins (HMO room rates & SA nightly rates) vs the landlord rent.
Area
Agent & docs
FAQ
About The Robins, Happerton Lane, Easton-In-Gordano
Explore nearby