We've tightened what earns a Pursue. A home now needs a published valuation, a strategy that still makes money after real running costs and lender stress tests, and no listing problems that would stop a mortgage. You'll see fewer Pursues, and each one has been checked harder.
See how verdicts work5-bedroom detached house · BS20 0EG
For saleListed 15 days
Opportunity summary
See Archie’s verdict, returns by strategy and what to check before viewing.
About
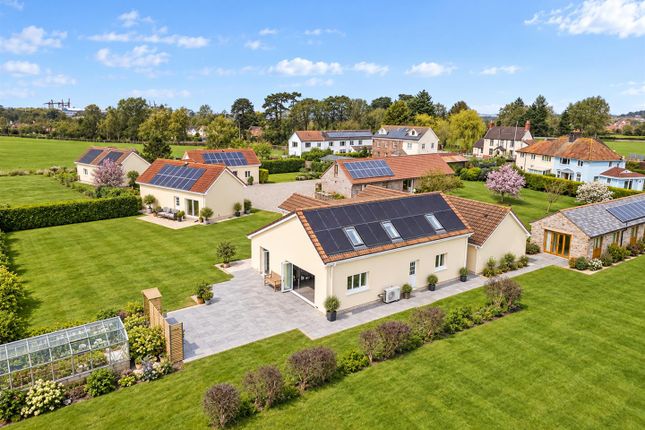
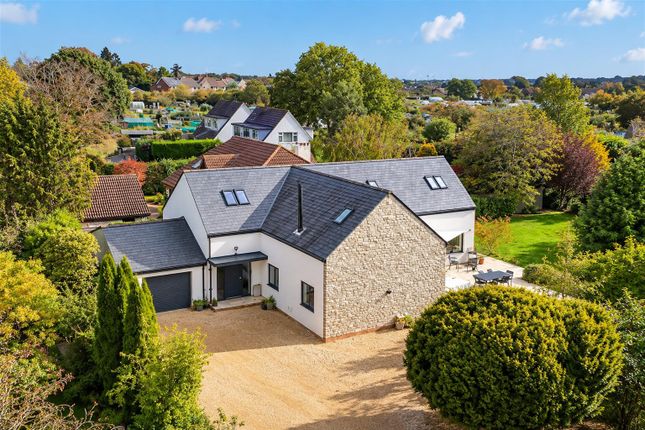
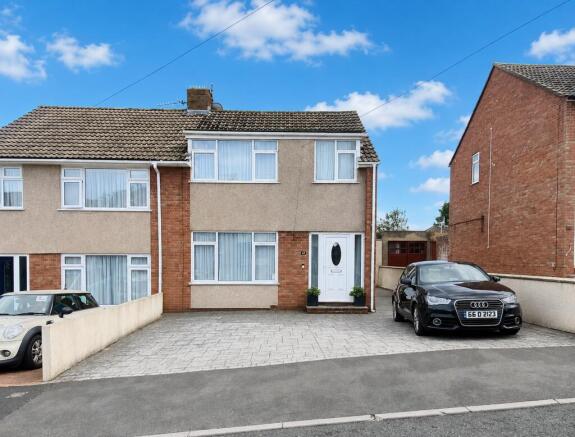
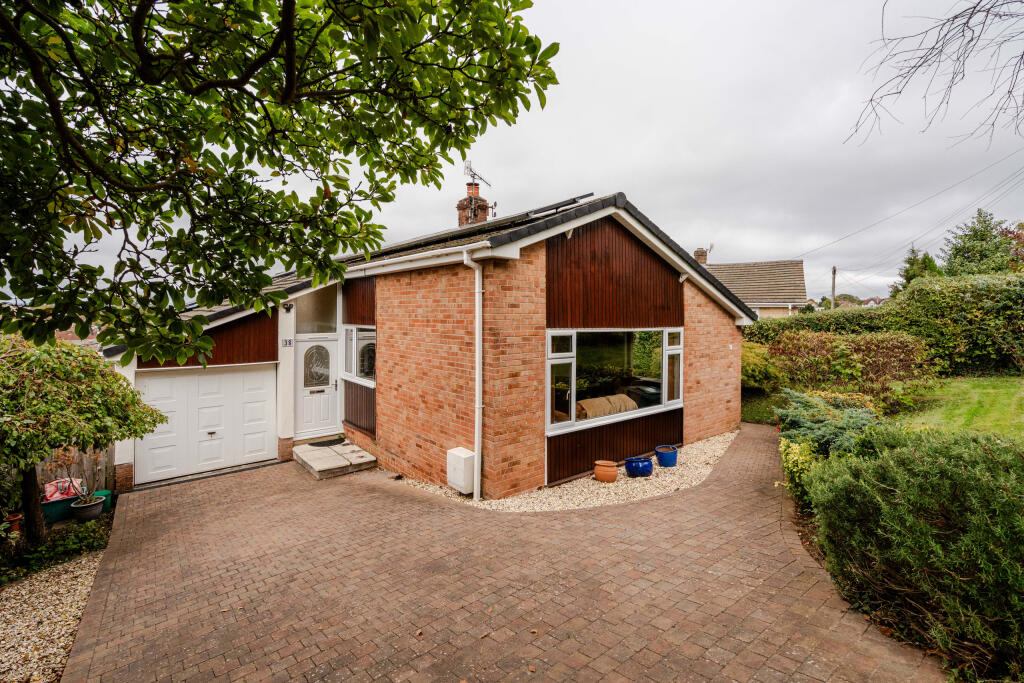
A truly individual opportunity, this substantial plot brings together an impressive a-rated four-bedroom new build, a separate annexe home in a tucked-away setting.
The generous grounds and flexible accommodation make this a compelling choice for buyers seeking space for an extended family, with the freedom to live close together while retaining independence and privacy.
For a family with an older or dependent relative, the annexe offers the reassurance of having loved ones close at hand.
It provides their own living space while making everyday support, companionship and supervision easier to arrange.
Depending on individual circumstances, this arrangement could also help reduce reliance on paid care, although any care-cost or tax-planning implications would require specialist advice.
The annexe is equally appealing for a young adult seeking greater independence while remaining near the family home, or for accommodating visiting friends and relatives.
With provision already made for alterations to the garage to create a second bedroom, it offers further flexibility as family needs change.
There may also be scope for holiday letting or Airbnb use, subject to the necessary permissions and any restrictions.
The main home combines generous living accommodation with a well-equipped kitchen, a ground-floor principal bedroom suite and an extensive range of energy-conscious features.
The separate garden room adds another useful dimension, with service infrastructure installed ready for connection, offering options for work, hobbies or additional family space.
This is a distinctive opportunity for buyers looking beyond a conventional family house, a place with the flexibility to bring generations together, support a relative and adapt to changing circumstances.
New Build Family Home An impressive four-bedroom new build family home with an EPC rating of A, combining generous accommodation, a versatile layout and an extensive range of energy-conscious features.
Arranged across two floors, the home offers a spacious kitchen/dining room, a separate lounge and a ground-floor principal bedroom suite.
Solar panels, battery storage, an air source heat pump and rainwater harvesting complement the accommodation, creating a home designed with everyday comfort and efficiency in mind.
The spacious entrance hall with vaulted ceiling is impressive and provides access to the main ground-floor rooms, with a layout that accommodates both sociable living and quieter spaces.
Two bedrooms are positioned on the ground floor and two upstairs, offering flexibility for family life, visiting guests or working from home.
A separate utility room and ground-floor WC add practical convenience.
At the heart of the property is the substantial kitchen/dining room, measuring approximately 7.34m x 5.99m at its maximum dimensions.
A central island forms a natural gathering point, while the surrounding space accommodates a dining table.
Wide folding doors connect the room to the outside, and two electrically operated Velux roof windows provide additional daylight and ventilation, with separate remote controls positioned at either end of the kitchen.
The kitchen features a comprehensive range of appliances, including an AEG fridge freezer, fan oven and combination microwave/oven, with a plate warmer beneath.
A large AEG induction hob incorporates built-in extraction, supplemented by a Russell Hobbs extractor above.
An integrated Bosch dishwasher and a Reginox instant hot-water tap complete the specification, bringing convenience to both everyday cooking and entertaining.
The separate lounge offers a comfortable retreat from the kitchen and dining area.
A hetas-approved log burner provides a focal point and additional warmth, making this an inviting room throughout the seasons.
The utility room has its own external access, helping keep laundry and household tasks separate from the main living spaces.
The principal bedroom is positioned on the ground floor and benefits from a dedicated dressing area leading to a generous en-suite with both a bath and a separate shower.
A second ground-floor bedroom could also serve as a study or guest room. Upstairs, two well-proportioned bedrooms are served by a shower room accessed from the landing.
To the rear of the property, a separate garden room measures approximately 3.47m x 6.51m, providing versatile additional space for working from home, hobbies or entertaining.
Double entrance doors and a window bring natural light into the room.
Cable, cold-water, telephone and sewer infrastructure has been installed ready for connection, offering flexibility for future use, subject to any necessary consents and connection work.
The home’s a-rated energy performance is complemented by an air source heat pump supplying heating and hot water.
Underfloor heating serves the entire ground floor, with radiators in both first-floor bedrooms.
Sixteen solar panels are paired with battery storage, while a rainwater harvesting system supplies collected water for toilet flushing, washing-machine use and an outside tap.
The property is entirely electric, with no gas supply. Provision has also been made for a future electric vehicle charging point.
A duct runs from the plant room to the driveway, emerging in the stoned area beside the telegraph pole at the front of the property.
This provides a route for cabling should a buyer wish to install a charging point.
Detached Annexe House A generously proportioned one-bedroom annexe offering accommodation across two floors, an integral garage and its own solar panels and battery storage.
Complementing the main home, its layout brings together open-plan living, a ground-floor shower room and a spacious first-floor bedroom, with provision already made to accommodate a second bedroom through alterations to the garage.
The kitchen/dining/living room measures approximately 5.35m x 4.84m, creating a sociable setting for cooking, dining and relaxing.
The kitchen is arranged along one wall, leaving flexibility for a dining table and comfortable seating.
French doors open to the outside, providing natural light and a connection with the surrounding outdoor space. A ground-floor shower room includes a shower enclosure, basin and WC.
Positioned alongside the living accommodation, it makes effective use of the layout, while the staircase leads directly to the bedroom above.
The first-floor bedroom measures approximately 5.35m x 4.84m and benefits from both a window and a rooflight.
Its generous proportions offer room for bedroom furniture alongside a dressing area or seating space, creating a comfortable retreat from the living area below.
The integral garage currently provides useful space for storage, bicycles, tools or hobbies, while offering scope to create a second bedroom.
Provision has already been made with this adaptation in mind, allowing garage space to be incorporated into the living accommodation with suitable alterations.
This offers flexibility for buyers seeking a two-bedroom layout, subject to any necessary planning permission and building regulations approval.
Electric radiators provide heating, while hot water is supplied by an immersion-heated tank located in the garage loft.
Eight solar panels are paired with separate battery storage, complementing these systems. Together with the main home, the annexe forms part of an entirely electric property with no gas supply.
Value & comps
No previous sales on record.
Returns
Set an offer; the calculator follows it.
We're still gathering serviced-accommodation data for this area.
Archie refurb estimate: a Pro feature
0.0% below asking
This is not financial or investment advice. Prop AI Deals is not authorised by the Financial Conduct Authority (FCA) to provide investment advice.
All investment calculators, property analyses, and AI-generated insights are for informational purposes only. Property investment carries risk and may result in financial loss. All calculations should be independently verified and you should consult with FCA-authorised financial advisers before making any investment decisions.
Past performance does not guarantee future results. Tax implications vary by individual circumstances.
Deal
Properties like this can earn 2–3x BTL yields when converted to HMO, with retrofit costs around £10k/room. Sign in to see the full tier, yield projection, and cost breakdown.
Commercial properties like this can earn 30-50% higher yields when converted to residential under Class MA / Q / P / PA, with prior approval costing ~GBP 96/unit. Sign in to see the recommended route, yield uplift, and cost breakdown.
BRRR-suited properties can recycle 80-100% of investor capital on refi, leaving a high-yielding rental with most of the money out. Sign in to see the refurb cost stack, ARV projection, and refinance maths.
Detached + large garden = sub-division play. Pro tier unlocks the tier badge, plot size, uplift estimate, and regional land benchmark.
Short-lease flats trade at deep discount, but extending under the 1993 Act often costs far less than the discount. Pro tier unlocks the tier badge, premium breakdown, long-lease ARV and arbitrage maths.
See projected short-stay revenue vs a vanilla BTL for this property.
See real sub-let margins (HMO room rates & SA nightly rates) vs the landlord rent.
Area
Agent & docs

FAQ
About 13, The Moorings, Pill
Explore nearby