4-bedroom detached house · LL44 2DA
Sold STCListed 259 days
Opportunity summary
See Archie’s verdict, returns by strategy and what to check before viewing.
About
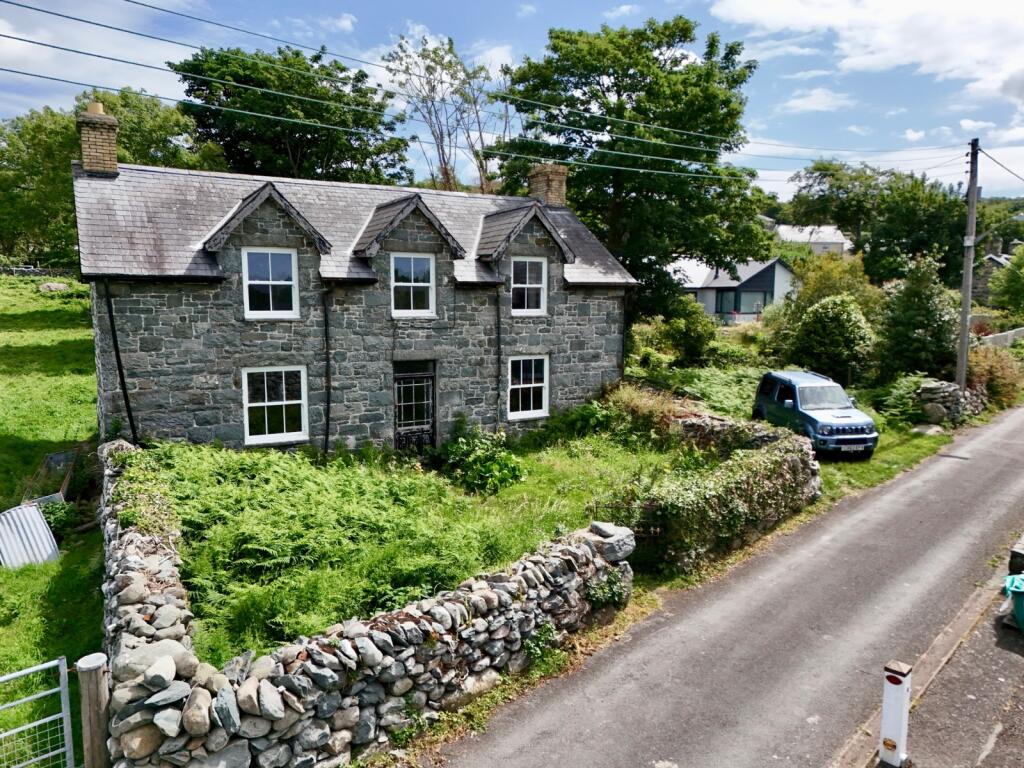
Croeso to Tyn y Coed, a unique, warm and welcoming home, drenched in style and character.
The current owners, who have reloved and renovated the property have commissioned extensive work that has been completed to the highest standard.
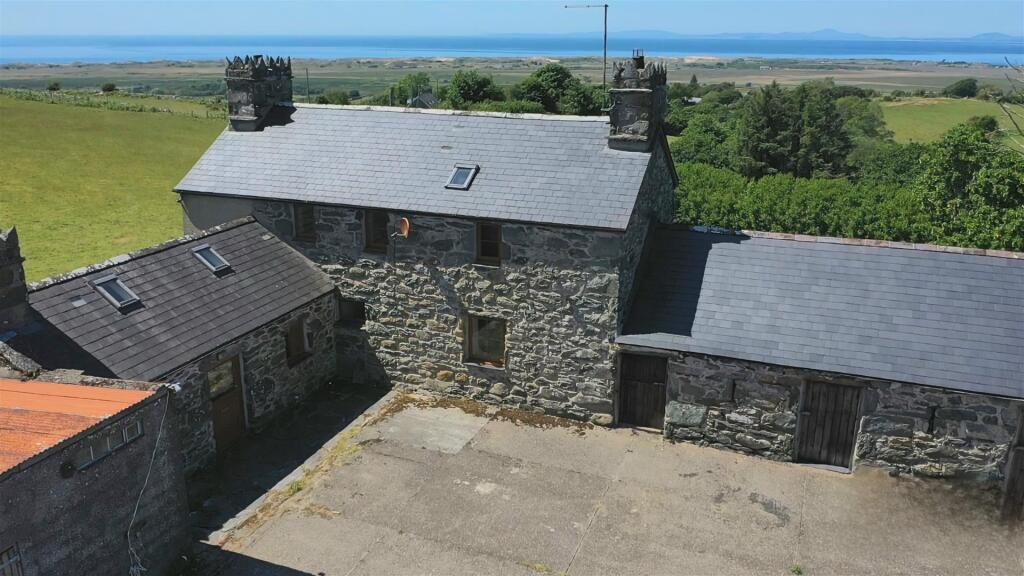
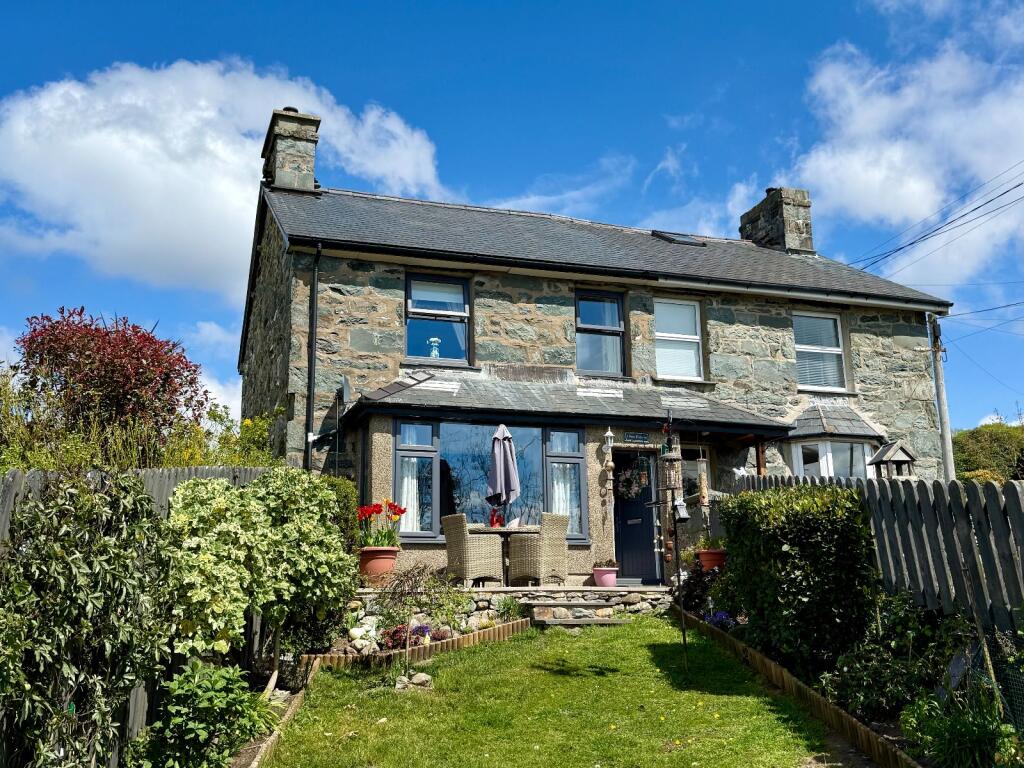
Dating back at least 300 years in part and originally a dairy, Tyn y Coed is an authentic home filled with quirks and surprises, along with ample living spaces and bedrooms for extended family and visitors.
The property is a feast for the eyes - comprising a large lounge, unique kitchen, generous dining room and 4 bedrooms.
The property has a flexible layout and presents a quality of living not often seen. Often said but never more truly meant, early viewing is highly recommended.
The accommodation comprises (all measurements are approximate): Entrance door into Ground Floor - Reception - 2.54 x 4.26 (8'3" x 13'11") - Slate floor, multi fuel burning stove, window to front, stairs leading to first floor, vertical radiator, door leading to Cloakroom/Storage - With low level w.c.., wash hand basin, generous storage facilities, window to rear Lounge - 5.82 x 3.63 (19'1" x 11'10") - Multi fuel burning stove, solid wooden floor, two windows to front aspect, one window to rear aspect, double doors opening into side patio, two vertical radiators, stairs leading to first floor, door leading to Utility Room - 1.77 x 2.07 (5'9" x 6'9") - Space and plumbing for washing machine, tiled floor, door leading to outside Dining Room - 5.12 x 2.96 (16'9" x 9'8") - Feature fireplace with inset multi fuel burning stove, exposed and painted stone walls, window to front, radiator, solid wooden floor, feature ceiling beams, large storage cupboard, door leading to Kitchen - 5.07 x 4.08 (16'7" x 13'4") - Beautifully blended mix of character and contemporary the kitchen comprises of wooden wall and base units, inset "Belfast" sink, "Toledo" cooking range, 6 ring electric hob, granite worktops, mobile breakfast bar with wooden worktop, exposed ceiling beams and original stonework, stone floors, vertical radiator, 2 velux windows, window to front, door leading to outside First Floor - Landing - Doors leading to Family Bathroom - Contemporary white suite comprising panelled bath with shower above, wash hand basin, low level w.c.
with concealed cistern, fully tiled walls, ladder towel rail, large storage cupboard, obscured window to rear Bedroom 2 - 3.37 x 2.10 (11'0" x 6'10") - Fitted carpet, window to rear, radiator Bedroom 3 - 2.77 x 3.49 (9'1" x 11'5") - Fitted carpet, window to front with far reaching sea views, radiator Bedroom 4 - 2.74 x 2.81 (8'11" x 9'2") - Window to front with far reaching sea views, fitted carpet, radiator, mirrored wardrobes with sliding doors, door leading to En-Suite - Comprising shower cubicle, low level w.c.
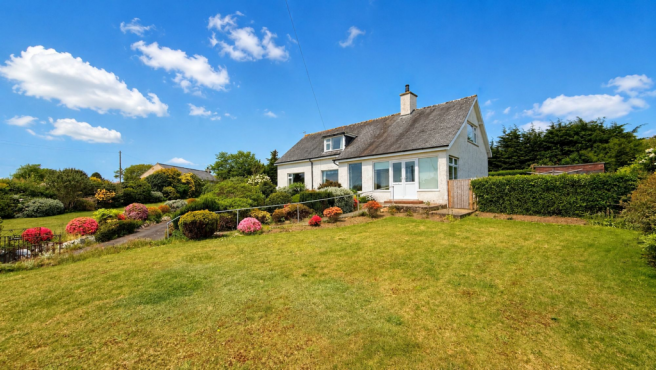
with concealed cistern, wash hand basin, fully tiled walls, ladder towel rail, wall mounted mirrored cabinet, obscured window to front Master Bedroom Suite - 4.39 x 3.44 (14'4" x 11'3") - Accessed via stairs from lounge, and comprising integrated wall to wall wardrobes with mirrored doors, 2 windows to front with sea views over Cardigan Bay, fitted carpet, TV point, vertical radiator, sliding door to En-Suite Shower Room - Stylish walk in shower, low level w.c., wash hand basin with storage drawers below, fully tiled walls and floor, wall mounted mirrored cabinet, heated towel rail, obscured window to rear External - The external spaces - a mixture of lawns, patios, stone walling and an extra plot of land - are as captivating as the inside and flow harmoniously with the home.
In addition there is a self contained log cabin - a flexible and versatile addition to the property. and an outdoor kitchen ready for al fresco dining.
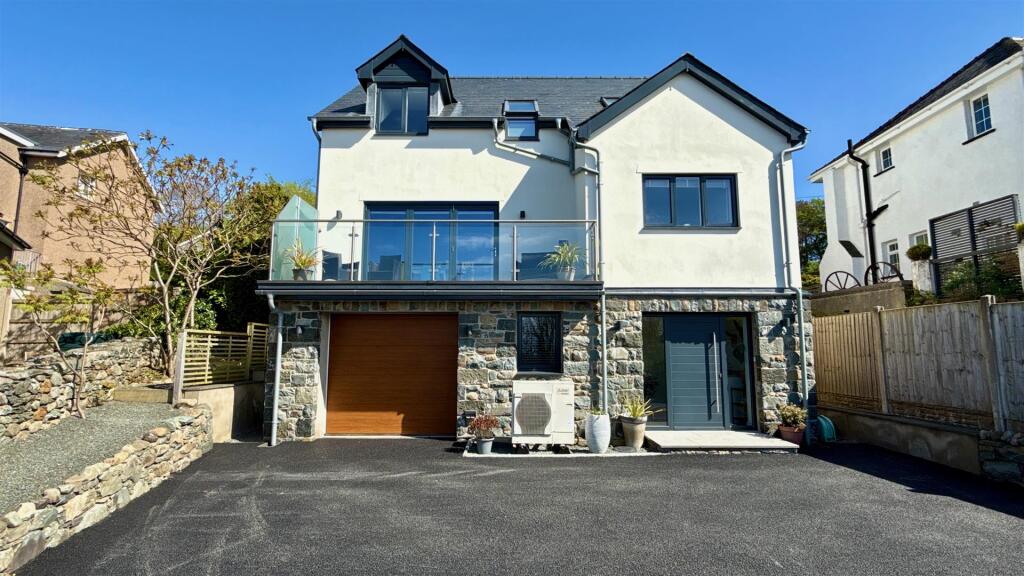
Ample car parking spaces are available and the total external space is approximately 1.5 acres.
Dotted throughout are various seating areas in which to enjoy the gardens - with their mature planting, textured finishes and well kept lawns. LPG tank.
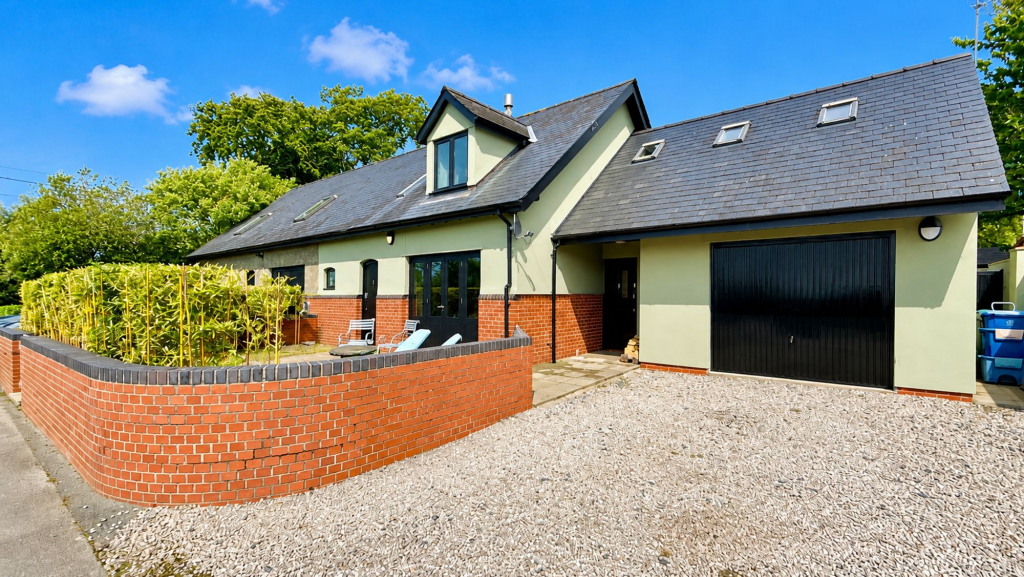
Generous garage with loft storage space, plumbing for washing machine, electrics, workshop area and electric door. Services - Mains water, drainage and electricity.
Gwynedd council tax band F Additional Information - Freehold property of standard construction.
Location - Dyffryn Ardudwy is a coastal village located on the western fringe of the Snowdonia National Park.
The area is well known for its sandy beaches and beautiful sunsets and is popular with visitors seeking relaxation, beautiful walks and stunning vistas.
It has good local amenities including a post office, school, village hall, shops, cafes, petrol station and art gallery.
It has regular bus services and a railway station with links to the local towns of Barmouth and Porthmadog, and extending to the Midlands and beyond.
Value & comps
No previous sales on record.
Returns
Set an offer; the calculator follows it.
We're still gathering serviced-accommodation data for this area.
Archie refurb estimate: a Pro feature
0.0% below asking
This is not financial or investment advice. Prop AI Deals is not authorised by the Financial Conduct Authority (FCA) to provide investment advice.
All investment calculators, property analyses, and AI-generated insights are for informational purposes only. Property investment carries risk and may result in financial loss. All calculations should be independently verified and you should consult with FCA-authorised financial advisers before making any investment decisions.
Past performance does not guarantee future results. Tax implications vary by individual circumstances.
Deal
Properties like this can earn 2–3x BTL yields when converted to HMO, with retrofit costs around £10k/room. Sign in to see the full tier, yield projection, and cost breakdown.
Commercial properties like this can earn 30-50% higher yields when converted to residential under Class MA / Q / P / PA, with prior approval costing ~GBP 96/unit. Sign in to see the recommended route, yield uplift, and cost breakdown.
BRRR-suited properties can recycle 80-100% of investor capital on refi, leaving a high-yielding rental with most of the money out. Sign in to see the refurb cost stack, ARV projection, and refinance maths.
Detached + large garden = sub-division play. Pro tier unlocks the tier badge, plot size, uplift estimate, and regional land benchmark.
Short-lease flats trade at deep discount, but extending under the 1993 Act often costs far less than the discount. Pro tier unlocks the tier badge, premium breakdown, long-lease ARV and arbitrage maths.
See projected short-stay revenue vs a vanilla BTL for this property.
See real sub-let margins (HMO room rates & SA nightly rates) vs the landlord rent.
Area
Agent & docs
FAQ
About Tyn Y Coed, Dyffryn Ardudwy
Explore nearby