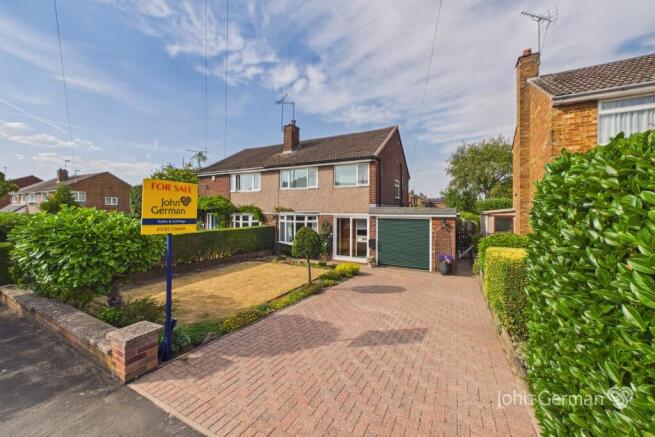
3-bedroom semi-detached house
For saleListed 1 day
Opportunity summary
See Archie’s verdict, returns by strategy and what to check before viewing.
About
Call us 9AM - 9PM - 7 days a week, 365 days a year! Winsford Crescent – A Winning Combination Of Space, Location And Value!
When it comes to finding a family home that offers plenty of space without compromising on location, Winsford Crescent could be just the winning ticket!
Situated in the highly desirable Hillcroft Park area of Stafford, this substantial three-bedroom semi-detached property offers far more than first meets the eye.
With three reception rooms, three generous double bedrooms, a private rear garden, garage and ample off-road parking, this is a fantastic opportunity for buyers looking for a lot of house for their money in one of Stafford’s most sought-after residential locations.
Hillcroft Park is a particularly appealing setting for families, offering a wonderful balance of residential living, everyday convenience and access to the great outdoors.
With desirable schooling within walking distance, alongside local shops, amenities and transport links, the location is perfectly suited to those looking to put down roots in an established and popular community.
For those who enjoy getting out and about, the stunning Cannock Chase is also just a short bike ride or drive away, providing miles of beautiful woodland, scenic walking routes, cycling trails and open countryside to explore.
Whether it’s the school run, the morning commute or a weekend spent enjoying the fresh air, this location has plenty to offer.
Stepping inside, the property welcomes you with an entrance hallway that provides access to the ground-floor accommodation and sets the scene for a home that offers plenty of room to grow into.
The layout is particularly appealing, with several separate reception spaces giving buyers the flexibility that can often be difficult to find in a property of this type.
The living room provides a comfortable space in which to unwind at the end of a busy day, whether that means relaxing with the family, enjoying a quiet evening or entertaining guests.
Alongside this, a separate sitting room offers an additional reception space that can be adapted to suit your lifestyle.
Perhaps you need a second lounge, a playroom for younger family members, a snug or even a dedicated home office; the choice is yours.
Having this additional flexibility is a real advantage for growing families, particularly those who appreciate having space to enjoy different activities without everyone being confined to one room.
Completing the ground-floor accommodation is a separate dining room and kitchen.
The dining room provides a dedicated area for family meals, celebrations and entertaining, offering plenty of potential to create a welcoming space for hosting friends and family.
Whether you prefer formal dining or a more relaxed setting for everyday meals, this is another useful addition that enhances the versatility of the property.
The kitchen sits alongside, providing the practical foundations for everyday cooking, with scope for buyers to personalise the space to their own tastes and requirements over time.
One of the standout features of this home is the sheer amount of accommodation available.
With three separate reception rooms downstairs, there is considerably more flexibility than you might initially expect, making this an excellent option for buyers who need space for a busy family lifestyle, hobbies, working from home or simply having a little extra breathing room.
It is this combination of space and practicality that makes the property such an appealing proposition, particularly for those looking to maximise their budget in a premium residential area.
Moving upstairs, the first floor continues to deliver with three spacious double bedrooms.
Each room offers generous proportions, providing comfortable sleeping accommodation and the flexibility to suit a variety of household needs.
Whether you have a growing family, regularly welcome visiting relatives or would like to create a dressing room or home-working space, the additional room sizes give you options.
The accommodation is completed by a family bathroom, serving the bedrooms and providing the essential facilities for day-to-day family life.
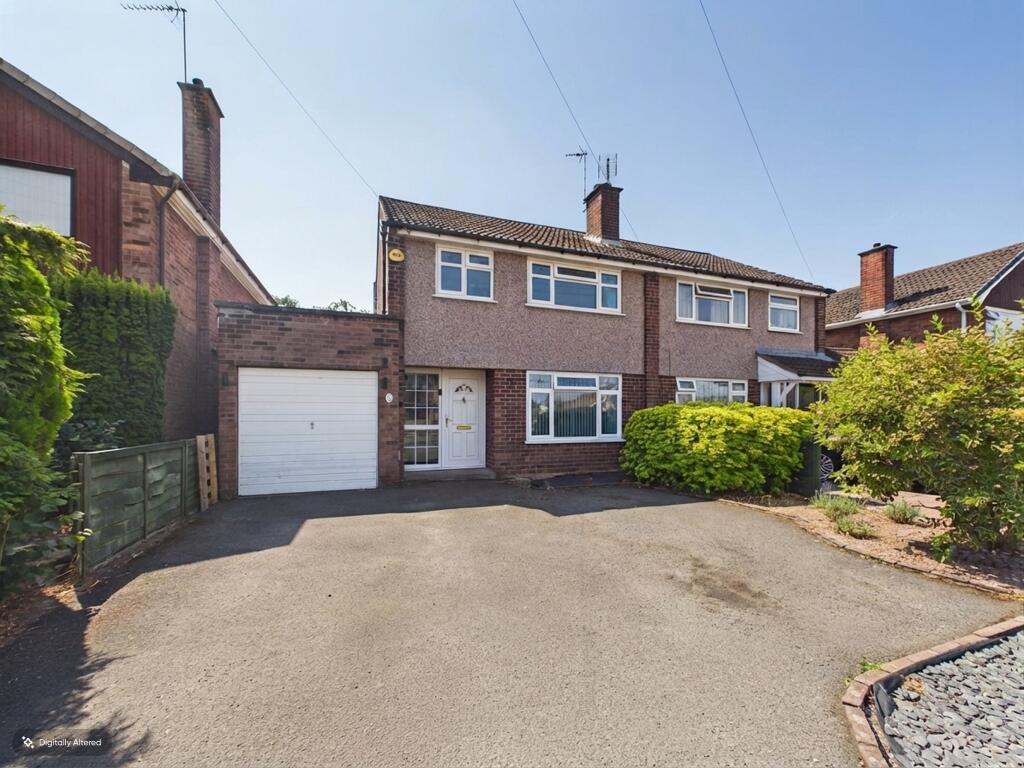
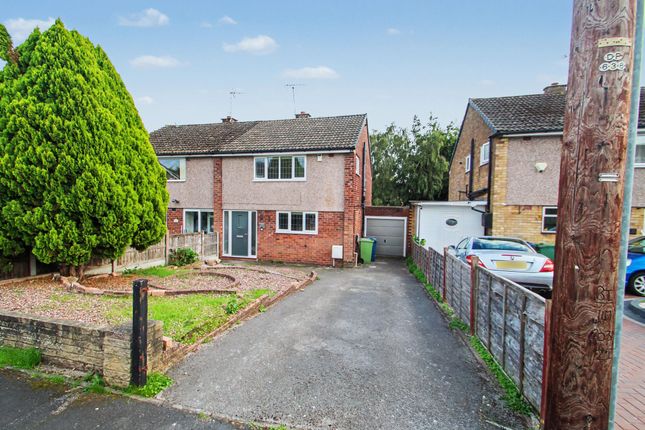
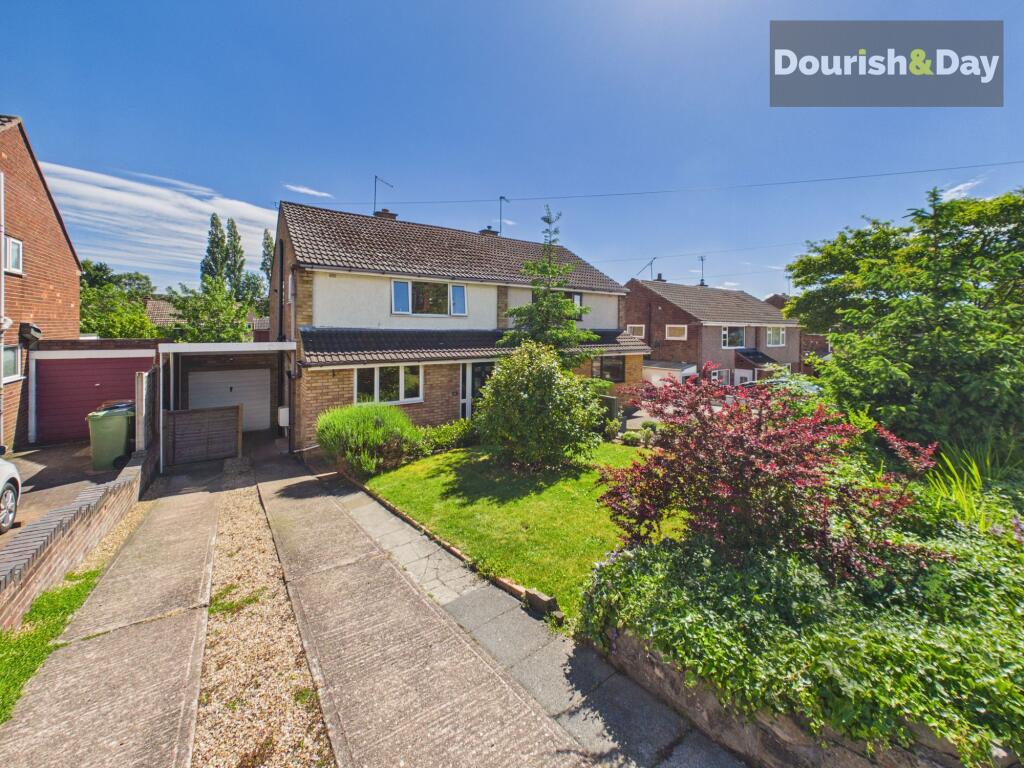
Externally, the property continues to impress with a tarmac driveway featuring attractive block edging, creating a smart approach while providing ample off-road parking.
The addition of a garage offers further practicality, whether used for storage, hobbies or keeping outdoor equipment neatly tucked away.
To the rear, you will find a good-sized and private garden, providing a valuable outdoor space for the whole family to enjoy.
The paved seating area creates an ideal spot for outdoor dining, summer barbecues or simply sitting back with a drink on a sunny afternoon.
There is plenty of scope to make the garden your own, whether you envisage a landscaped retreat, an area for children to play or a space for entertaining friends during the warmer months.
With privacy and outdoor space becoming increasingly sought-after features, the garden adds another important dimension to this already appealing home.
Ultimately, Winsford Crescent offers a fantastic opportunity to secure a generously proportioned family property in a location that continues to attract buyers.
From the three reception rooms and spacious double bedrooms to the driveway, garage and private rear garden, there is plenty here to appreciate.
Add in the appeal of Hillcroft Park, the convenience of nearby schooling and amenities, and the beautiful surroundings of Cannock Chase, and you have a home that offers an excellent balance of space, lifestyle and location.
If you’re looking for a lot of house for your money in one of Stafford’s most desirable areas, this could be the one that wins you over!
With so much potential to make it your own and space to accommodate changing family needs, this is an opportunity well worth exploring.
Don't miss your chance to see what Winsford Crescent has to offer. Contact Dourish & Day today to arrange your viewing appointment!
Entrance Porch - Entrance Hallway - Living Room - Dining Room - Kitchen - First Floor Landing - Bedroom One - Bedroom Two - Bedroom Three - Bathroom - Anti-Money Laundering & Id Checks Once an offer is accepted on a property marketed by Dourish & Day estate agents we are required to complete id verification checks on all buyers and to apply ongoing monitoring until the transaction ends.
Whilst this is the responsibility of Dourish & Day we may use the services of MoveButler or Guild365, to verify Clients’ identity.
This is not a credit check and therefore will have no effect on your credit history. You agree for us to complete these checks, and the cost of these checks is £45.00 inc. VAT per buyer.
This is paid in advance, when an offer is agreed and prior to a sales memorandum being issued. This charge is non-refundable.
Rear Garden Externally, the property continues to impress with a tarmac driveway featuring attractive block edging, creating a smart approach while providing ample off-road parking.
The addition of a garage offers further practicality, whether used for storage, hobbies or keeping outdoor equipment neatly tucked away. Parking - Driveway Parking - Garage
Value & comps
No previous sales on record.
Returns
Set an offer; the calculator follows it.
We're still gathering serviced-accommodation data for this area.
Archie refurb estimate: a Pro feature
0.0% below asking
This is not financial or investment advice. Prop AI Deals is not authorised by the Financial Conduct Authority (FCA) to provide investment advice.
All investment calculators, property analyses, and AI-generated insights are for informational purposes only. Property investment carries risk and may result in financial loss. All calculations should be independently verified and you should consult with FCA-authorised financial advisors before making any investment decisions.
Past performance does not guarantee future results. Tax implications vary by individual circumstances.
Deal
Properties like this can earn 2–3x BTL yields when converted to HMO, with retrofit costs around £10k/room. Sign in to see the full tier, yield projection, and cost breakdown.
Commercial properties like this can earn 30-50% higher yields when converted to residential under Class MA / Q / P / PA, with prior approval costing ~GBP 96/unit. Sign in to see the recommended route, yield uplift, and cost breakdown.
BRRR-suited properties can recycle 80-100% of investor capital on refi, leaving a high-yielding rental with most of the money out. Sign in to see the refurb cost stack, ARV projection, and refinance maths.
Detached + large garden = sub-division play. Pro tier unlocks the tier badge, plot size, uplift estimate, and regional land benchmark.
Short-lease flats trade at deep discount, but extending under the 1993 Act often costs far less than the discount. Pro tier unlocks the tier badge, premium breakdown, long-lease ARV and arbitrage maths.
See projected short-stay revenue vs a vanilla BTL for this property.
See real sub-let margins (HMO room rates & SA nightly rates) vs the landlord rent.
Area
Agent & docs
FAQ
About 37 Winsford Crescent, Stafford
Explore nearby