6-bedroom house · BN2 5RJ
For saleListed 35 days
Opportunity summary
See Archie’s verdict, returns by strategy and what to check before viewing.
About
Guide Price £3,750,000 - £4,000,000 A truly exceptional, one of one, contemporary coastal home of remarkable scale and design, set in a commanding position on Roedean Way with panoramic sea views and a striking architectural presence.
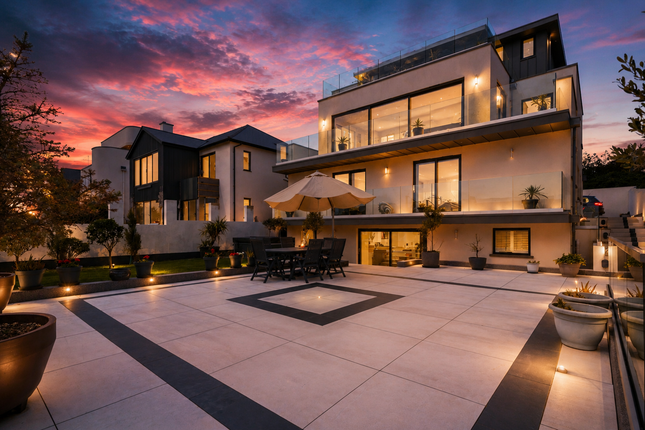
Reminiscent of the finest homes found in Beverly Hills or along Sydney’s Bondi coastline, this bespoke six bedroom residence has been meticulously remodelled by the current owners, working in collaboration with renowned architect Scott Theobald.
The result is a house that balances bold, modern design with a warm, liveable feel, a home that is as impressive as it is inviting. Glass is a defining feature throughout.
Expanses of Fineline glazing and carefully considered openings flood the house with natural light, creating a constant connection to the sea and surrounding landscape.
From the moment you arrive, via electric gates and into the generous forecourt and triple garage, there is a clear sense of quality and intent.
Stepping inside, crittall doors open into a striking entrance hall, where polished concrete floors and clean architectural lines set the tone.
The ground floor unfolds into three principal areas, each thoughtfully designed yet seamlessly connected. The main living space is nothing short of spectacular.
Double height glazing creates a wall of glass framing uninterrupted sea views, while the open plan kitchen, dining and reception area offers both scale and intimacy in equal measure.
The kitchen is beautifully appointed with sleek cabinetry, expansive work surfaces and a suite of integrated appliances including Gaggenau, Sub Zero and Miele.
Every angle has been considered, with views drawn through the house and out towards the horizon.
A separate, double length sitting room provides a more relaxed, evening retreat, with direct access onto the south facing terrace that spans the full width of the house.
To the rear, a superb cinema and family room, complete with projector screen and integrated office space, opens onto private gardens, creating an ideal environment for both entertaining and day to day living.
Practicality is equally well addressed, with a substantial boot room leading down to a utility space and the triple garage, alongside a separate ground floor cloakroom.
The first floor is arranged around an impressive landing, enhanced by architectural features including a picture frame window that captures views through the house and out to sea.
Five double bedrooms and four bathrooms are arranged across this level, all finished to an exacting standard.
Several bedrooms enjoy direct access onto private terraces, further enhancing the connection between inside and out. Occupying the entire top floor, the principal suite is a private sanctuary.
Comprising a generous bedroom, walk in dressing room and luxurious ensuite, this level also benefits from an expansive south facing terrace that wraps around to the east, taking in far reaching views across the coastline, Roedean School and the South Downs.
The gardens have been thoughtfully landscaped to complement the house, offering multiple areas to enjoy throughout the day.
A large south facing garden sits to the front, accessed directly from the main terrace, while additional private gardens to the rear provide further space and privacy.
Sustainability and efficiency were at the heart of the design.
The house incorporates a heat exchange system, air source heat pump and 4kW solar array, alongside high performance insulation including internally insulated walls and an external 12cm thermal panel system, finished with weather resistant silicone render.
The result is a home that performs as well as it looks.
This is a rare opportunity to acquire one of Brighton’s most architecturally significant contemporary homes, a house that delivers on every level, from design and specification to setting and lifestyle.
Value & comps
No previous sales on record.
Returns
Set an offer; the calculator follows it.
We're still gathering serviced-accommodation data for this area.
Archie refurb estimate: a Pro feature
0.0% below asking
This is not financial or investment advice. Prop AI Deals is not authorised by the Financial Conduct Authority (FCA) to provide investment advice.
All investment calculators, property analyses, and AI-generated insights are for informational purposes only. Property investment carries risk and may result in financial loss. All calculations should be independently verified and you should consult with FCA-authorised financial advisors before making any investment decisions.
Past performance does not guarantee future results. Tax implications vary by individual circumstances.
Deal
Properties like this can earn 2–3x BTL yields when converted to HMO, with retrofit costs around £10k/room. Sign in to see the full tier, yield projection, and cost breakdown.
Commercial properties like this can earn 30-50% higher yields when converted to residential under Class MA / Q / P / PA, with prior approval costing ~GBP 96/unit. Sign in to see the recommended route, yield uplift, and cost breakdown.
BRRR-suited properties can recycle 80-100% of investor capital on refi, leaving a high-yielding rental with most of the money out. Sign in to see the refurb cost stack, ARV projection, and refinance maths.
Detached + large garden = sub-division play. Pro tier unlocks the tier badge, plot size, uplift estimate, and regional land benchmark.
Short-lease flats trade at deep discount, but extending under the 1993 Act often costs far less than the discount. Pro tier unlocks the tier badge, premium breakdown, long-lease ARV and arbitrage maths.
See projected short-stay revenue vs a vanilla BTL for this property.
See real sub-let margins (HMO room rates & SA nightly rates) vs the landlord rent.
Area
Agent & docs
FAQ
About Roedean Way, Brighton, East Sussex, BN2
Explore nearby