We've tightened what earns a Pursue. A home now needs a published valuation, a strategy that still makes money after real running costs and lender stress tests, and no listing problems that would stop a mortgage. You'll see fewer Pursues, and each one has been checked harder.
See how verdicts work5-bedroom detached house · DN32 8NA
For saleListed 66 days
Opportunity summary
See Archie’s verdict, returns by strategy and what to check before viewing.
About
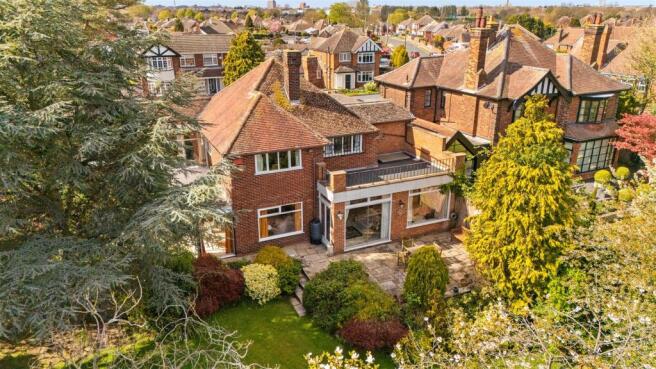
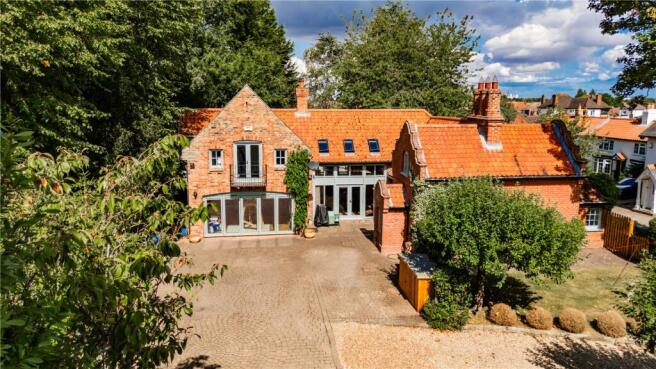
Nestled in a tucked-away, highly sought-after Old Clee position, this Grade II Listed period detached house boasts timeless charm with it's Red Brick exterior and Dutch gables complemented by stylish, sophisticated interiors.
Originally built by Alexander Grant-Thorold of Weelsby Old Hall in circa 1870, with more recent extensions it now boasts capacious accommodation with five well-proportioned bedrooms and four Bathrooms.
This property offers versatile and luxurious living spaces ideal for families and gardens providing a serene outdoor retreat, perfect for al fresco dining or relaxation.
Ample off-street parking adds to the convenience of this property. The interior showcases a blend of traditional features and contemporary finishes, creating a welcoming atmosphere throughout.
The well-appointed kitchen and bathrooms offer both style and functionality.
Situated in a sought-after location, this property is within easy reach of local amenities, schools, and transport links, making it an ideal choice for those seeking a comfortable and convenient family home.
with the flexibility for multi-generational living. Don't miss the opportunity to make this charming property your own. EPC Rating: D Entrance Hallway With oak door.
Useful fitted storage cupboards. Cloakroom Fitted with w.c. and wash hand basin. Office Area 2.81m x 3.29m Dimensions: 3.29m x 2.81m plus window recess.
Characterful living room with radiator and fireplace. Double glazed window. Gym Area 3.3m x 3.21m Dimensions: 3.21m plus window recess x 3.30m. Having decorative fireplace. Radiator.
LVL flooring. Double glazed window.
Breakfast Kitchen 5.08m x 5.09m Fitted with a range of shaker style units in soft grey colouration with wood effect work surfacing and island unit with granite.
Plumbing for automatic dishwasher. One and a half bowl sink and drainer unit. LVL flooring. Beams to ceiling. Utility Room With sink unit and fitted light grey units.
Living Room 4.9m x 5.14m The focal feature being the rustic brick wall with fireplace and timber bressummer. Two radiators. Double glazed doors onto courtyard area.
Rear Entrance Lobby With radiator and built-in cupboard.
Dining Room 4.8m x 6.38m With double glazed Bi-Fold doors onto front courtyard area, this superb room is ideal for entertaining and has an electric wall heater.
Utility Room 2.29m x 2.62m With sink unit and fitted light grey units. Bedroom 2 3.28m x 5.06m Dimensions: 16'7" x 10'9" maximum reducing to 7'5". With balcony.
Two radiators. Double glazed window. En-Suite 1.6m x 2.92m Dimensions: 9'7" maximum reducing to 7' x 5'3". Having bath, large shower cubicle with w.c. and wash hand basin. Radiator.
Double glazed window. Bedroom 3 2.64m x 4.04m Having fitted wardrobes. Double glazed window. Radiator.
En-Suite Shower Room 2.36m x 3.56m Dimensions: 11'8" reducing to 7'7" x 7'9". Having a shower, w.c., wash hand basin. Towel rail. Double glazed window.
Separate Staircase to Second Landing With storage cupboard off measuring 2.69m x 2.39m with radiator and sloping ceiling. Bedroom 1 3.05m x 3.25m Having decorative beams.
Panelling to walls. Radiator. Double glazed window. En-Suite Shower Room 1.75m x 2.11m Fitted with corner shower, w.c. and wash hand basin. Tiling to floor and walls.
Master Suite With entrance lobby Bedroom 4 2.03m x 3.28m Having double glazed window. Fitted wardrobe. Delft display shelving. Radiator.
Family Bathroom 1.5m x 2.49m Having tub style bath, wash hand basin in vanity unit and w.c. with concealed cistern. Towel rail.
Bedroom 5 4.24m x 4.45m Having three "Velux" style windows. Superb range of fitted wardrobes. Rustic brick detail to wall. Beams to ceiling. Radiator.
Outside The property has a sizeable garden bounded by hedging and standing next to the Old Clee Parish Church of Holy Trinity and Saint Mary the Virgin.
There is gated off-road parking with block detail to drive along with a courtyard area with well. The garden is laid mainly to lawn and there is a raised patio area along with a car port.
NOTE The property has suffered structural movement and repairs have been undertaken in 2018.
In addition, the property is a Grade II Listed building, in a conservation area and has Tree Preservation Orders.
It is understood the property shares a private lane and contributions for maintenance may be required. Insurance cover on the property may be restricted.
All interested parties are advised to make their own enquiries.
Broadband & Mobile Phone Coverage Please use the following link to check the mobile phone and broadband coverage for this property.
Services We have not tested or inspected any heating systems, fixtures, appliances or services, purchasers should rely on their own survey.
Council Tax Band E This information was obtained on the 17th August 2026 and is for guidance purposes only.
Purchasers should be aware that the banding of the property could change if information is brought to light that makes it clear to the Valuation Office Agency that an error was made with the original allocation.
Additionally, there may be circumstances when the Council Tax can be altered on change of ownership. All interested parties are advised to make their own enquiries.
See Property Management Are you a Landlord tired of dealing with your tenants?….Jackson, Green and Preston can provide a comprehensive management service and will be delighted to discuss your management needs.
Please do not hesitate to contact our Property Management Department on Grimsby 311116 or by e-mail ( ) for some informal advice.
Further information is also available on our website at Property to Sell Do you have a property to sell? For professional valuation advice, contact our Grimsby Office ).
One of our experienced valuers will be happy to provide a free marketing appraisal of your property.
Sources of Useful Information Purchasers may find the following websites useful in providing additional information in respect of the property and the immediate surrounding area.
Mortgage Advice Mortgage Advice Bureau works with Jackson, Green & Preston Estate Agents to provide expert mortgage and protection advice.
With access to over 12,000 mortgages from more than 90 lenders, they can help find a suitable mortgage, explain your options, recommend appropriate protection and manage the application process.
Your home may be repossessed if you do not keep up repayments on your mortgage. There may be a fee for mortgage advice. The amount payable will depend on your circumstances.
The fee is up to 1%, but a typical fee is 0.3% of the amount borrowed.
Mortgage Advice Bureau is a trading name of Brook Financial Services Limited, an appointed representative of Mortgage Advice Bureau Limited and Mortgage Advice Bureau (Derby) Limited, which are authorised and regulated by the Financial Conduct Authority.
Disclaimer Disclaimer Every attempt has been made to ensure accuracy, however these property particulars are approximate and for illustrative purposes only.
They have been prepared in good faith and they are not intended to constitute part of an offer of contract.
We have not carried out a structural survey and the services, appliances and specific fittings have not been tested.
All photographs, measurements, floor plans and distances referred to are given as a guide only and should not be relied upon for the purchase of any fixture or fittings.
Lease details, service charges and ground rent (where applicable) are given as a guide only and should be checked prior to agreeing a sale.
Value & comps
No previous sales on record.
Returns
Set an offer; the calculator follows it.
We're still gathering serviced-accommodation data for this area.
Archie refurb estimate: a Pro feature
0.0% below asking
This is not financial or investment advice. Prop AI Deals is not authorised by the Financial Conduct Authority (FCA) to provide investment advice.
All investment calculators, property analyses, and AI-generated insights are for informational purposes only. Property investment carries risk and may result in financial loss. All calculations should be independently verified and you should consult with FCA-authorised financial advisers before making any investment decisions.
Past performance does not guarantee future results. Tax implications vary by individual circumstances.
Deal
Properties like this can earn 2–3x BTL yields when converted to HMO, with retrofit costs around £10k/room. Sign in to see the full tier, yield projection, and cost breakdown.
Commercial properties like this can earn 30-50% higher yields when converted to residential under Class MA / Q / P / PA, with prior approval costing ~GBP 96/unit. Sign in to see the recommended route, yield uplift, and cost breakdown.
BRRR-suited properties can recycle 80-100% of investor capital on refi, leaving a high-yielding rental with most of the money out. Sign in to see the refurb cost stack, ARV projection, and refinance maths.
Detached + large garden = sub-division play. Pro tier unlocks the tier badge, plot size, uplift estimate, and regional land benchmark.
Short-lease flats trade at deep discount, but extending under the 1993 Act often costs far less than the discount. Pro tier unlocks the tier badge, premium breakdown, long-lease ARV and arbitrage maths.
See projected short-stay revenue vs a vanilla BTL for this property.
See real sub-let margins (HMO room rates & SA nightly rates) vs the landlord rent.
Area
Agent & docs

FAQ
About Greethams Lane, Grimsby, DN32
Explore nearby