1-bedroom house · NG9 2LN
To rentListed 95 days · slow let
Opportunity summary
See Archie’s verdict, returns by strategy and what to check before viewing.
About
Room in shared flat in central Beeston: £545 per calendar month inclusive of bills. Sharing my pg students - suit pg / mature student or academic professional.
A 4 bed flat offering spacious living accommodation, conveniently located within the town centre close to local amenities and within easy reach of the main campus.
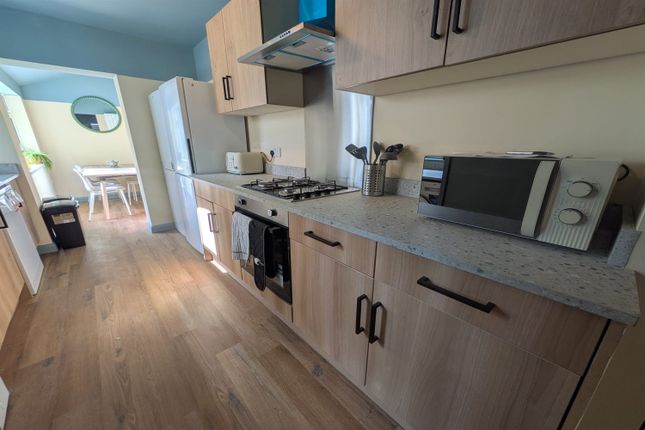
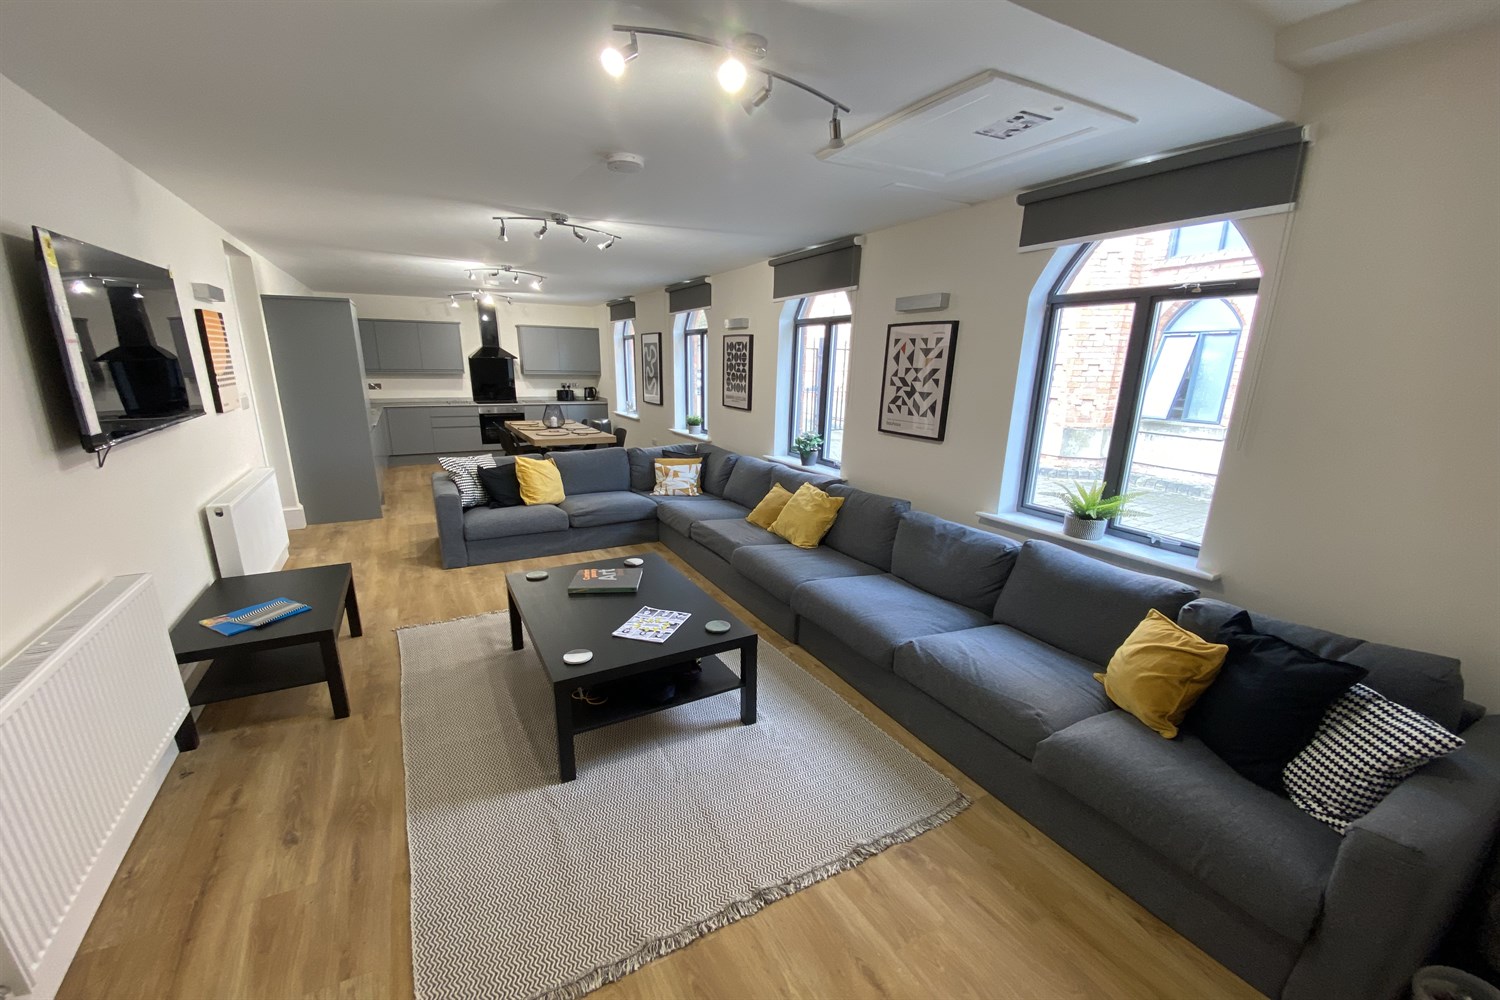
The property comprises four bedrooms and two shower rooms on the first floor with utility laundry area. There is an open plan lounge/kitchen/dining area on the second floor.
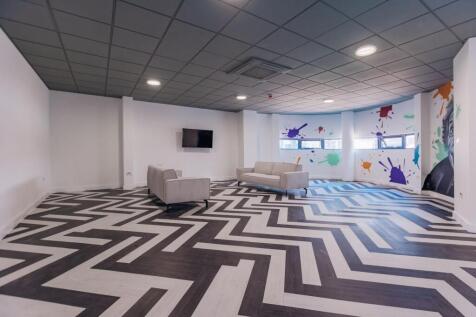
Gas central heating, double glazing, good sized bedrooms and social communal area.
Available to let from August / Sept 26 Student-Room-Next-Academic-Year Location This flat is situated within the heart of Beeston town centre.
All of Beeston's shopping and other facilities are on your doorstep and the West Entrance is a 10 minute walk away. The position is very convenient for public transport services.
There are bus stops on High Road close to the property with services running every 4 or so minutes. Buses connect with the other side of the University Park campus, qmc and Jubilee.
The Middle Street tram stop is a short walk away providing an alternate means of access to the Uni, qmc and city centre.
There is a wide range of grocery and other shopping and leisure facilities in Beeston; three supermarkets (Sainsburys, Tesco and Lidl) as well as greengrocers, butchers, fishmongers and specialist food stores (including the Fresh Asia supermarket).
The main High Street banks are also represented and there is a fantastic selection of pubs, restaurants and take aways selling food from all around the world.
Beeston's fantastic facilities makes an ideal location for people wanting to be close to Uni and with all the day to day shopping facilities that you need.
Floor Plan The attached floor plan shows the general layout of the property. Bedrooms Offered to rent on a room by room basis. See the Floor Plan for room numbering. Ask for current availability.
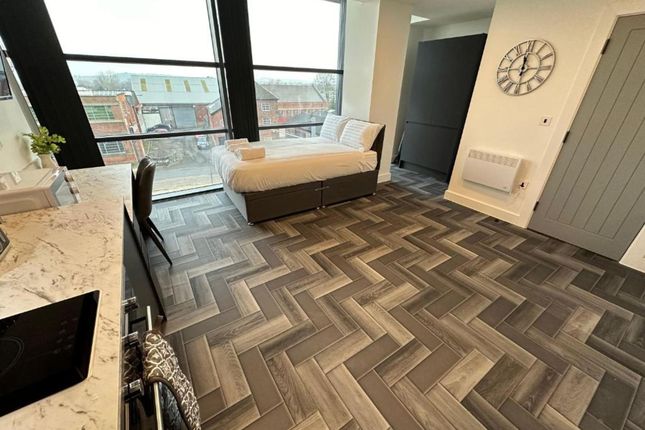
Bedroom 1 (2.6m x 4.2m) Rear first floor bedroom with double bed, desk and chair, wardrobe and drawers.
Bedroom 2 (4.1m x 3.1m) Mid first floor bedroom with double bed, desk and chair, wardrobe and drawers.
Bedroom 3 (5.1m x 2.5m) Front (1) first floor bedroom with double bed, desk and chair, wardrobe and drawers.
Bedroom 4 (5.1m x 2.5m) Front (2) first floor bedroom with double bed, desk and chair, wardrobe and drawers. Shower Room 1 With shower. WC and wash hand basin. Shower Room 2 With shower.
WC and wash hand basin.
Kitchen Situated at attic level with open plan style kitchen and living room area Lounge Open plan living area situated within the attic - with kitchen, dining table and easy chairs Heating Gas central heating EPC EPC Rating C70 Terms Contact CP Walker & Son for details of the letting process or visit their website at Bills The rent is quoted inclusive of bills (gas, water, electricity (subject to a fair usage policy), an internet package and a TV licence).
Periodic cleaning of the communal areas can also be provided. Ask for more details. Most students are exempt from Council Tax.
Please note that if you are not exempt then you will need to pay Council Tax in addition to the rent.
We recommend that you check whether you will be exempt from Council Tax prior to renting this or any other property.
Agency Terms For more details on the Terms and Conditions of Renting and the Application Process, ask to see our "How to Rent Student Properties" information sheet.
Agency Instruction This property is let and managed by CP Walker & Son. Following the setting up of the letting, you will report any management issues you have to our office.
Floorplan Floorplan Viewing Process Please make an appointment to view via CP Walker & Son Virtual Tour
Value & comps
No previous sales on record.
Rental comparables are shown in the Rental section below. Sold comparables remain for area capital context only.
Returns
We're still gathering serviced-accommodation data for this area.
This is not financial or investment advice. Prop AI Deals is not authorised by the Financial Conduct Authority (FCA) to provide investment advice.
All investment calculators, property analyses, and AI-generated insights are for informational purposes only. Property investment carries risk and may result in financial loss. All calculations should be independently verified and you should consult with FCA-authorised financial advisors before making any investment decisions.
Past performance does not guarantee future results. Tax implications vary by individual circumstances.
Deal
Properties like this can earn 2–3x BTL yields when converted to HMO, with retrofit costs around £10k/room. Sign in to see the full tier, yield projection, and cost breakdown.
Commercial properties like this can earn 30-50% higher yields when converted to residential under Class MA / Q / P / PA, with prior approval costing ~GBP 96/unit. Sign in to see the recommended route, yield uplift, and cost breakdown.
BRRR-suited properties can recycle 80-100% of investor capital on refi, leaving a high-yielding rental with most of the money out. Sign in to see the refurb cost stack, ARV projection, and refinance maths.
Detached + large garden = sub-division play. Pro tier unlocks the tier badge, plot size, uplift estimate, and regional land benchmark.
Short-lease flats trade at deep discount, but extending under the 1993 Act often costs far less than the discount. Pro tier unlocks the tier badge, premium breakdown, long-lease ARV and arbitrage maths.
See projected short-stay revenue vs a vanilla BTL for this property.
See real sub-let margins (HMO room rates & SA nightly rates) vs the landlord rent.
Area
Agent & docs

FAQ
About Room 2, 118a High Road, Nottingham
Explore nearby