We've tightened what earns a Pursue. A home now needs a published valuation, a strategy that still makes money after real running costs and lender stress tests, and no listing problems that would stop a mortgage. You'll see fewer Pursues, and each one has been checked harder.
See how verdicts work2-bedroom flat · G66 4HN
Listing removedReduced £15k (−3.6%) on 13 JulListed 228 days
Opportunity summary
See Archie’s verdict, returns by strategy and what to check before viewing.
About
A most impressive lower conversion, located within a prestigious Lenzie location.
Finished to a high standard throughout, incorporating a quirky, contemporary feel while retaining many period features.
This 2 bedroom, 2 reception roomed property should be viewed at the earliest opportunity to avoid disappointment.
EER - D Discreetly positioned away from the road at the end of a sweeping driveway, this fabulous lower conversion offers the high ceilings and period features one associates with Victorian property with a layout ideally suited to modern lifestyle.
Storm doors open into a vestibule with period mosaic floor, the grand entrance hallway beyond immediately reveals the character of the property with high ceilings and decorative cornicing.
The lounge is at the front of the house and is a particularly impressive apartment, the room enjoys impressive proportions and a deep bay window.
The lounge has a working cast iron fireplace, picture rail with frieze detail above, layered cornicing and a decorative plaster work ceiling all adding to a feeling of grandeur.
The dining/family room provides additional living space and is complimented by the log burner fire. This room flows naturally to the incredible country kitchen.
The dining kitchen has been lovingly designed and planned, creating a wonderful hub to the home.
With bi-folding doors leading to the private rear garden.The utility room/pantry is off the kitchen and is a particularly useful space.
There are two generous double bedrooms, the largest of which shares a great many of the features mentioned in the lounge including the bay frontage.
An attractive bathroom and separate, stylish shower room complete the accommodation on offer.
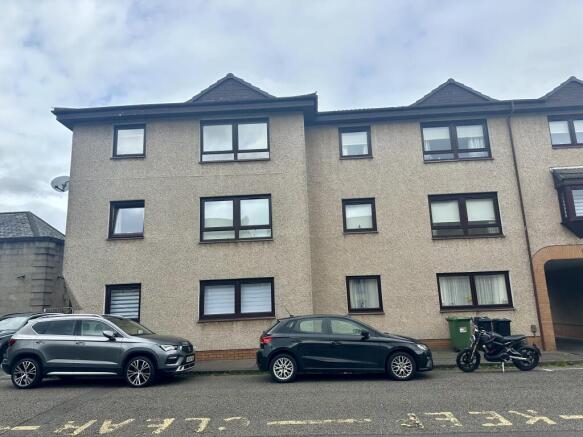
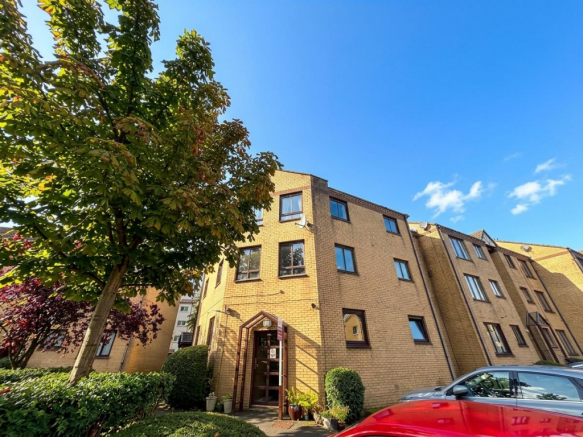
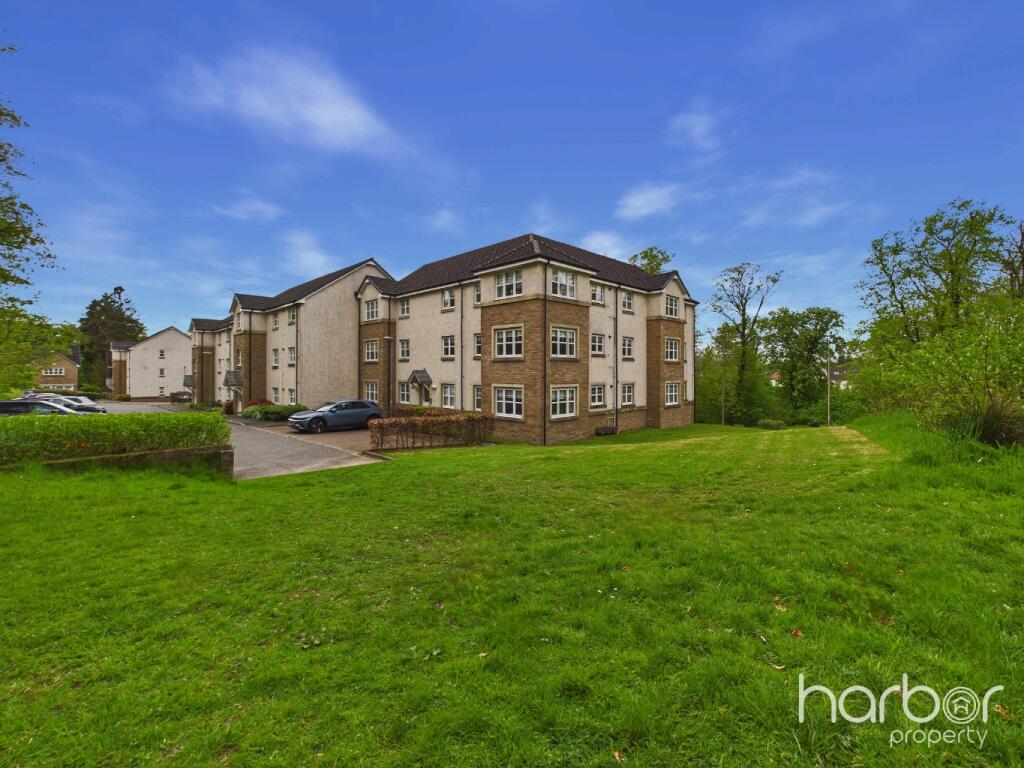
Externally, the property is set well back from the road behind mature trees and is at the end of a sweeping tree lined driveway, with parking space for two cars.
The front garden, enjoys Southerly aspects and benefit from mature planting and large lawns.
To the rear the property has further a private garden, ideal for relaxing and/or entertaining and additional access to a shared drying green.
The property benefits from a useful store/outbuilding and a most attractive summerhouse.
Room Dimensions Storm Porch Reception Hallway - Formal Lounge - 5.86mx 4.34m Family Room/Dining Room - 3.75m x 3.63m Dining Kitchen - 3.86m x 3.18m Utility -2.21m x 1.29m Master Bedroom - 5.64m x 4.29m Bedroom 2 - 4.36m x 3.20m Bathroom -3.06m x 1.40m Shower Room - 2.05m x 1.49m The property sits within one of Lenzie’s most sought after pockets and is conveniently placed for access to a host of local amenities which extend to public transport services including Lenzie train station, leisure centre, marina, supermarkets and local shops.
There is well-regarded schooling in the area including Lenzie Meadow and Holy Family Primary schools, the prestigious Lenzie Academy and award winning St Ninian’s High School.
In addition to this, there are excellent road links close by giving easy access to Glasgow City Centre and the Central Belt motorway network system.
Home Report Available on Request EER -D Viewings Strictly By Appointment If you are interested in viewing this property please contact our offices direct on . Property to sell?
One of our expert team would be happy to provide you with a free valuation and we can discuss our selection of professional selling packages.
Value & comps
Land Registry doesn’t cover Scotland or Northern Ireland, so previous sales may not be on record.
Returns
Set an offer; the calculator follows it.
Short-let licence or registration needed
We're still gathering serviced-accommodation data for this area.
Archie refurb estimate: a Pro feature
0.0% below asking
This is not financial or investment advice. Prop AI Deals is not authorised by the Financial Conduct Authority (FCA) to provide investment advice.
All investment calculators, property analyses, and AI-generated insights are for informational purposes only. Property investment carries risk and may result in financial loss. All calculations should be independently verified and you should consult with FCA-authorised financial advisers before making any investment decisions.
Past performance does not guarantee future results. Tax implications vary by individual circumstances.
Deal
Properties like this can earn 2–3x BTL yields when converted to HMO, with retrofit costs around £10k/room. Sign in to see the full tier, yield projection, and cost breakdown.
Commercial properties like this can earn 30-50% higher yields when converted to residential under Class MA / Q / P / PA, with prior approval costing ~GBP 96/unit. Sign in to see the recommended route, yield uplift, and cost breakdown.
BRRR-suited properties can recycle 80-100% of investor capital on refi, leaving a high-yielding rental with most of the money out. Sign in to see the refurb cost stack, ARV projection, and refinance maths.
Detached + large garden = sub-division play. Pro tier unlocks the tier badge, plot size, uplift estimate, and regional land benchmark.
Short-lease flats trade at deep discount, but extending under the 1993 Act often costs far less than the discount. Pro tier unlocks the tier badge, premium breakdown, long-lease ARV and arbitrage maths.
See projected short-stay revenue vs a vanilla BTL for this property.
See real sub-let margins (HMO room rates & SA nightly rates) vs the landlord rent.
Area
Agent & docs

FAQ
About 9, Beech Road, Glasgow
Explore nearby