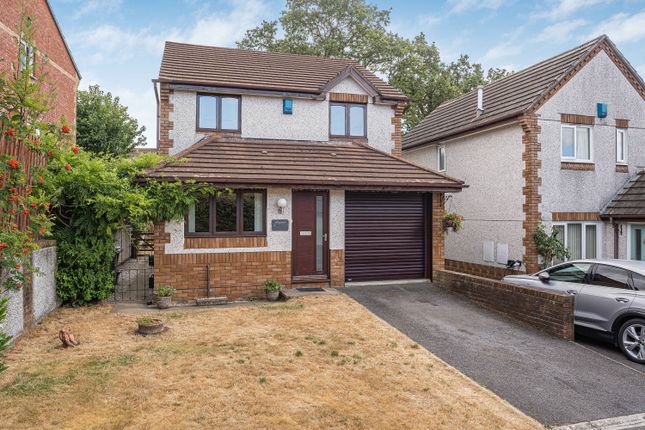
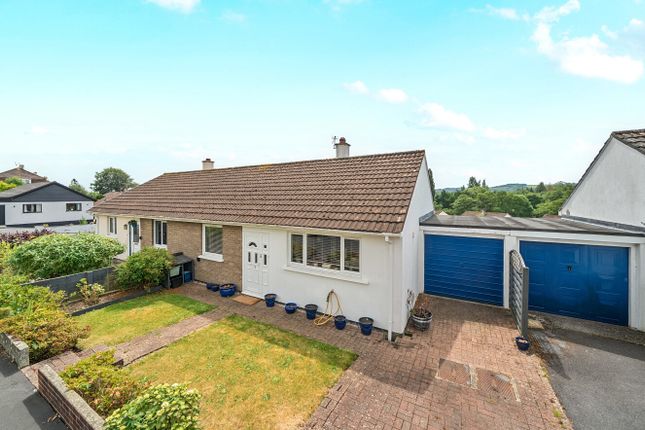
3-bedroom terraced house · TQ13 9RZ
Listing removedListed 164 days
Opportunity summary
See Archie’s verdict, returns by strategy and what to check before viewing.
About
STEP INSIDE: Upon entering the home, you're welcomed into a bright entrance hall that sets the tone for the rest of the property with its neutral tone throughout.
To your right, a convenient downstairs WC offers added practicality for visiting guests or busy family life with a WC, wash basin and towel rail.
Next to the WC is a useful storage cupboard perfect for hiding shoes and coats away from the hallway space.
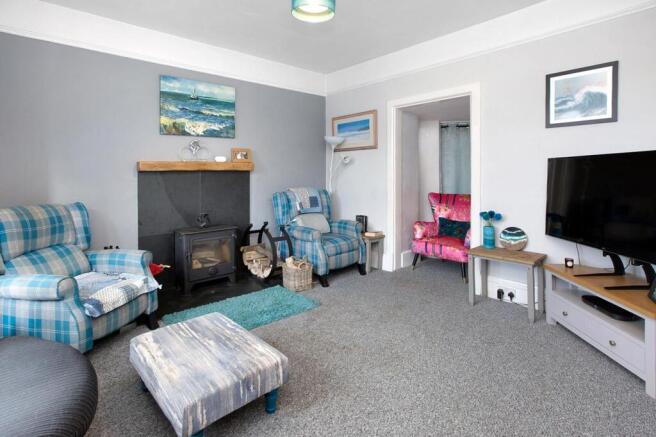
Straight ahead, the spacious lounge/diner stretches across the rear of the home, offering a light and airy space to relax or entertain.
With large windows and direct access to the garden, this room is flooded with natural light and offers a lovely outlook to the outdoors.
With a fitted media wall there is ample room for a family-sized sofa, and even a dining table if desired — making it a truly versatile living area.
As well as this within the lounge you will find a convenient understairs storage cupboard with plenty of space and a light to hide all clutter away.
At the front of the house sits the modern kitchen/ breakfast room, fitted with sleek cabinetry, integrated appliances of a dishwasher, fridge/freezer, space for a fitted washing machine, and plenty of worktop space for everyday cooking.
Its contemporary finish and efficient layout make it both stylish and functional — perfect for busy mornings or evening meal prep.
Upstairs, the home continues to impress with three well-proportioned bedrooms.
The master bedroom, a generous double that benefits from its own En-suite shower room — a private and luxurious touch that adds extra comfort and convenience completed with a WC, wash basin, towel rail and shower cubical.
The remaining two bedrooms (One single and one double bedroom) offer flexibility for children’s rooms, guest spaces or work-from-home setups, with neutral decor making it easy to personalise.
Completing the upstairs is a modern family bathroom, fitted with a bath with an over-head shower, WC and wash basin — ideal for both quick morning routines and relaxing evening baths.
ROOM MEASUREMENTS: Lounge/Diner: 5.15m x 4.66m (16’11” x 15’3”) Kitchen: 3.15m x 2.95m (10’4” x 9’8”) WC: 1.75m x 3.08m (5’9” x 3’5”) Bedroom: 3.95m x 3.05m (13’0” x 10’0”) En-Suite: 1.80m × 1.63m (5’11” X 5’4”) Bedroom: 3.95m x 3.10m (13’0” x 10’2”) Bedroom: 2.91m x 2.00m (9’7” x 6’7”) Bathroom: 2.00m x 1.95m (6’7” x 6’5”) Garage: 6.10m x 3.10m (20’0” x 10’2”) USEFUL INFORMATION: Tenure: Freehold Council Tax Band: C (£2352.93 p.a 2026/2027) EPC Rating: B Local Authority: Teignbridge District Council Services: Mains water, drainage, electricity and gas.
Heating: Gas Central Heating. Constructed in 2021. Remainder of the 10 year NHBC from 2021. Please Note: There is an annual management charge payable for the up keep of the communal areas. approx.
£268.00 p.a (2026/2027) AGENTS INSIGHT: “This modern three-bedroom home really stands out for its spacious layout and smart finish.
We especially love the light-filled living room that opens onto the L-shaped garden, and the master bedroom with its own En-suite adds a touch of luxury.
It’s a great low-maintenance option in a quiet, family-friendly spot close to everything Bovey Tracey has to offer.” Garden STEP OUTSIDE: Stepping out through the rear patio doors, you are immediately welcomed into a well maintained and fully enclosed garden, thoughtfully designed to offer both practicality and enjoyment.
The space is completely laid to lawn, that is ideal for a variety of uses, from entertaining guests to everyday family life.
The garden is bordered by secure fencing on all sides, ensuring a high degree of privacy and making it particularly well-suited for families with children or pets.
Adding to the convenience, a personnel door from the garden provides direct access into the garage, with power and lighting it offers excellent additional storage or the option for secure vehicle parking.
Furthermore, a gated access point within the garden fence leads directly to the parking space, and single garage.
This practical feature allows for effortless access, making this outdoor space as functional as it is inviting.
Parking - Driveway Parking - Garage Off-street parking/storage space towards the rear of the property.
Value & comps
No previous sales on record.
Returns
Set an offer; the calculator follows it.
We're still gathering serviced-accommodation data for this area.
Archie refurb estimate: a Pro feature
0.0% below asking
This is not financial or investment advice. Prop AI Deals is not authorised by the Financial Conduct Authority (FCA) to provide investment advice.
All investment calculators, property analyses, and AI-generated insights are for informational purposes only. Property investment carries risk and may result in financial loss. All calculations should be independently verified and you should consult with FCA-authorised financial advisors before making any investment decisions.
Past performance does not guarantee future results. Tax implications vary by individual circumstances.
Deal
Properties like this can earn 2–3x BTL yields when converted to HMO, with retrofit costs around £10k/room. Sign in to see the full tier, yield projection, and cost breakdown.
Commercial properties like this can earn 30-50% higher yields when converted to residential under Class MA / Q / P / PA, with prior approval costing ~GBP 96/unit. Sign in to see the recommended route, yield uplift, and cost breakdown.
BRRR-suited properties can recycle 80-100% of investor capital on refi, leaving a high-yielding rental with most of the money out. Sign in to see the refurb cost stack, ARV projection, and refinance maths.
Detached + large garden = sub-division play. Pro tier unlocks the tier badge, plot size, uplift estimate, and regional land benchmark.
Short-lease flats trade at deep discount, but extending under the 1993 Act often costs far less than the discount. Pro tier unlocks the tier badge, premium breakdown, long-lease ARV and arbitrage maths.
See projected short-stay revenue vs a vanilla BTL for this property.
See real sub-let margins (HMO room rates & SA nightly rates) vs the landlord rent.
Area
Agent & docs
FAQ
About Marriott Way, Bovey Tracey, TQ13
Explore nearby