3-bedroom terraced house · TQ13 9BE
Listing removedListed 265 days
Opportunity summary
See Archie’s verdict, returns by strategy and what to check before viewing.
About
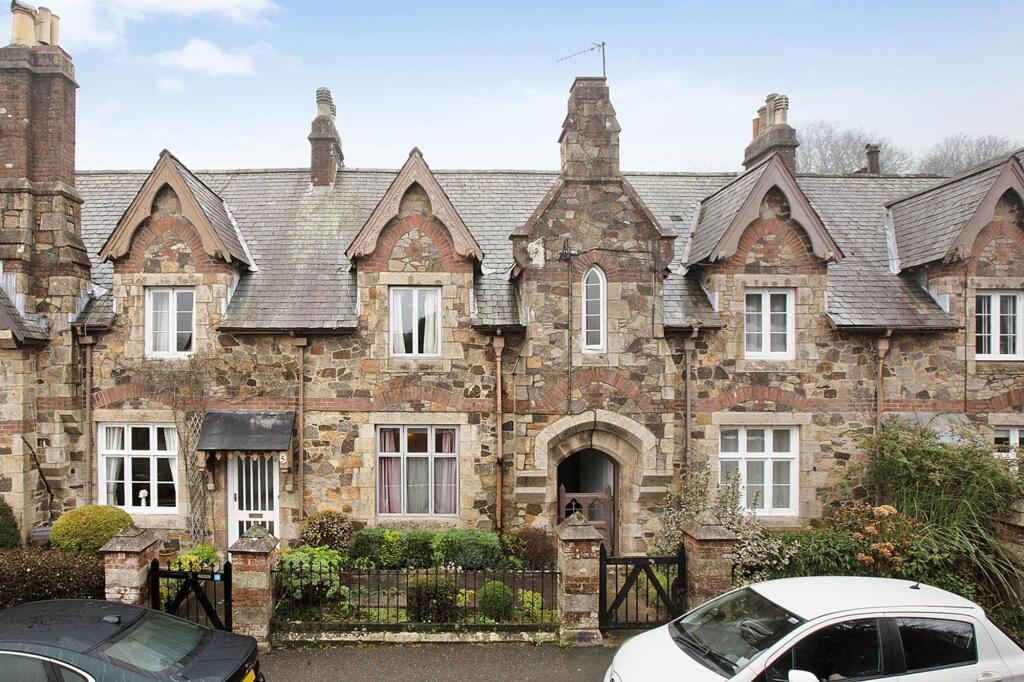
STEP INSIDE: This charming end-terrace home offers far more space than first appears, combining period character with modern comforts.
The property features high ceilings,, decorative fireplaces and a beautiful bay window with original Victorian folding shutters, all adding to its timeless appeal.
The entrance hallway leads to a convenient cloakroom.
Firstly the hallway opens to the generous living room, complete with a wood burner and the room enjoys a wonderful bay window, flooding the room with light, as well as a door opening directly onto the garden.
A separate dining room sits at the front of the home complete with fitted alcove cupboards flanking the decorative fireplace.
To the rear, a distinctive kitchen/breakfast room forms the heart of the home. This impressive space includes a modern fitted kitchen with excellent worktop, cupboard provision, and a ceramic sink.
The is also space for a dishwasher, Fridge/ Freezer. There is ample room for a dining table beside French doors that open onto the garden—ideal for relaxed meals and entertaining.
The ground floor continues into three further rooms: a study with a skylight providing excellent natural light which currently hosts as a storage room, with another downstairs WC.
A utility room with space for appliances of a washing machine and tumble dryer, and a cosy snug that serves as an additional reception room—ideal for quiet relaxation or as a playroom.
On the first floor, you will find three bright and generously proportioned double bedrooms.
The principal bedroom features a beautiful period fireplace and fitted wardrobes that provide excellent storage.
The second bedroom also enjoys a charming period fireplace, adding character and warmth to the space, while the third bedroom offers ample room for a variety of uses.
The family bathroom is well appointed, fitted with a bath and an over-the-head shower, WC and wash basin, creating a practical and comfortable environment for everyday use.
Across the landing, a large airing cupboard houses the hot water cylinder and provides ample additional linen storage.
A ladder-style staircase leads up to a sizeable attic room, offering a fully usable and highly versatile space.
With power, lighting, night-storage heaters and skylights that frame beautiful views across Bovey Tracey, this impressive room lends itself to a variety of purposes—whether as a home office, studio, hobby room or simply extra living accommodation.
ROOM MEASURMENTS: Lounge: 14’6” x 12’0” (4.42m x 3.67m) Dining Room: 13’9” x 11’0” (4.20m x 3.36m) Snug: 14’8” x 10’4” (4.48m x 3.15m) Kitchen/Breakfast Room: 17’1” x 13’9” (5.20m x 4.20m) Utility Room: 8’8” x 5’10” (2.65m x 1.77m) Shower Room: 6’1” x 3’11” (1.85m x 1.20m) Study: 11’10” x 7’7” (3.60m x 2.30m) Bedroom: 12’2” x 11’10” (3.70m x 3.60m) Bedroom: 12’6” x 9’2” (3.80m x 2.80m) Bedroom: 14’10” x 11’2” (4.52m x 3.40m) Bathroom: 7’4” x 6’1” (2.24m x 1.85m) Loft Room: 13’9” x 13’5” (4.20m x 4.10m) USEFUL INFORMATION: Heating: Gas central heating Services: Mains water, drainage, electricity and gas.
Local Authority: Teignbridge District Council Council Tax Band: E £3235.28p.a (2026/27) EPC Rating: D Tenure: Freehold Please Note: The Front Facing of the property is Grade II Listed.
AGENTS INSIGHT: “This home offers far more space than expected, with a fantastic kitchen/breakfast room that truly forms the heart of the property.
The snug, study and utility room create a flexible layout ideal for modern family living. Period features add warmth and charm throughout, while the usable attic provides valuable extra space.
All just moments from Bovey Tracey’s shops and amenities, it’s a superb blend of character and convenience.
” EPC Rating: D Garden STEP OUTSIDE: The rear garden provides a lovely mix of paved terrace—perfect for outside dining—and a lawn that holds a storage shed and Bin store.
A gate opens onto a gravelled parking area with space for two small vehicles, with further on-road parking available if required.
With its character features, flexible layout and superb position close to local amenities, this home offers an appealing blend of charm, comfort and convenience. Parking - Driveway
Value & comps
No previous sales on record.
Returns
Set an offer; the calculator follows it.
We're still gathering serviced-accommodation data for this area.
Archie refurb estimate: a Pro feature
0.0% below asking
This is not financial or investment advice. Prop AI Deals is not authorised by the Financial Conduct Authority (FCA) to provide investment advice.
All investment calculators, property analyses, and AI-generated insights are for informational purposes only. Property investment carries risk and may result in financial loss. All calculations should be independently verified and you should consult with FCA-authorised financial advisors before making any investment decisions.
Past performance does not guarantee future results. Tax implications vary by individual circumstances.
Deal
Properties like this can earn 2–3x BTL yields when converted to HMO, with retrofit costs around £10k/room. Sign in to see the full tier, yield projection, and cost breakdown.
Commercial properties like this can earn 30-50% higher yields when converted to residential under Class MA / Q / P / PA, with prior approval costing ~GBP 96/unit. Sign in to see the recommended route, yield uplift, and cost breakdown.
BRRR-suited properties can recycle 80-100% of investor capital on refi, leaving a high-yielding rental with most of the money out. Sign in to see the refurb cost stack, ARV projection, and refinance maths.
Detached + large garden = sub-division play. Pro tier unlocks the tier badge, plot size, uplift estimate, and regional land benchmark.
Short-lease flats trade at deep discount, but extending under the 1993 Act often costs far less than the discount. Pro tier unlocks the tier badge, premium breakdown, long-lease ARV and arbitrage maths.
See projected short-stay revenue vs a vanilla BTL for this property.
See real sub-let margins (HMO room rates & SA nightly rates) vs the landlord rent.
Area
Agent & docs
FAQ
About Newton Road, Bovey Tracey, TQ13
Explore nearby