We've tightened what earns a Pursue. A home now needs a published valuation, a strategy that still makes money after real running costs and lender stress tests, and no listing problems that would stop a mortgage. You'll see fewer Pursues, and each one has been checked harder.
See how verdicts work3-bedroom house · FY3 9LW
For saleListed 180 days
Opportunity summary
See Archie’s verdict, returns by strategy and what to check before viewing.
About
Well Maintained & Beautifully Presented Throughout!
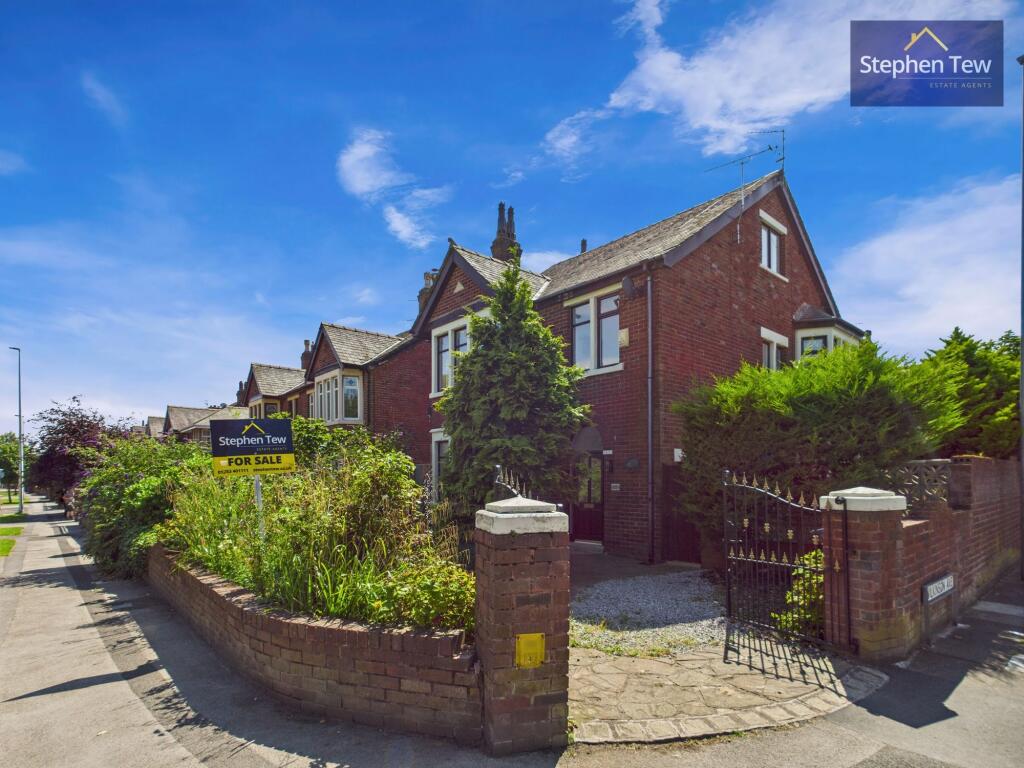
This stunning Detached three Bedroom Family Home Is Situated In An Enviable Location, Over Looking Stanley Park And Close To Local Amenities To Include, Local Shops, Restaurants And Eateries, Leisure Centre, Golf Course, Boasting Spacious Rooms And Striking Features Throughout!
Early Viewing Essential!
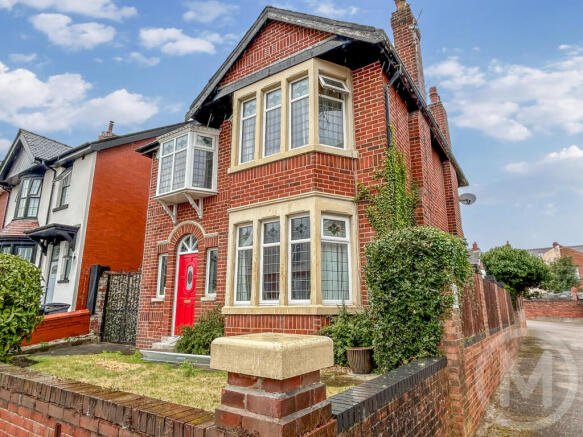
This beautiful detached residence has been exceptionally well maintained in recent years by the present owners and as a result is ready to walk into, it has been reconfigured to open up and maximise the family living space, has striking stained glass windows that have been encapsulated to retain character and charm and briefly comprises a cloakroom / vestibule with stained glass door into the hallway that boasts feature oak staircase and oak internal doors into the lounge and open plan kitchen, breakfast and family dining area.
There are three double bedrooms a four piece family bath and shower room and balcony to the first floor landing.
Externally there is off road parking with a detached garage and brick built outhouses that have been turned into a welcome utility area with toilet adjacent.
There are well stocked landscaped gardens to the front and rear elevations. A Beautifully Presented Family Home - Ready To Move Into!
Early Internal Viewing Essential - Call Unique Thornton On To Secure Your Viewing Today! EPC: D Council Tax: F Internal Living Space: 139sqm Tenure: Freehold.
Vestibule (1.43m x 0.85m) Striking stained glass to windows and doors, a property feature that flows through into many areas.
The entrance porch is the perfect cloakroom area with glazed internal door into the entrance hallway.
Entrance Hallway (3.11m x 2.32m) Light, bright and welcoming entrance hallway with feature hardwood stained dark oak stairs, balustrade, hand rail and spindles to the first floor landing and oak internal doors to the lounge to the front of the property and kitchen dining room.
Living Room (5.00m x 3.65m) A beautifully presented, spacious family living room with the property feature stained glass windows to the front and side elevations with modern decorative stone fire surround with mantle over and living flame gas fire.
Kitchen & Living Room (6.88m x 4.22m) A stunning family kitchen, breakfast and family room!
The modern fitted kitchen offers a wide range of wall mounted, full length and fitted base units with LED under unit and plinth lighting and granite work surfaces that extend to include a breakfast bar.
Integrated appliances in situ are neff induction hob, microwave combination oven and oven, fridge freezer, and dishwasher.
Great size family living room with click lock flooring and cast iron log burner with four bi folding leaded doors that open fully to the dining room, creating a large, fluid open plan family kitchen, dining and living area, perfect for entertaining family and friends!
Dining / Living Room (3.53m x 3.36m) UPVC French doors that open fully to the rear garden, extending the entertaining area to include the rear garden.
Four Bi-folding leaded doors open fully to the living room.
First Floor Landing Light bright landing with stained glass window on the split level landing and stained glass door that opens to the balcony!
There are two sections to the landing: 2.38m x 1.36m & 2.55m x 1.60m Balcony (3.09m x 0.99m) The perfect spot to enjoy warm evenings with Stanley Park views.
Bedroom (5.04m x 3.64m) Great size principal bedroom with large stained glass bay window to the front elevation that allows natural light to fill the room with window seat under.
Wide range of fitted wardrobes. Bedroom (4.19m x 2.00m) Double bedroom with rear garden views, stained glass window and fitted wardrobes, drawers and dressing table.
Bedroom (3.42m x 2.97m) Double bedroom with stained glass feature windows and fitted wardrobes.
Family Bath And Shower Room (3.53m x 2.35m) Modern family bath and shower room, briefly comprising bath with hand held shower over, shower cubicle, vanity sink and toilet unit with lots of storage.
Detached Garage (5.60m x 3.05m) Utility (Outbuilding) (2.87m x 2.02m) Plumbed for washing machine space for tumble dryer and other white goods.
External Washroom (1.98m x 0.92m) External Areas Stunning, manicured, landscaped rear garden, mostly laid to lawn and boasting a vast range of established trees to include two copper beech trees, a holly, Winter and Summer jasmine and other shrubs and planted borders.
There is a raised decked seating area, detached garage and brick built outbuildings. Timber built Summer House too!
To the front of the property there is a tarmac driveway with gated access to further parking directly in front of the garage.
Value & comps
No previous sales on record.
Returns
Set an offer; the calculator follows it.
We're still gathering serviced-accommodation data for this area.
Archie refurb estimate: a Pro feature
0.0% below asking
This is not financial or investment advice. Prop AI Deals is not authorised by the Financial Conduct Authority (FCA) to provide investment advice.
All investment calculators, property analyses, and AI-generated insights are for informational purposes only. Property investment carries risk and may result in financial loss. All calculations should be independently verified and you should consult with FCA-authorised financial advisers before making any investment decisions.
Past performance does not guarantee future results. Tax implications vary by individual circumstances.
Deal
Properties like this can earn 2–3x BTL yields when converted to HMO, with retrofit costs around £10k/room. Sign in to see the full tier, yield projection, and cost breakdown.
Commercial properties like this can earn 30-50% higher yields when converted to residential under Class MA / Q / P / PA, with prior approval costing ~GBP 96/unit. Sign in to see the recommended route, yield uplift, and cost breakdown.
BRRR-suited properties can recycle 80-100% of investor capital on refi, leaving a high-yielding rental with most of the money out. Sign in to see the refurb cost stack, ARV projection, and refinance maths.
Detached + large garden = sub-division play. Pro tier unlocks the tier badge, plot size, uplift estimate, and regional land benchmark.
Short-lease flats trade at deep discount, but extending under the 1993 Act often costs far less than the discount. Pro tier unlocks the tier badge, premium breakdown, long-lease ARV and arbitrage maths.
See projected short-stay revenue vs a vanilla BTL for this property.
See real sub-let margins (HMO room rates & SA nightly rates) vs the landlord rent.
Area
Agent & docs

FAQ
About 212, West Park Drive, Blackpool
Explore nearby