2-bedroom flat · E11 1PH
Sold STCListed 229 days
Opportunity summary
See Archie’s verdict, returns by strategy and what to check before viewing.
About
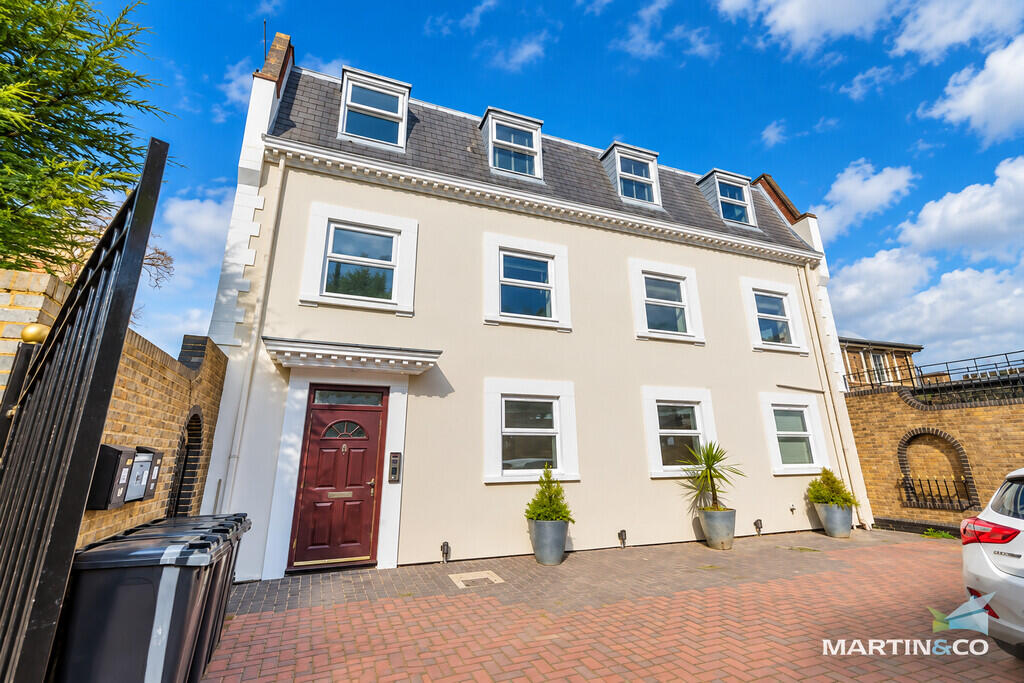
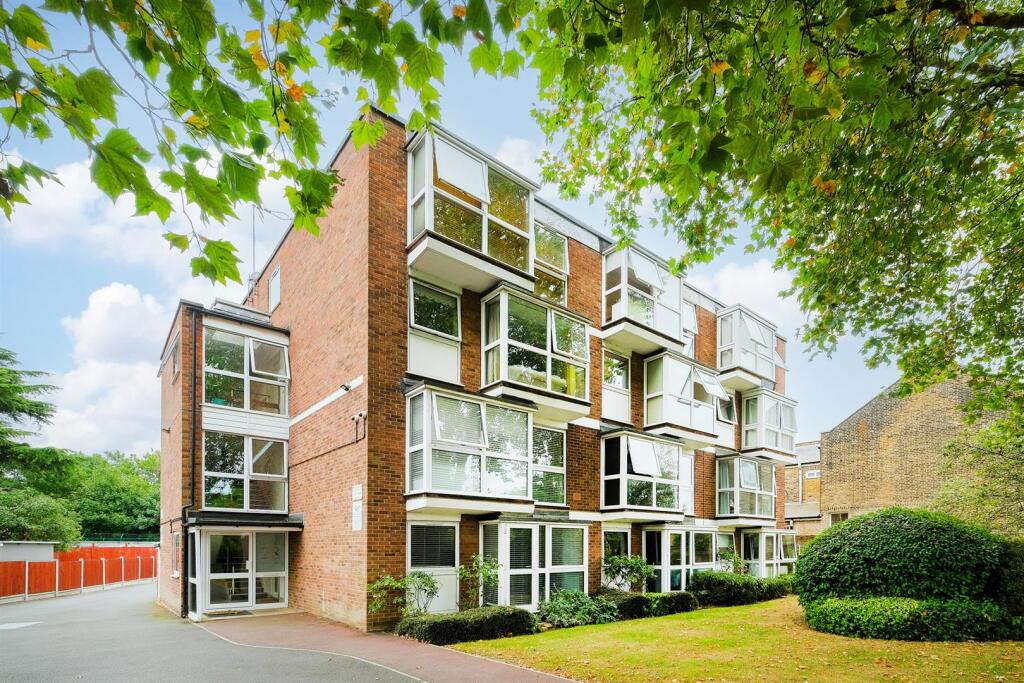
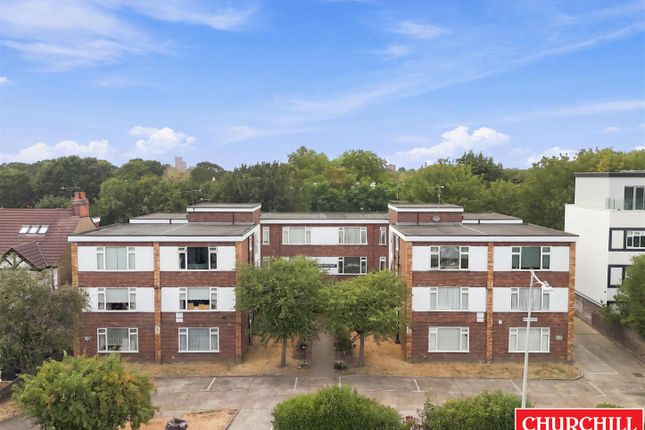
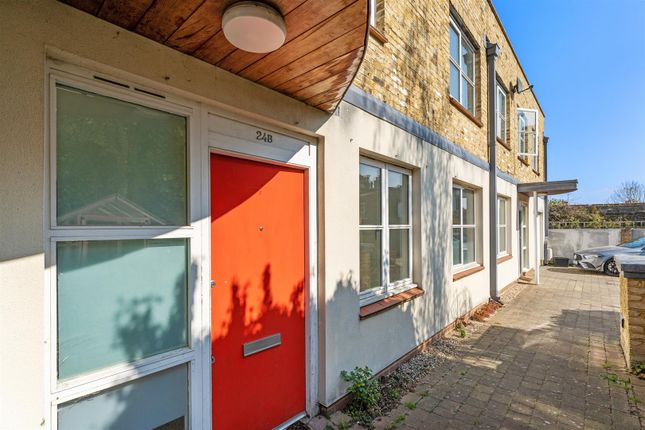
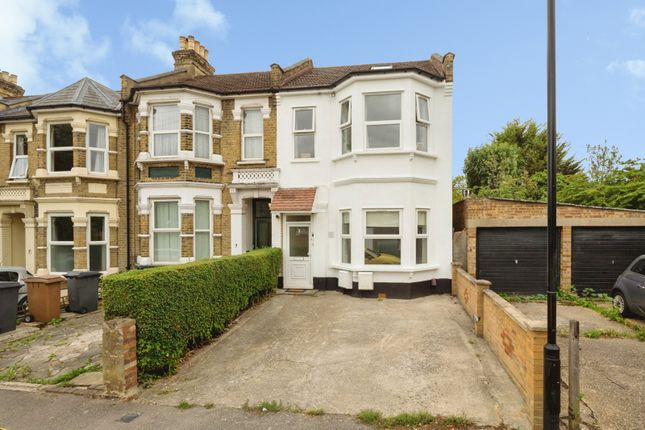
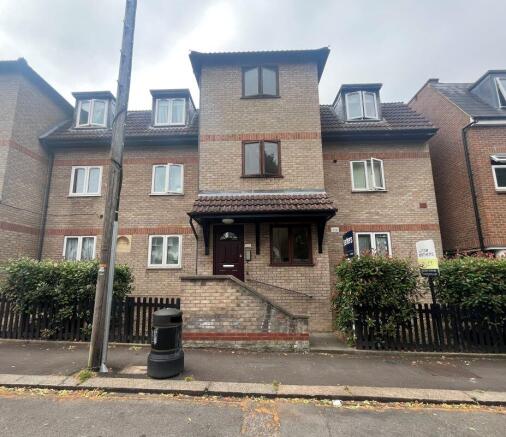
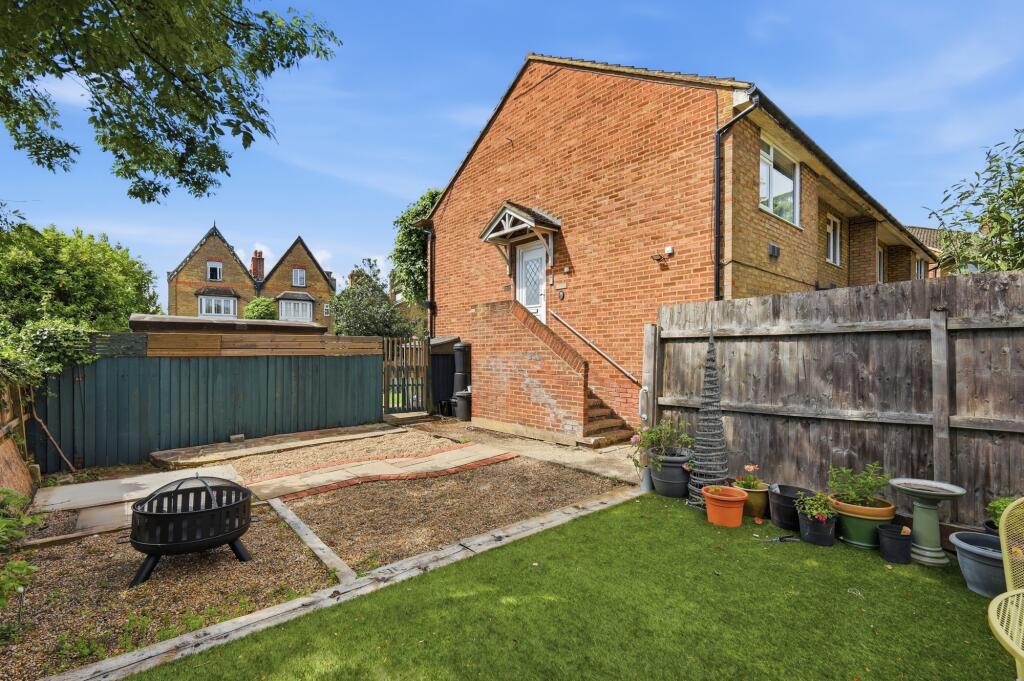
Located within a gated development, this well-presented maisonette enjoys a tranquil setting with the added benefits of private parking, a secure bike shed, and access to generous communal gardens.
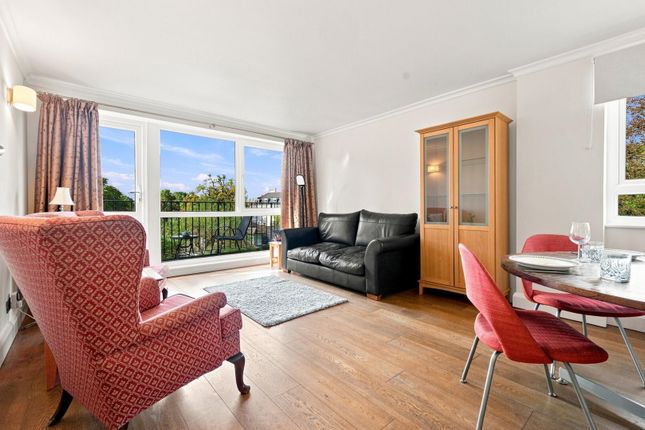
Spread across two floors, the layout feels bright and spacious, with a Juliet balcony adding a charming feature to the living area.
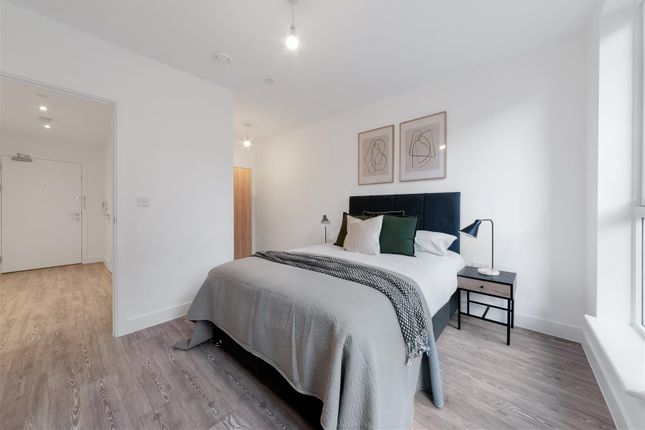
Both bedrooms are doubles, offering flexibility for guests, working from home, or growing households.
With Snaresbrook Station within easy reach, this is a fantastic opportunity to enjoy comfort, outdoor space, and excellent connectivity—all in a smart, well-kept development that offers a strong sense of privacy and community.
IF YOU LIVED HERE… Set beneath mature trees and bordered by greenery, the residents' car park offers a quiet, well-shaded setting with clearly marked bays and ample space.
The natural surroundings add a welcome sense of calm and seclusion.
Nearby, the communal gardens provide an open green expanse, ideal for relaxing outdoors or taking in a quiet moment beneath the trees.
Inside, the hallway sets the tone with wood-effect flooring and crisp white walls, drawing the eye through to the rear of the home.
A side window by the entrance brings in extra light, while two built-in cupboards provide neatly concealed storage.
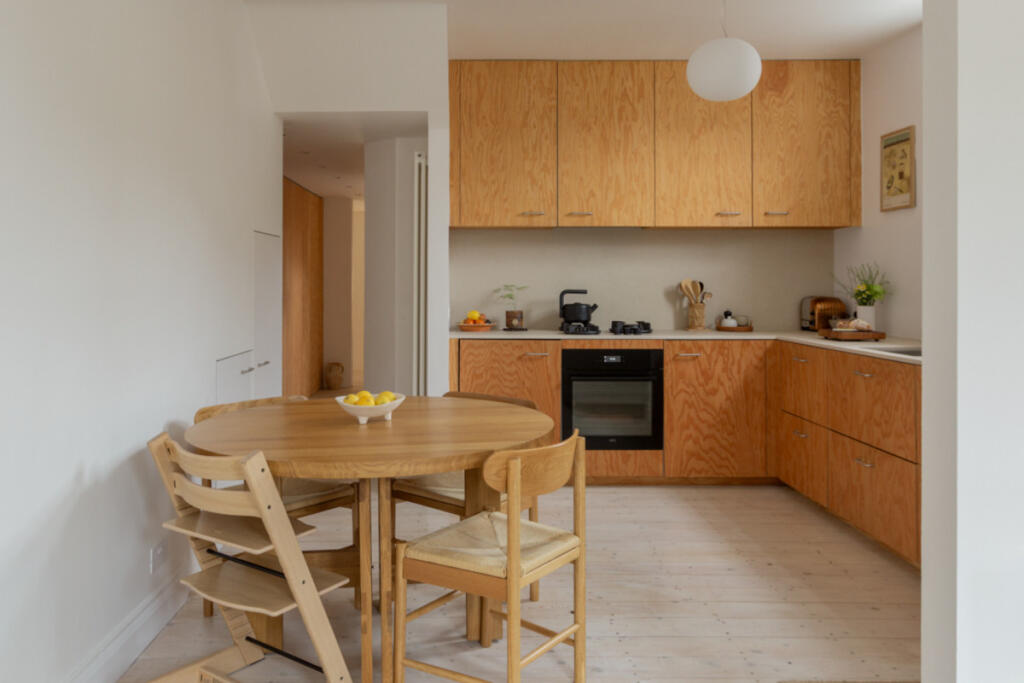
Just off the hallway, the kitchen is finished in a classic scheme, with ivory cabinetry, white metro tiling, and generous surfaces that strike a balance between form and function.
A large window brings in natural light, enhancing the clean, organised feel.
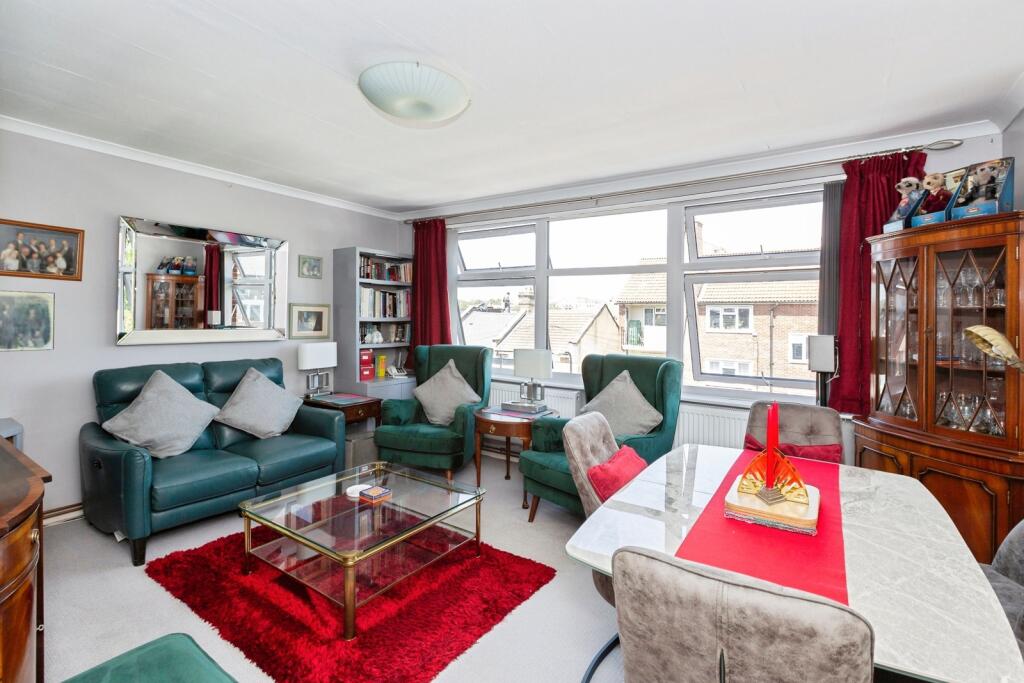
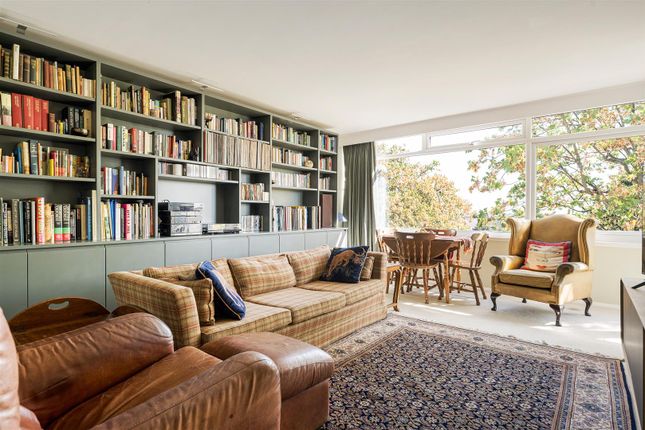
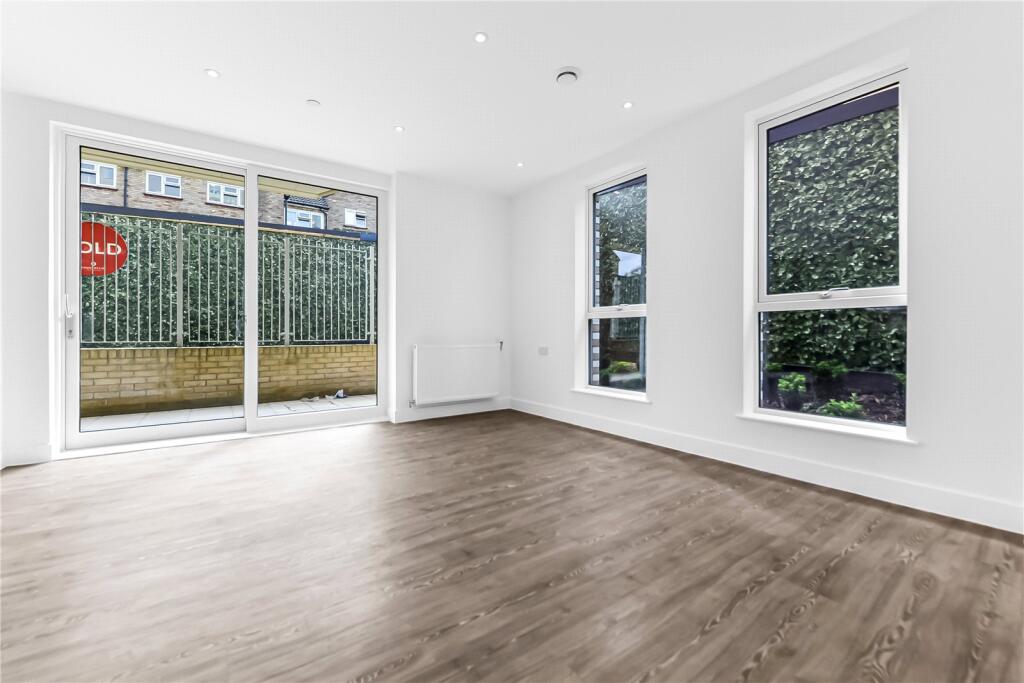
The reception room next door is light-filled and spacious, with a door opening onto a Juliet balcony and leafy views beyond.
It’s a versatile space with more than enough room to comfortably accommodate both seating and dining zones.
Upstairs, the rear bedroom stretches across the full width of the property and features two windows and a built-in wardrobe. Its simple layout and soft neutral tones make it feel calm and airy.
The front bedroom also enjoys a well-lit aspect, complete with a wide window and built-in cupboard.
A fresh white bathroom with beige tiling includes a bath, while the separate WC is finished in a similarly pared-back style, both benefiting from frosted windows for privacy.
The surrounding area blends natural beauty with local character. Hollow Pond and Leyton Flats are close by, offering open skies, woodland walks and tranquil water views.
For relaxed dining, Toby Carvery is within easy reach, ideal for a hearty meal any day of the week.
A little further on, Wanstead High Street brims with independent shops, cafes, and welcoming pubs, giving the neighbourhood a village-like charm.
For something more eclectic, Wood Street Indoor Market is packed with vintage finds and quirky stalls, while Gods Own Junkyard dazzles with neon art and retro wonder.
Together, they offer a lively contrast to the area's green spaces and residential calm. WHAT ELSE?
Transport links are convenient, with Snaresbrook Station around a 15-minute walk away, offering easy access to the Central Line for swift journeys into the City or West End.
Wood Street Station is also within reach, connecting you to Liverpool Street via the Overground.
Whether commuting or heading out for leisure, both stations provide excellent options for getting around with minimal fuss.
Reception - 5.11 x 3.54m (16'9" x 11'7") - Kitchen - 3.38 x 3.59m (11'1" x 11'9") - Bathroom - Bedroom - 5.11 x 2.78m (16'9" x 9'1") - Bedroom - 3.20 x 3.61m (10'5" x 11'10") - A WORD FROM THE OWNER...
"Living in this flat has been a true pleasure. Nestled in between Epping Forest, it offers a peaceful escape, while still being just a short walk from Snaresbrook Station on the Central Line.
The area is incredibly quiet thanks to the surrounding greenery and there's a real sense of community among the neighbours - something that’s increasingly rare in a city.
It’s been a wonderful place to call home."
Value & comps
No previous sales on record.
Returns
Set an offer; the calculator follows it.
Short-let restrictions apply
We're still gathering serviced-accommodation data for this area.
Archie refurb estimate: a Pro feature
0.0% below asking
This is not financial or investment advice. Prop AI Deals is not authorised by the Financial Conduct Authority (FCA) to provide investment advice.
All investment calculators, property analyses, and AI-generated insights are for informational purposes only. Property investment carries risk and may result in financial loss. All calculations should be independently verified and you should consult with FCA-authorised financial advisers before making any investment decisions.
Past performance does not guarantee future results. Tax implications vary by individual circumstances.
Deal
Properties like this can earn 2–3x BTL yields when converted to HMO, with retrofit costs around £10k/room. Sign in to see the full tier, yield projection, and cost breakdown.
Commercial properties like this can earn 30-50% higher yields when converted to residential under Class MA / Q / P / PA, with prior approval costing ~GBP 96/unit. Sign in to see the recommended route, yield uplift, and cost breakdown.
BRRR-suited properties can recycle 80-100% of investor capital on refi, leaving a high-yielding rental with most of the money out. Sign in to see the refurb cost stack, ARV projection, and refinance maths.
Detached + large garden = sub-division play. Pro tier unlocks the tier badge, plot size, uplift estimate, and regional land benchmark.
Short-lease flats trade at deep discount, but extending under the 1993 Act often costs far less than the discount. Pro tier unlocks the tier badge, premium breakdown, long-lease ARV and arbitrage maths.
See projected short-stay revenue vs a vanilla BTL for this property.
See real sub-let margins (HMO room rates & SA nightly rates) vs the landlord rent.
Area
Agent & docs

FAQ
About Buxton Drive, Snaresbrook
Explore nearby