4-bedroom detached house · BT18 9LT
For saleListed 75 days
Opportunity summary
See Archie’s verdict, returns by strategy and what to check before viewing.
About
The facts you need to know...
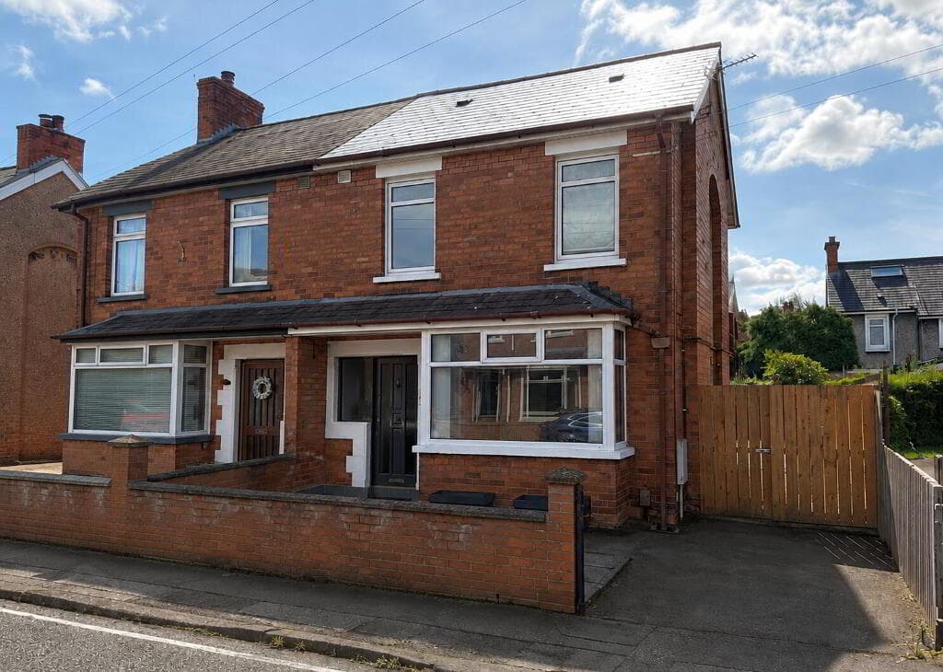
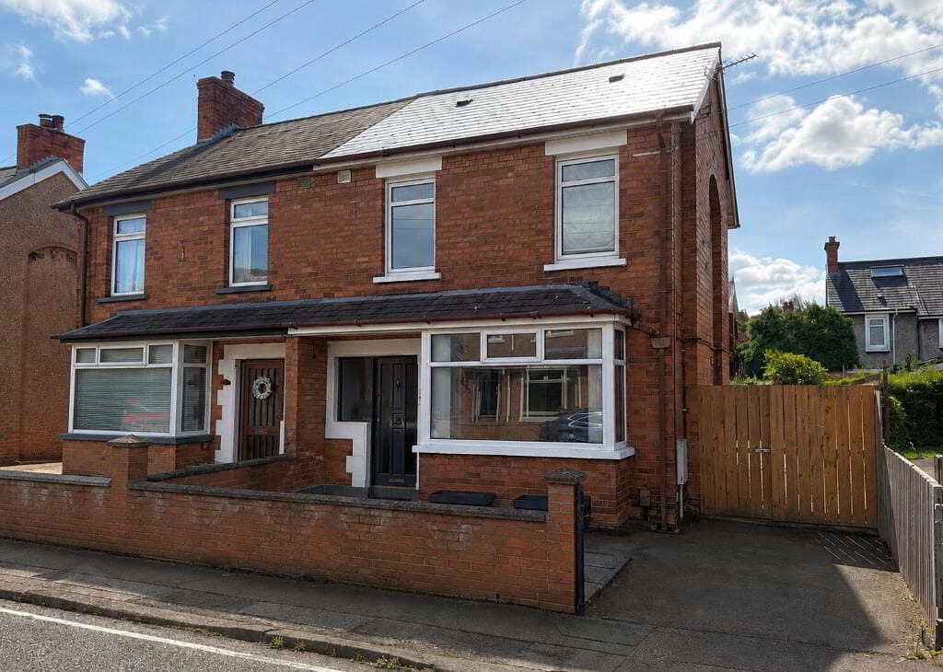
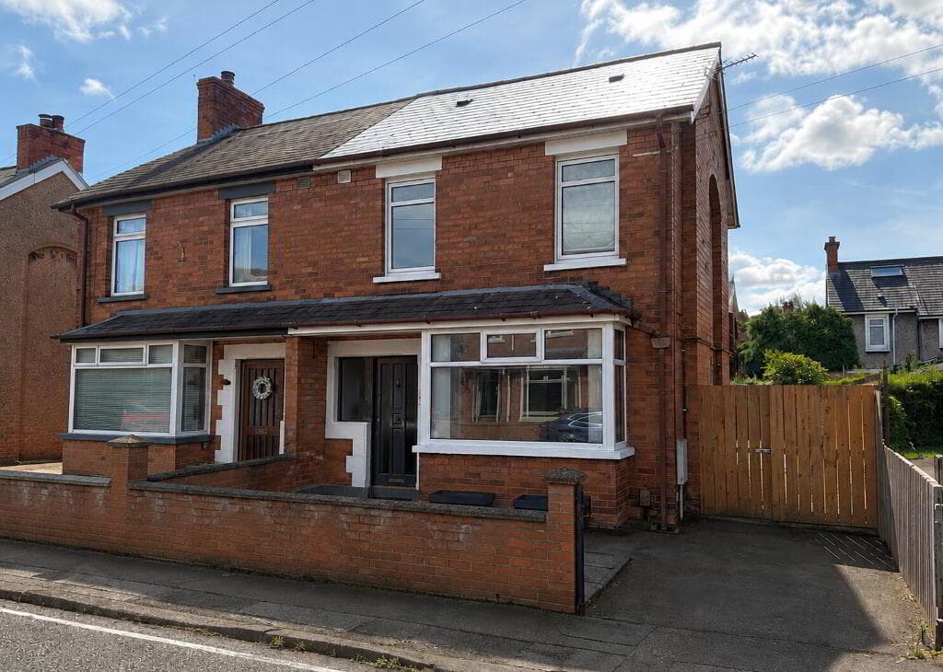
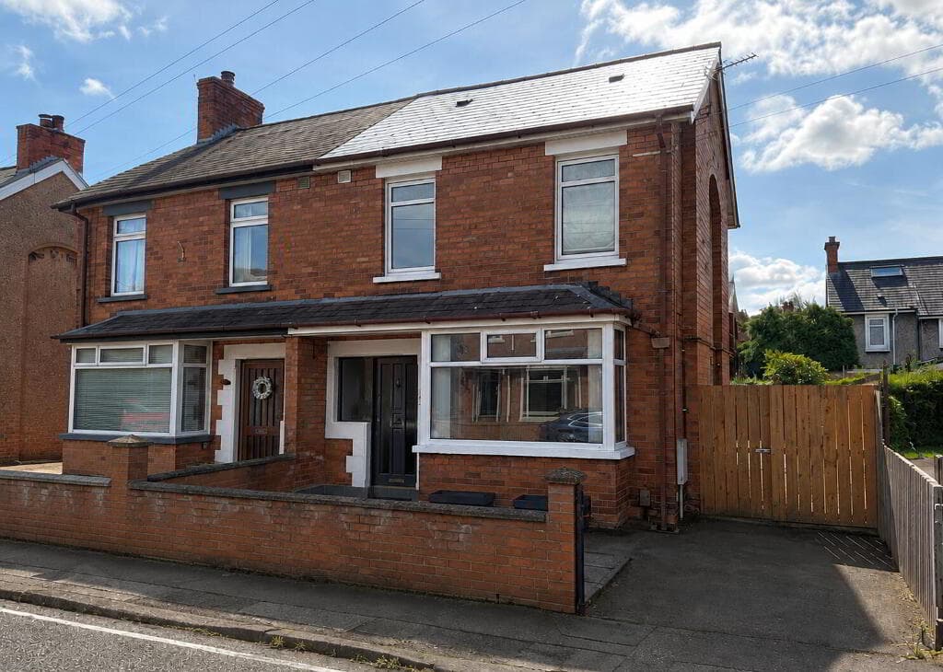
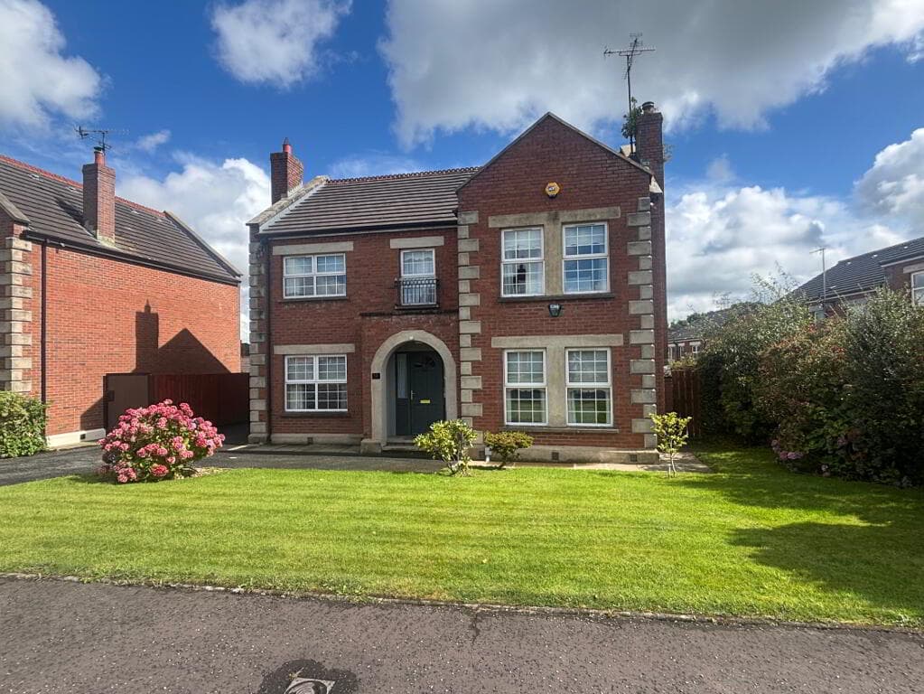
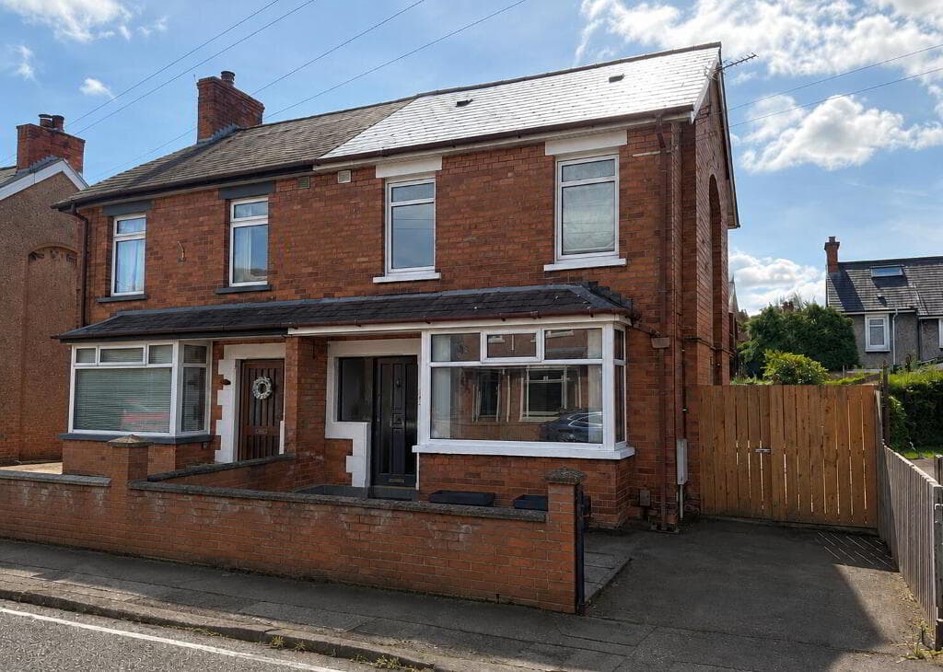
Beautifully maintained period detached family home set only a short stroll from Holywood town centre Deceptively spacious with a flexible accommodation Impressive entrance hall Drawing room with feature fireplace and double doors to sunroom, separate dining room Kitchen open to casual dining plus additional utility room Four well proportioned bedrooms main with ensuite shower room and guest room with toilet facilities Modern bathroom incorporating a deep fill free standing bath and separate shower cubicle Views over Holywood to Belfast Lough from the first floor Oversized detached garage Large private southwest facing garden Tarmac driveway Gas fired central heating PVC double glazed Only minutes from many renowned schools, churches and amenities within Holywood town centre The Owner's Perspective...
"Glenshee has been the heart of family life for us. From football and games in the garden to big Christmas celebrations with all the family gathered, this house has accommodated it all with ease.
Sitting on the terrace on a sunny evening is always a highlight, whatever the season brings.
Watching the light change over the garden as the evening settles in is something we’ll always treasure — there’s a real sense of peace to it.
Everything you want is an easy walk away — school, great shops, and the train station — which has made everyday life wonderfully simple.
We’ve also loved being able to walk straight out the front door and down to the shore for a long walk, whatever the weather.
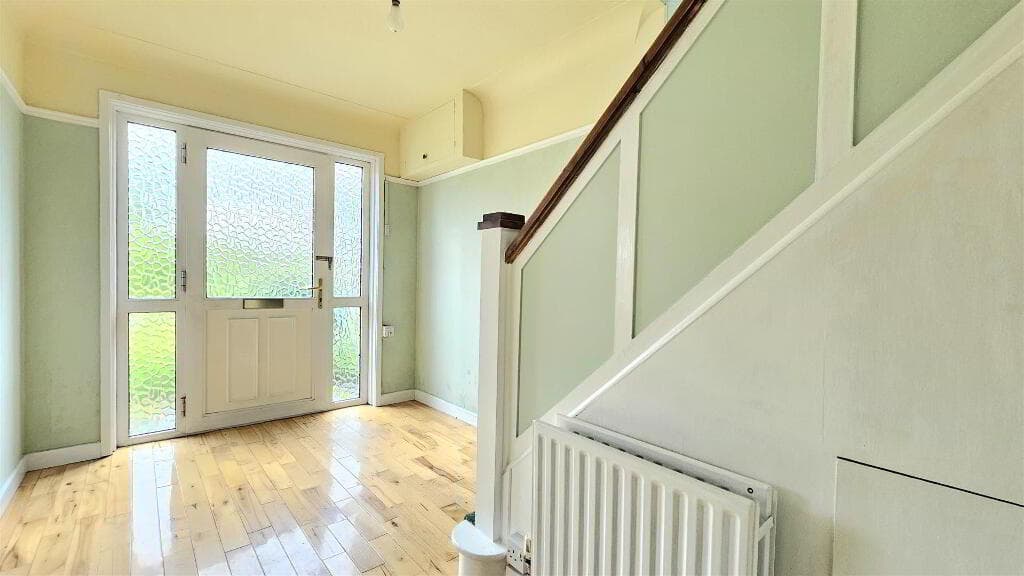
The house itself has given us so much flexibility over the years, adapting easily as our needs have changed, and it has always felt like a place that could accommodate whatever life brought to it" Ground Floor Tiled step leading to panelled door with top light to: ENTRANCE PORCH: Period tiled floor, cornice ceiling, picture rail, stain glass door with matching side and top lights to: SPACIOUS ENTRANCE HALL Cornice ceiling, plate rack, staircase leading to first floor.
CLOAKROOM: Wall mounted contemporary sink with mixer tap, low flush wc, ceramic tiled floor, open hanging space, under stair storage.
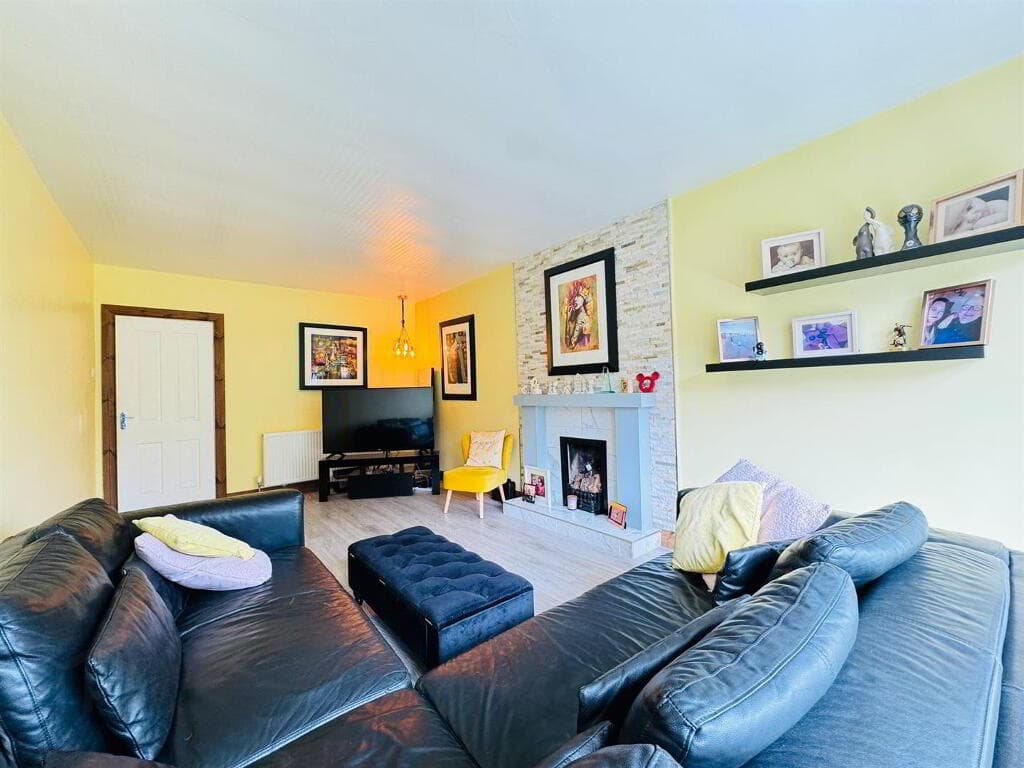
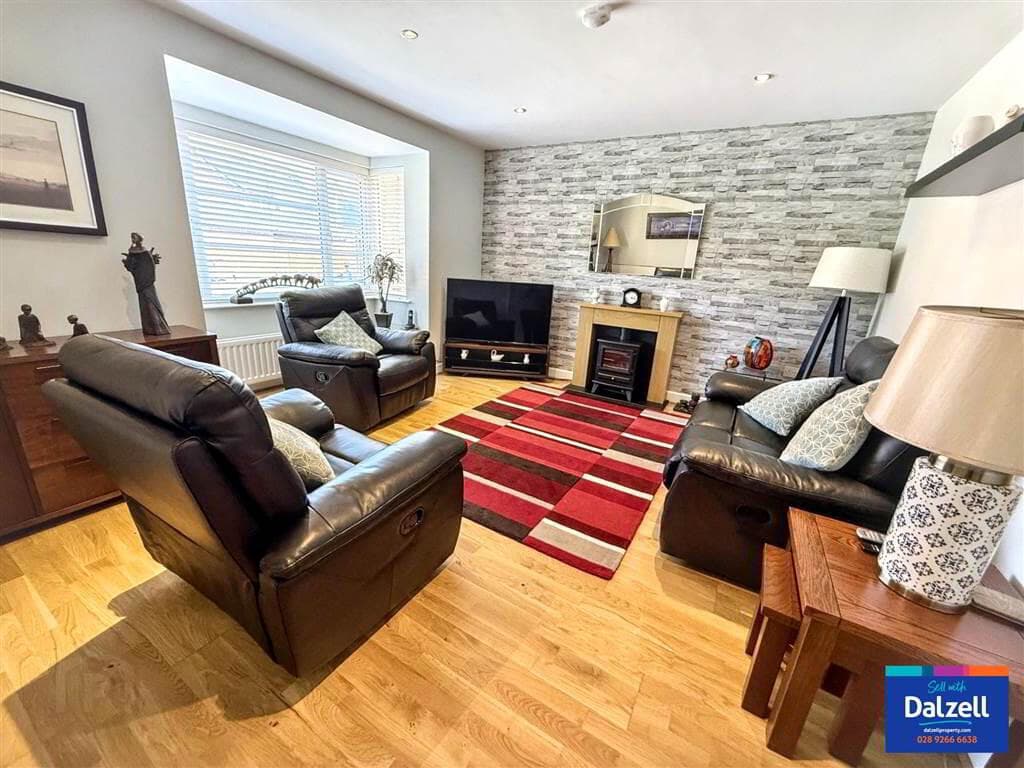
DRAWING ROOM: 5.44m x 4.17m (17' 10" x 13' 8") Stone fireplace with matching hearth, gas inset, picture rail, cornice ceiling.
SUNROOM 5.49m x 3.48m (18' 0" x 11' 5") Solid oak floors, views over the garden, double doors to drawing room and sliding doors to terrace.
DINING ROOM: 4.37m x 4.19m (14' 4" x 13' 9") Fireplace with open dog grate, tiled back and hearth, cornice ceiling, picture rail.
KITCHEN WITH CASUAL DINING 5.36m x 3.m (17' 7" x 9' 10") Solid farmhouse style oak kitchen with a range of high and low level units, laminate worktops, Bosch integrated dishwasher, under oven, ceramic hob, extractor above, one and a half sink unit with mixer tap, part tiled walls, ceramic tiled floor, double doors to rear.
UTILITY ROOM: 4.85m x 2.34m (15' 11" x 7' 8") High and low level units, single drainer stainless steel sink unit and mixer tap, plumbed for washing machine and space for tumble dryer, ceramic tiled floor, access to rear.
Gas fired boiler. First Floor LANDING: Access to roofspace.
MAIN BEDROOM 4.39m x 4.19m (14' 5" x 13' 9") Cornice ceiling, extensive range of built-in wardrobes with sliding doors in a solid wood finish.
ENSUITE SHOWER ROOM: 2.64m x 2.08m (8' 8" x 6' 10") Double fully tiled shower cubicle with Aqualisa power shower, contemporary wall mounted wash hand basin and mixer tap, low flush wc, ceramic tiled floor.
GUEST BEDROOM): 3.91m x 3.35m (12' 10" x 11' 0") Views towards Belfast Lough ENSUITE BATHROOM: Comprising low flush wc, wall mounted wash hand basin, ceramic tiled floor.
BEDROOM (3): 3.99m x 3.12m (13' 1" x 10' 3") Extensive range of built-in wardrobes with open book shelving, desk, drawers and wardrobes.
BEDROOM (4): 3.1m x 3.38m (10' 2" x 11' 1") BATHROOM: 3.12m x 3.m (10' 3" x 9' 10") White suite comprising free standing bath resting on oak legs, swan neck taps and mixer, fully tiled shower cubicle with Aqualisa power shower, two chrome heated towel radiators, wall mounted wash hand basin with contemporary tap, low flush wc, ceramic tiled floor, part panelled walls and shaving point.
Hotpress, insulated copper cylinder and shelving.
Outside Private, spacious southwest facing gardens laid in lawns, flowerbeds, nature borders, raised patio area and tarmac driveway at the front with a driveway down the side to a garage. Outside tap.
Outside lights. DETACHED GARAGE: 6.12m x 4.5m (20' 1" x 14' 9") Electric up and over door. Light and power.
Directions Travelling from Holywood high street towards Belfast for 0.2 miles passing St Colmcille's Church and turn into My Lady's Mile, continue for 0.3 miles then turn left into Ardlee Avenue and No 13 will be on your left
Value & comps
Land Registry doesn’t cover Scotland or Northern Ireland, so previous sales may not be on record.
Returns
Set an offer; the calculator follows it.
We're still gathering serviced-accommodation data for this area.
Archie refurb estimate: a Pro feature
0.0% below asking
This is not financial or investment advice. Prop AI Deals is not authorised by the Financial Conduct Authority (FCA) to provide investment advice.
All investment calculators, property analyses, and AI-generated insights are for informational purposes only. Property investment carries risk and may result in financial loss. All calculations should be independently verified and you should consult with FCA-authorised financial advisors before making any investment decisions.
Past performance does not guarantee future results. Tax implications vary by individual circumstances.
Deal
Properties like this can earn 2–3x BTL yields when converted to HMO, with retrofit costs around £10k/room. Sign in to see the full tier, yield projection, and cost breakdown.
Commercial properties like this can earn 30-50% higher yields when converted to residential under Class MA / Q / P / PA, with prior approval costing ~GBP 96/unit. Sign in to see the recommended route, yield uplift, and cost breakdown.
BRRR-suited properties can recycle 80-100% of investor capital on refi, leaving a high-yielding rental with most of the money out. Sign in to see the refurb cost stack, ARV projection, and refinance maths.
Detached + large garden = sub-division play. Pro tier unlocks the tier badge, plot size, uplift estimate, and regional land benchmark.
Short-lease flats trade at deep discount, but extending under the 1993 Act often costs far less than the discount. Pro tier unlocks the tier badge, premium breakdown, long-lease ARV and arbitrage maths.
See projected short-stay revenue vs a vanilla BTL for this property.
See real sub-let margins (HMO room rates & SA nightly rates) vs the landlord rent.
Area
Agent & docs

FAQ
About 'Glenshee', 13 Ardlee Avenue, Holywood, BT18 9LT
Explore nearby