We've tightened what earns a Pursue. A home now needs a published valuation, a strategy that still makes money after real running costs and lender stress tests, and no listing problems that would stop a mortgage. You'll see fewer Pursues, and each one has been checked harder.
See how verdicts work4-bedroom terraced house · BT18 9BA
For saleListed 29 days
Opportunity summary
See Archie’s verdict, returns by strategy and what to check before viewing.
About
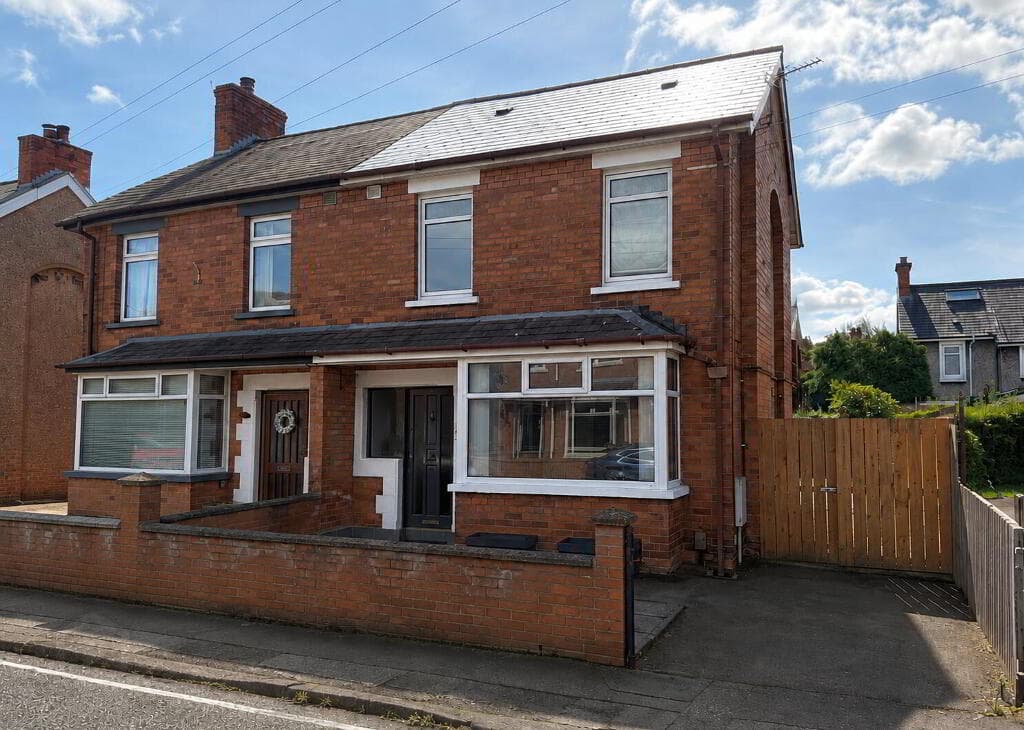
Handsome 1830s period residence steeped in local history One of three townhouses reputedly commissioned by the Bishop of Down for his three daughters Located along the prestigious Victoria Road Wealth of beautifully preserved late Georgian/Victorian features Magnificent high ceilings with ornate cornicing and ceiling roses Original hardwood sliding sash windows and beautiful fireplaces Generously proportioned & adaptable accommodation throughout Elegant reception hallway with original staircase Drawing Room to Bespoke kitchen with adjoining preparation kitchen Four bedrooms Two bathrooms Ground floor cloaks WC Gas fired central heating Enclosed walled rear garden with coach house* Planning permission granted for coach house conversion to a separate dwelling of up to 3 bedrooms Ideally positioned moments from Holywood's vibrant town centre, leading schools, rail links & coastal walks Dating from the 1830s, this handsome terrace of three townhouses is steeped in local history, reputedly commissioned by the Bishop of Down for his three daughters.
Nestled behind mature hedging on one of Holywood’s most prestigious addresses, 3 Victoria Road is an exceptional period residence, beautifully combining timeless elegance with the comforts of modern living.
Behind its handsome façade lies a home of remarkable character, where a wealth of original late Georgian and Victorian features have been beautifully preserved.
Magnificent ceiling heights, ornate cornicing and ceiling roses, original hardwood sliding sash windows and beautiful fireplaces create an immediate sense of grandeur, complemented by bespoke interiors thoughtfully designed to respect the property’s architectural heritage.
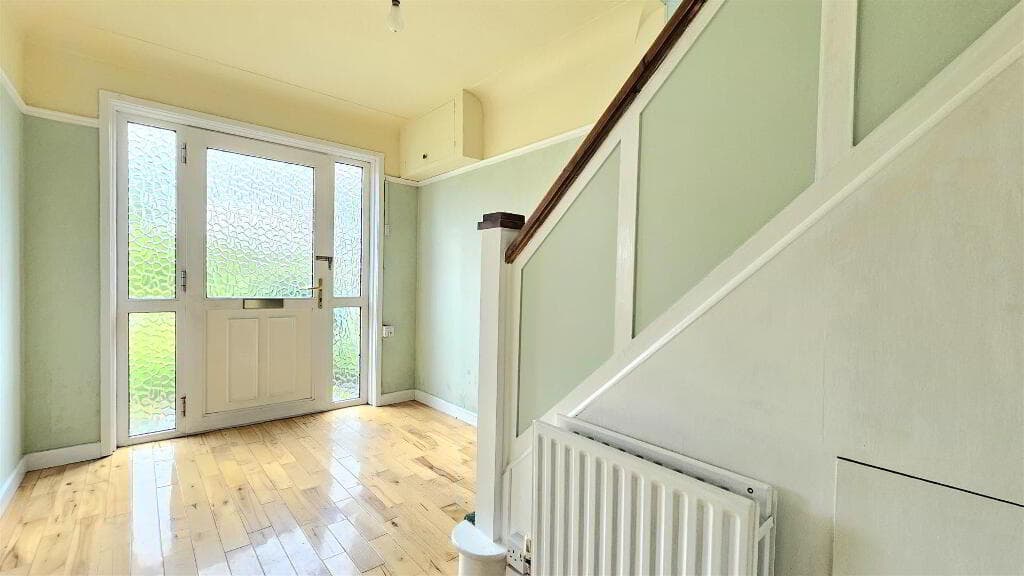
The impressive reception hall leads to elegant drawing room leading to a bespoke fitted kitchen, plus prep kitchen and cloakroom WC.
The upper floors provide exceptionally versatile accommodation, including a magnificent first-floor drawing room, up to four bedrooms and two bathrooms, allowing the layout to adapt effortlessly to individual requirements.
Outside, the property enjoys a private, enclosed walled rear garden.
A particularly exciting feature is the coach house, which benefits from full planning permission for conversion to a separate dwelling of up to three bedrooms, offering excellent potential for multi-generational living, guest accommodation or additional family space.
Ideally positioned moments from Holywood’s vibrant town centre, leading schools, coastal walks and rail links, this is a rare opportunity to acquire a truly exceptional period home.
Ground Floor Hardwood front door. REAR HALLWAY: Decorative ceiling rose, deep skirting boards, picture rail, dado panelling and original-style architraves.
Arch with decorative corbels leading to staircase to first floor. Limestone tiled floor. Under stairs storage cupboard.
CLOAKROOM/WC: Low flush wc, rice bowl stone sink with freestanding mixer tap, limestone tiled floor. Window. Built-in shelved cupboard, Worcester gas fired boiler.
DRAWING ROOM: 4.8m x 4.5m (15' 9" x 14' 9") Feature slate fireplace with tiled hearth and dog grate with open fire. Ceiling rose, cornice ceiling, picture rail, solid timber flooring.
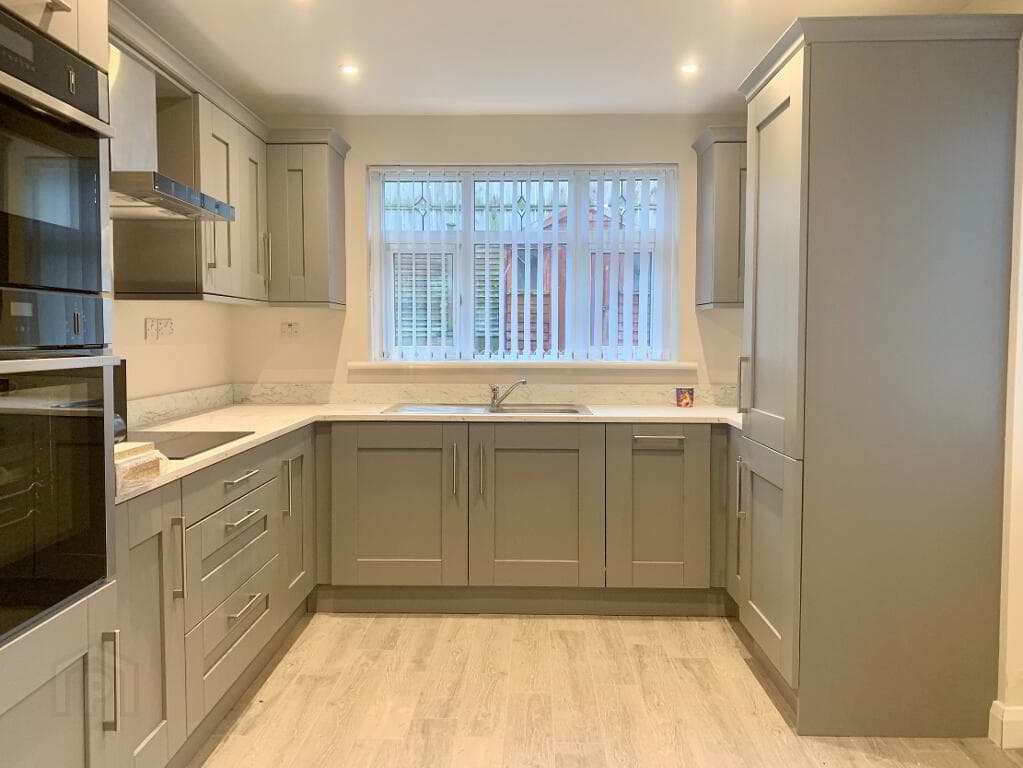
Open to: KITCHEN: 4.7m x 4.3m (15' 5" x 14' 1") Bespoke kitchen with excellent range of high and low level units with matching island, Franke stainless steel sink unit with mixer tap, work top, gas range cooker recess with handcrafted mantle, Esse range cooker.
Built-in fridge/freezer and wine rack, limestone tiled floor.
PREP KITCHEN: Range of built-in cupboards, drawers and shelving, wood block effect work top and drainer, ceramic sink, Baumatic two ring gas hob, sill and part tiled walls in Chinese slate, limestone tiled walls, hardwood door to exterior.
First Floor Return Feature landing window.
BATHROOM: Tiled panelled bath with mixer tap and telephone hand shower, pedestal wash hand basin, low flush wc, walk-in shower with mains shower unit, part tiled walls, limestone tiled floor, extractor fan.
Window with shutters.
First Floor PRINCIPAL BEDROOM: 4.9m x 4.4m (16' 1" x 14' 5") Feature fireplace with slate mantle, painted timber surround, tiled inset and hearth with open fire, Herringbone walnut wooden flooring, window with shutters, panelled walls, picture rail, cornice ceiling, ceiling rose.
FIRST FLOOR DRAWING ROOM: Feature marble fireplace surround with tiled hearth and open fire. Herringbone walnut flooring, picture rail, cornice ceiling, ceiling rose, ornate cast iron window guards.
Second Floor LANDING: Built-in cupboard. Fixed staircase to: BEDROOM (2): 5.m x 4.4m (16' 5" x 14' 5") Sandstone fireplace with cast iron inset, cornice ceiling.
BEDROOM (3): 5.3m x 5.m (17' 5" x 16' 5") Ornate slate fireplace with tiled and cast iron inset, cornice ceiling, ceiling rose.
BATHROOM: Free-standing bath with mixer tap and telephone hand shower, fully tiled built-in shower cubicle with mains shower unit, pedestal wash hand basin with mixer tap, low flush wc, panelled walls.
Third Floor BEDROOM (4): 7.1m x 4.7m (23' 4" x 15' 5") Currently in two room:- ROOM (1): 4.7m x 3.4m (15' 5" x 11' 2") ROOM (2): 4.7m x 3.5m (15' 5" x 11' 6") *Offers potential to be opened up to create one large room* Outside Wrought iron gate offering pedestrian access to front.
Front garden in lawn bordered by hedging. Enclosed rear garden with patio and lawn. COACH HOUSE: Planning permission granted for conversion to a separate dwelling of up to three bedrooms.
Directions Traveling along High Street ( Bangor Bound ) Victoria Road is on the right no 3 in on the right hand side -------------------------------------------------------- MONEY LAUNDERING REGULATIONS: Intending purchasers will be asked to produce identification documentation and we would ask for your co-operation in order that there will be no delay in agreeing the sale.
Value & comps
Land Registry doesn’t cover Scotland or Northern Ireland, so previous sales may not be on record.
Returns
Set an offer; the calculator follows it.
Short-let licence or registration needed
We're still gathering serviced-accommodation data for this area.
Archie refurb estimate: a Pro feature
0.0% below asking
This is not financial or investment advice. Prop AI Deals is not authorised by the Financial Conduct Authority (FCA) to provide investment advice.
All investment calculators, property analyses, and AI-generated insights are for informational purposes only. Property investment carries risk and may result in financial loss. All calculations should be independently verified and you should consult with FCA-authorised financial advisers before making any investment decisions.
Past performance does not guarantee future results. Tax implications vary by individual circumstances.
Deal
Properties like this can earn 2–3x BTL yields when converted to HMO, with retrofit costs around £10k/room. Sign in to see the full tier, yield projection, and cost breakdown.
Commercial properties like this can earn 30-50% higher yields when converted to residential under Class MA / Q / P / PA, with prior approval costing ~GBP 96/unit. Sign in to see the recommended route, yield uplift, and cost breakdown.
BRRR-suited properties can recycle 80-100% of investor capital on refi, leaving a high-yielding rental with most of the money out. Sign in to see the refurb cost stack, ARV projection, and refinance maths.
Detached + large garden = sub-division play. Pro tier unlocks the tier badge, plot size, uplift estimate, and regional land benchmark.
Short-lease flats trade at deep discount, but extending under the 1993 Act often costs far less than the discount. Pro tier unlocks the tier badge, premium breakdown, long-lease ARV and arbitrage maths.
See projected short-stay revenue vs a vanilla BTL for this property.
See real sub-let margins (HMO room rates & SA nightly rates) vs the landlord rent.
Area
Agent & docs

FAQ
About 3 Victoria Road, Holywood, BT18 9BA
Explore nearby