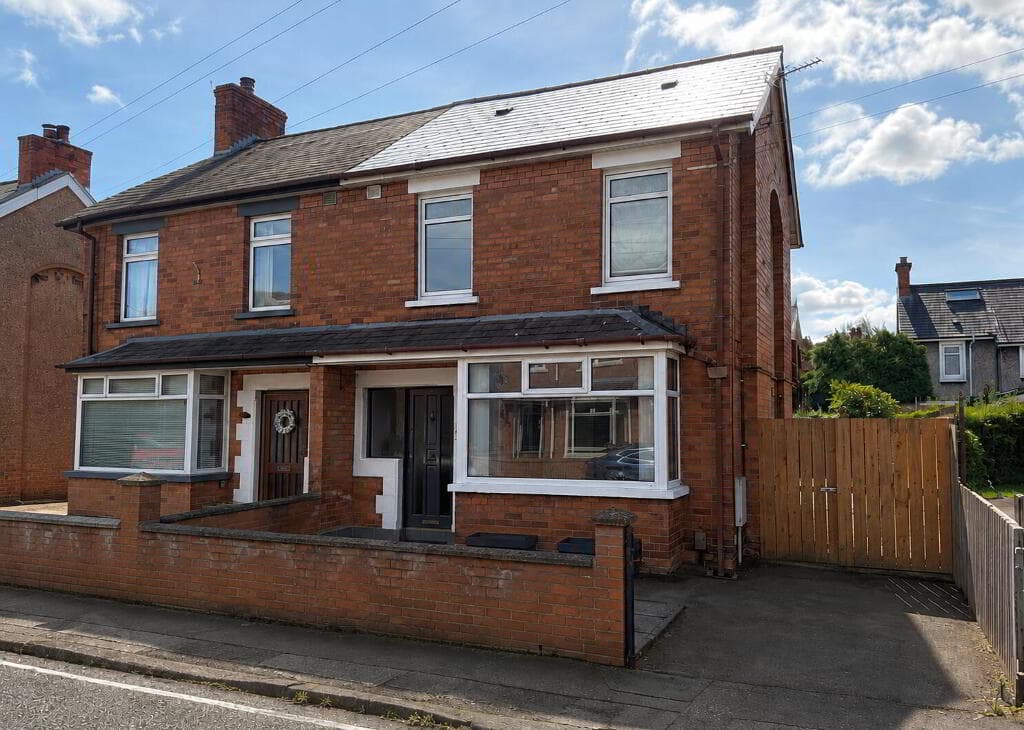
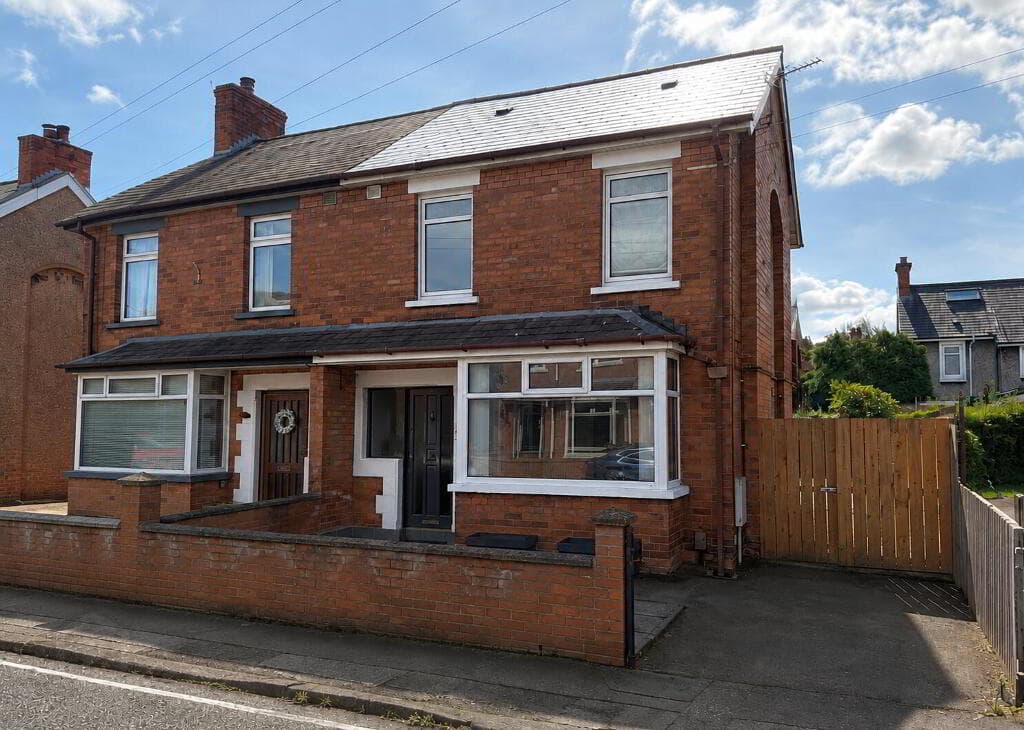
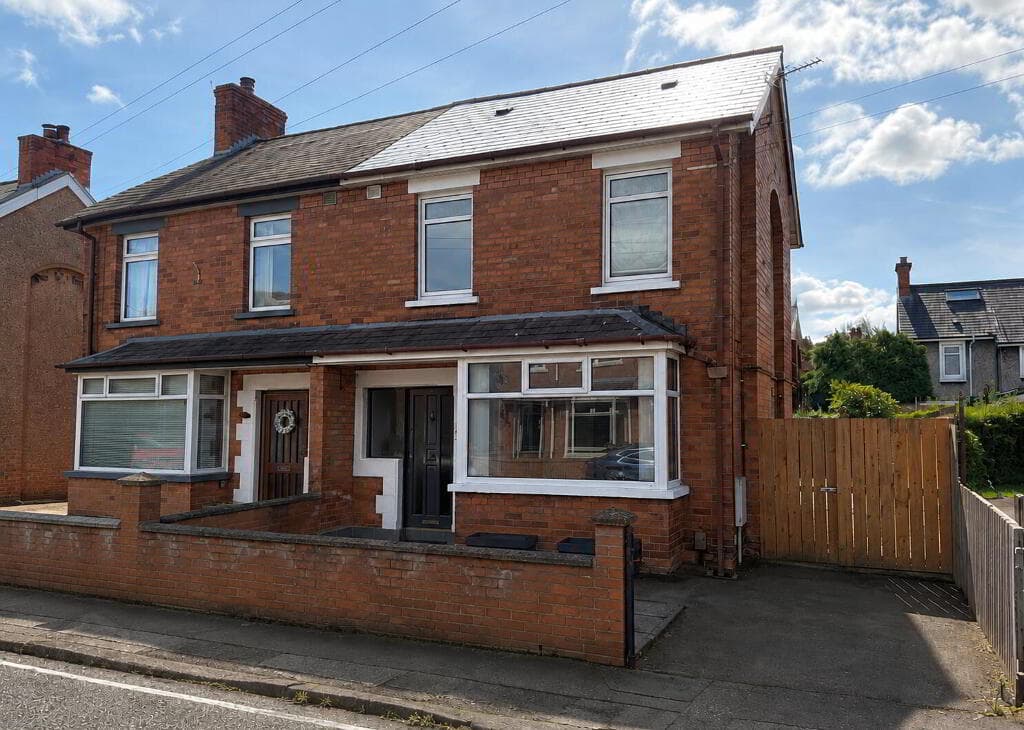
4-bedroom bungalow · BT18 0HT
For saleListed 25 days
Opportunity summary
See Archie’s verdict, returns by strategy and what to check before viewing.
About
The facts you need to know...
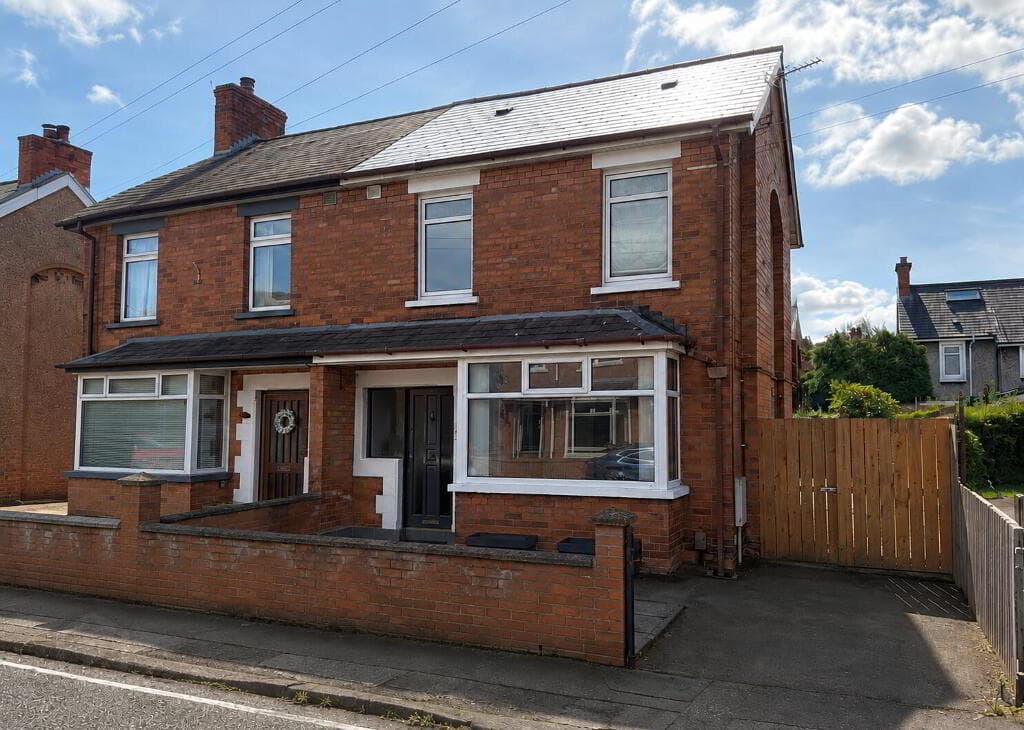
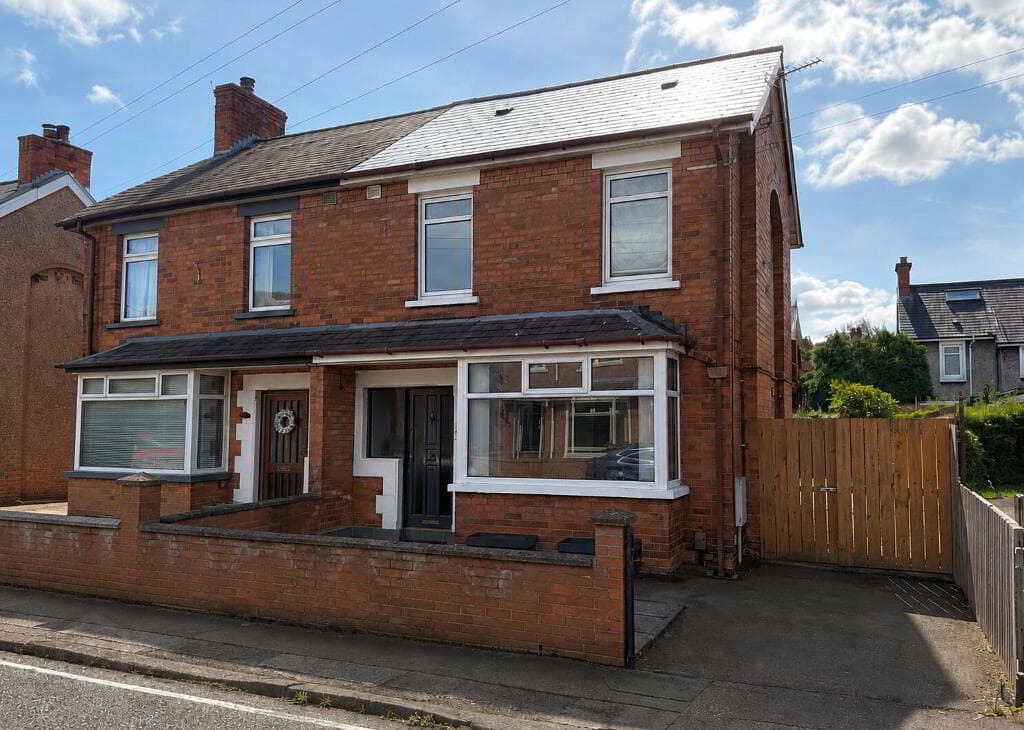
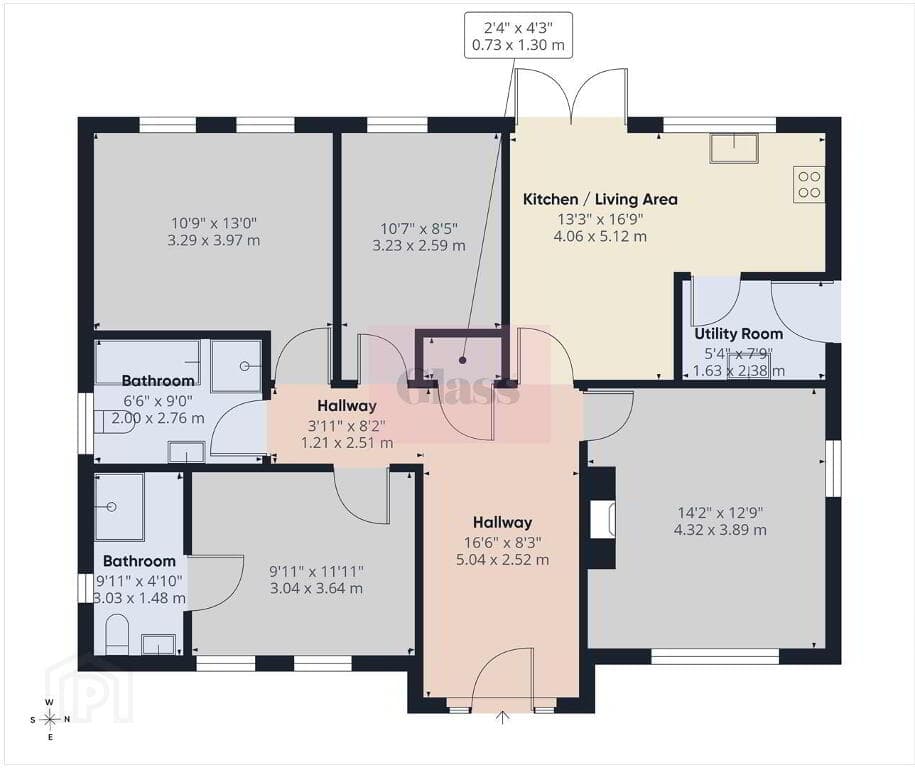
Beautifully decorated and presented detached bungalow Four bedrooms (three with extensive built-in wardrobes) Modern fully tiled bathroom and ensuite shower room Contemporary kitchen by Robinson Interiors Internal double garage with remote control electric roller doors uPVC double glazing, eaves and soffits Gas fired central heating from Worcester boiler 'Seaside' of Bangor Road within walking distance of coastal path Convenient to Holywood shops, schools and Belfast City Centre by road or rail Excellent energy rating for reduced energy consumption Easy external maintenance Exclusive Cultra address Quiet cul de sac with little traffic Access to Bangor Road via Farmhill traffic lights Alarm system Well maintained, easily managed mature gardens to front, side and rear The Owner's Perspective...
"We have loved how bright, airy and easy to live in the bungalow is. Its location is incredibly convenient, with Marino railway station and local shops close by.
We particularly enjoy the nearby seaside walks and the beautiful sunset views from the lounge, which make this a very special place to call home" Ground Floor uPVC double glazed front door.
ENTRANCE PORCH: 2.06m x 1.83m (6' 9" x 6' 0") Ceramic tiled floor.
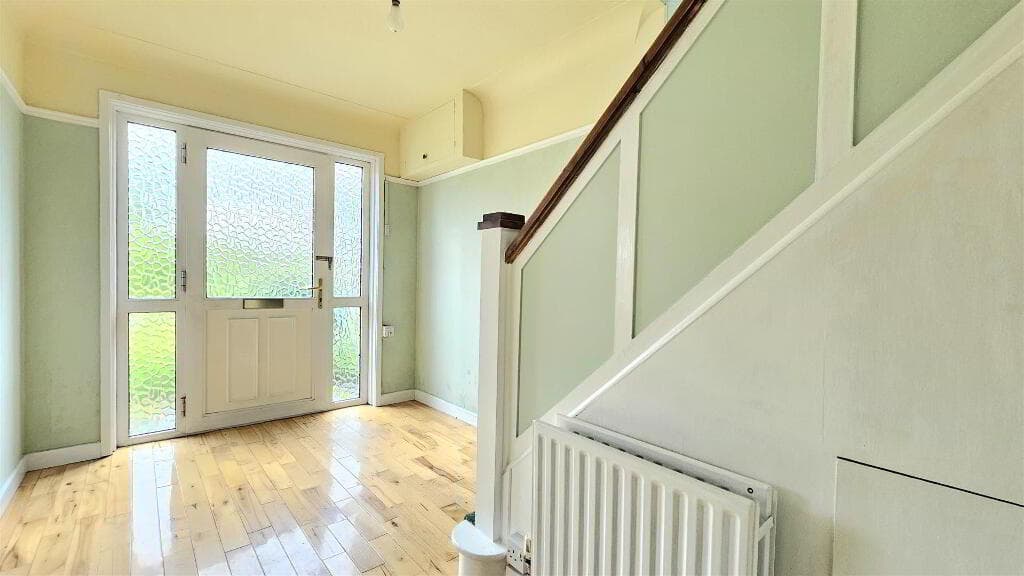
uPVC double glazed inner door to: ENTRANCE HALL: Amtico 'oak' flooring, recessed lighting, double glass doors to drawing room and also living/dining.
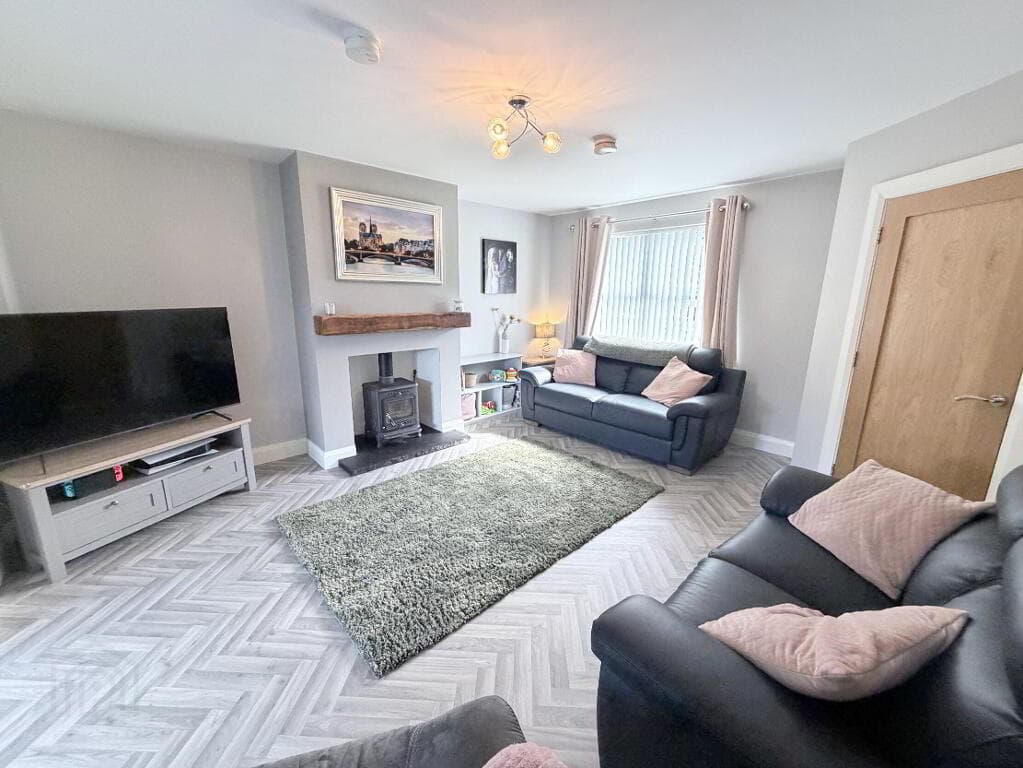
DRAWING ROOM: 5.33m x 4.57m (17' 6" x 15' 0") Bay window, feature fireplace, marble surround and hearth with granite inset, built-in bookcase, shelving and cupboards below.
LIVING/DINING ROOM 6.71m x 3.81m (22' 0" x 12' 6") Amtico 'Oak' flooring, vertical radiator, recessed lighting, open to: ROBINSON INTERIORS CONTEMPORARY KITCHEN 6.17m x 2.67m (20' 3" x 8' 9") Extensive range of high and low cupboards, quartz worktops, inset Franke stainless steel sink , mixer tap, recessed lighting, concealed lighting, Miele white built-in oven and combined microwave and grill, Siemens ceramic hob, feature white glass cooker canopy and extractor, built-in fridge, Miele dishwasher, open to; StUDY AREA 2.06m x 1.7m (6' 9" x 5' 7") Built-in oak, desk and bookcase shelving.
Amtico 'Oak' flooring, double uPVC double glazed French doors to sunroom, internal door to integral garage and utility area, doors to rear.
SUNROOM 4.34m x 3.28m (14' 3" x 10' 9") 'Oak' flooring, recessed lighting, double uPVC double glazed French doors to patio and rear garden. Vertical radiator.
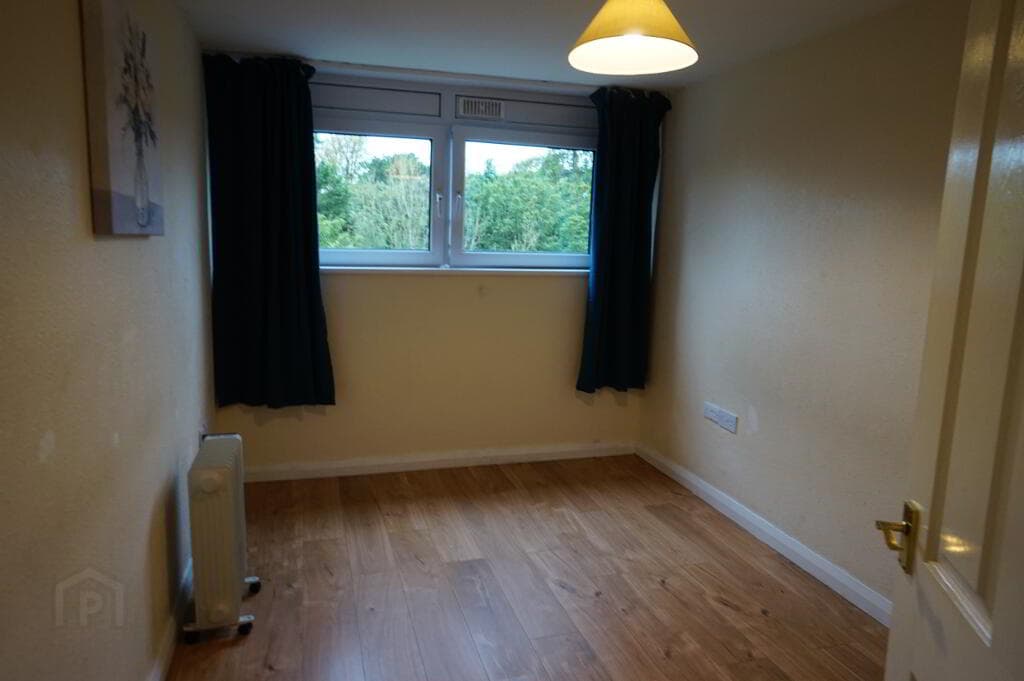
BEDROOM (1): 3.89m x 3.28m (12' 9" x 10' 9") Plus extensive range of built-in wardrobes, full length sliding mirror doors, vertical radiator.
ENSUITE SHOWER ROOM: 2.67m x 1.45m (8' 9" x 4' 9") White suite comprising low flush wc, vanity unit wash hand basin, mixer tap, fully tiled walls, ceramic tiled floor, large shower cubicle with telephone hand shower and drench shower, easily maintained shower panels, extractor fan, recessed lighting, chrome towel radiator.
BEDROOM (2): 3.3m x 3.2m (10' 10" x 10' 6") Plus extensive range of built-in wardrobes, full length sliding mirror doors.
BEDROOM (3): 3.2m x 3.05m (10' 6" x 10' 0") Plus extensive range of built-in wardrobes, full length sliding mirror doors.
BEDROOM (4): 3.51m x 3.05m (11' 6" x 10' 0") BATHROOM: 2.64m x 2.29m (8' 8" x 7' 6") White suite comprising low flush wc, vanity unit wash hand basin, mixer tap, panelled bath with shower 'end' thermostatically controlled shower over, mixer tap, fully tiled walls and ceramic tiled floor, recessed lighting, extractor fan, chrome towel radiators.
Outside INTEGRAL DOUBLE GARAGE 5.56m x 4.27m (18' 3" x 14' 0") Twin electric roller doors. Light and power.
Open to: UTILITY AREA 3.89m x 2.21m (12' 9" x 7' 3") Range of built-in cupboards, laminate worktops, Amtico 'oak' flooring, plumbed for washing machine.
Worcester gas fired central heating boiler. Tarmac driveway and parking. Outside water tap to rear. Mature easily managed gardens to front and rear in lawns, flowerbeds, mature trees and borders.
Fencing and hedges to rear for shelter and privacy. Flagged patio and paths.
Directions Heading from Belfast towards Bangor on main A2, Old Quay Road is on left hand side after Seapark, Old Quay Road Court is then second left.
Value & comps
Land Registry doesn’t cover Scotland or Northern Ireland, so previous sales may not be on record.
Returns
Set an offer; the calculator follows it.
Short-let licence or registration needed
We're still gathering serviced-accommodation data for this area.
Archie refurb estimate: a Pro feature
0.0% below asking
This is not financial or investment advice. Prop AI Deals is not authorised by the Financial Conduct Authority (FCA) to provide investment advice.
All investment calculators, property analyses, and AI-generated insights are for informational purposes only. Property investment carries risk and may result in financial loss. All calculations should be independently verified and you should consult with FCA-authorised financial advisers before making any investment decisions.
Past performance does not guarantee future results. Tax implications vary by individual circumstances.
Deal
Properties like this can earn 2–3x BTL yields when converted to HMO, with retrofit costs around £10k/room. Sign in to see the full tier, yield projection, and cost breakdown.
Commercial properties like this can earn 30-50% higher yields when converted to residential under Class MA / Q / P / PA, with prior approval costing ~GBP 96/unit. Sign in to see the recommended route, yield uplift, and cost breakdown.
BRRR-suited properties can recycle 80-100% of investor capital on refi, leaving a high-yielding rental with most of the money out. Sign in to see the refurb cost stack, ARV projection, and refinance maths.
Detached + large garden = sub-division play. Pro tier unlocks the tier badge, plot size, uplift estimate, and regional land benchmark.
Short-lease flats trade at deep discount, but extending under the 1993 Act often costs far less than the discount. Pro tier unlocks the tier badge, premium breakdown, long-lease ARV and arbitrage maths.
See projected short-stay revenue vs a vanilla BTL for this property.
See real sub-let margins (HMO room rates & SA nightly rates) vs the landlord rent.
Area
Agent & docs

FAQ
About 2 Old Quay Court, Cultra, Holywood, BT18 0HT
Explore nearby